
25822 Regency Avenue, Denham Springs, LA 70726
Local realty services provided by:CENTURY 21 Buelow-Miller Realty
25822 Regency Avenue,Denham Springs, LA 70726
$250,000
- 3 Beds
- 2 Baths
- 1,260 sq. ft.
- Single family
- Active
Listed by: teri pruett
Office: crossroads realty, llc.
MLS#:200MNJ
Source:LA_CLBOR
Price summary
- Price:$250,000
- Price per sq. ft.:$145.6
About this home
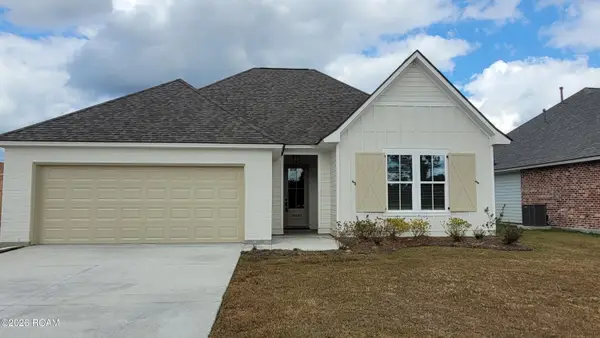
You don't want to miss out on this great find in the highly sought-after neighborhood of Carter Hills! This cutie is located in a cul-de-sac and backs up to a private land giving you a beautiful view of a pond and woods. The home itself has new cabinets, counter tops and hardware. The spacious kitchen opens into your breakfast/dining area and then leads into the living room with high ceilings for a very welcoming feel. Your front bedroom boasts a cathedral ceiling and giving lots of natural light. The master has a unique accent wall and a nice bathroom suite. The bathroom has a walk-in tub as well as a standup shower and dual closets. Out back of the home you have the great view but also a large covered back patio mostly screened in, a storage room off the carport and a separate metal building for storage. This is an additional cover off the carport for covered parking.
Contact an agent
Home facts
- Year built:1998
- Subdivision & Development:Carter Hills
- Listing ID #:200MNJ
- Added:1 day(s) ago
- Updated:November 05, 2026 at 05:14 AM
Rooms and interior
- Bedrooms:3
- Total bathrooms:2
- Full bathrooms:2
- Rooms Total:5
- Flooring:Laminate, Tile, Vinyl
- Bathrooms Description:Separate Shower
- Kitchen Description:CookTop, Dishwasher, Disposal, Electric Oven
- Living area:1,260 sq. ft.
Heating and cooling
- Cooling:Central Air
- Heating:Central, Electric
Structure and exterior
- Year built:1998
- Building area:1,260 sq. ft.
- Lot area:0.29 Acres
- Lot Features:Back Yard, Cleared, Cul-De-Sac, Dead End, Landscaped
- Construction Materials:Brick
- Exterior Features:Covered, Lighting, Patio: Concrete, Patio: Oversized, Storage
- Foundation Description:Slab
Utilities
- Water:Public
- Sewer:Public Sewer
Finances and disclosures
- Price:$250,000
- Price per sq. ft.:$145.6
Features and amenities
- Appliances:Cooktop, Dishwasher, Disposal
- Laundry features:Electric Dryer Hookup
- Amenities:Crown Molding, Dual Closets, Quartz, Separate Shower, Walk-In Closet(s)
Parking
- Parking description:Attached Carport, Covered, Driveway
- Carport spaces:2
New listings near 25822 Regency Avenue
- New
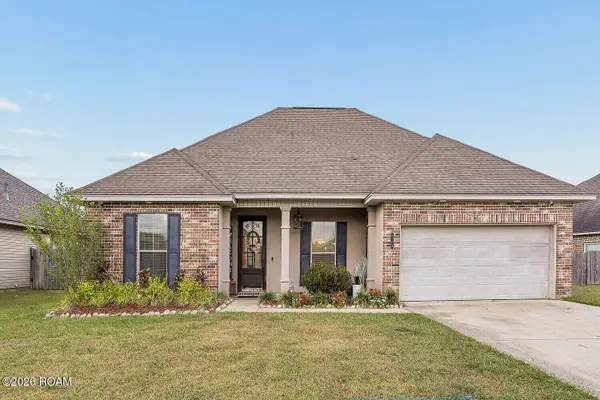 $275,000Active3 beds 2 baths2,170 sq. ft.
9123 Millikens Bend, Denham Springs, LA 70726
MLS# 200MMJListed by: MAGNOLIA SOUTH REALTY, LLC - New
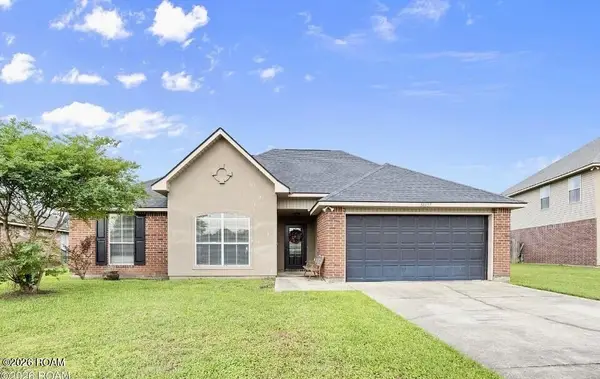 $250,000Active4 beds 2 baths2,008 sq. ft.
38437 Highland Terrace Avenue, Denham Springs, LA 70706
MLS# 200MMUListed by: EPIQUE REALTY - New
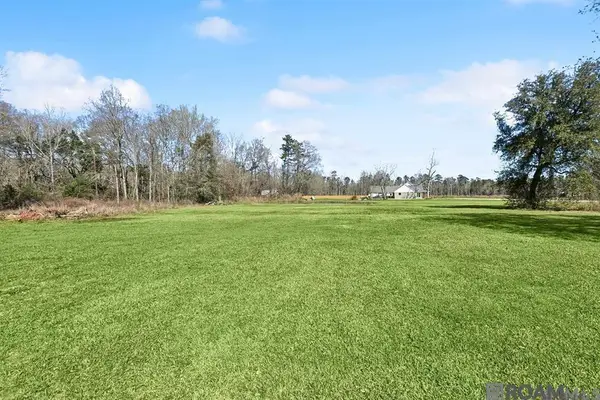 $89,000Active2.14 Acres
Tbd Pasture 1024 Ln, Denham Springs, LA 70706
MLS# 200MNEListed by: CRESCENT SOTHEBY'S INTERNATIONAL REALTY - New
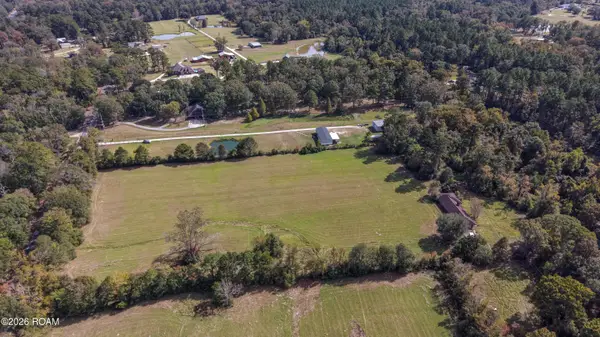 $285,000Active6.24 Acres
Tbd Louisiana 16 Highway, Denham Springs, LA 70726
MLS# 200MNTListed by: COVINGTON & ASSOCIATES REAL ESTATE, LLC - New
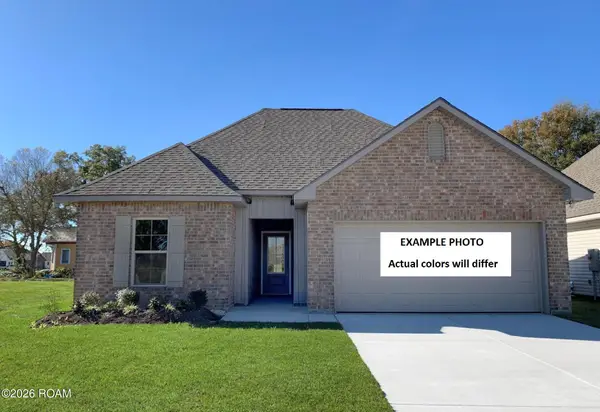 $232,130Active3 beds 2 baths1,498 sq. ft.
13606 Wesson Drive, Denham Springs, LA 70726
MLS# 200MNWListed by: CICERO REALTY, LLC - New
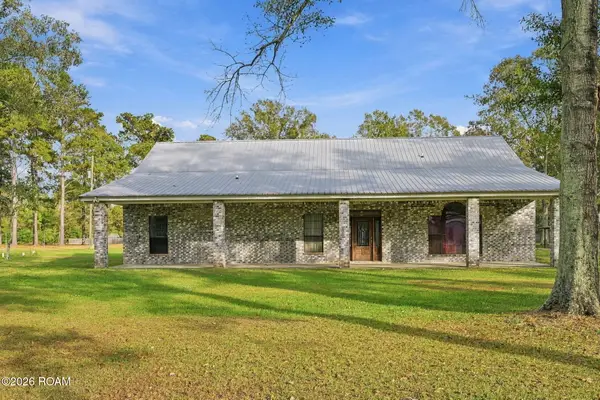 $499,900Active3 beds 3 baths2,648 sq. ft.
26100 John L Lane, Denham Springs, LA 70726
MLS# 200MFJListed by: DAVID LANDRY REAL ESTATE, LLC - New
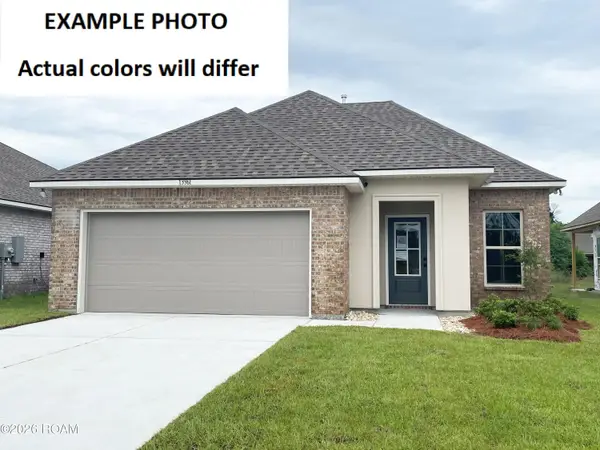 $238,735Active4 beds 2 baths1,550 sq. ft.
25698 Tarver Drive, Denham Springs, LA 70726
MLS# 200MGJListed by: CICERO REALTY, LLC - New
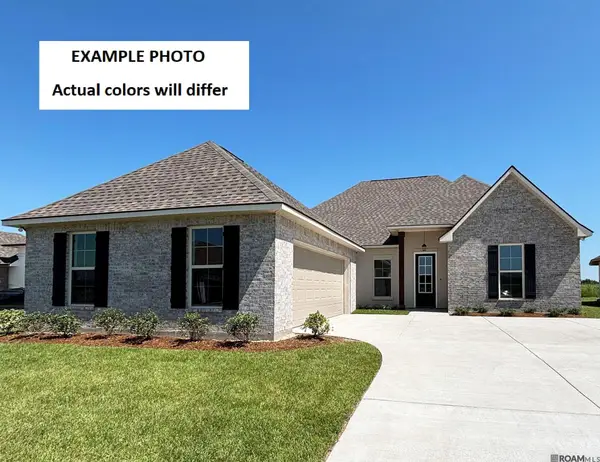 $343,000Active5 beds 3 baths2,447 sq. ft.
23420 Tisdale Drive, Denham Springs, LA 70726
MLS# 200MGRListed by: CICERO REALTY, LLC - New
 $294,900Active3 beds 2 baths1,642 sq. ft.
10443 Highpoint Drive, Denham Springs, LA 70706
MLS# 200JZBListed by: BLACKSTONE PARTNERS LLC


Protect your home and budget from life's surprises with an Assurant Home Warranty, backed by a partner that supports you through every step of homeownership. Explore Plans.
©2026 Century 21 Real Estate LLC. All rights reserved. CENTURY 21®, the CENTURY 21 Logo and C21® are service marks owned by Century 21 Real Estate LLC. Century 21 Real Estate LLC fully supports the principles of the Fair Housing Act and the Equal Opportunity Act. Each office is independently owned and operated. Listing information is deemed reliable but not guaranteed accurate.