
26100 John L Lane, Denham Springs, LA 70726
Local realty services provided by:CENTURY 21 Buelow-Miller Realty
26100 John L Lane,Denham Springs, LA 70726
$499,900
- 3 Beds
- 3 Baths
- 2,648 sq. ft.
- Single family
- Active
Listed by: david landry
Office: david landry real estate, llc.
MLS#:200MFJ
Source:LA_CLBOR
Price summary
- Price:$499,900
- Price per sq. ft.:$132.88
About this home
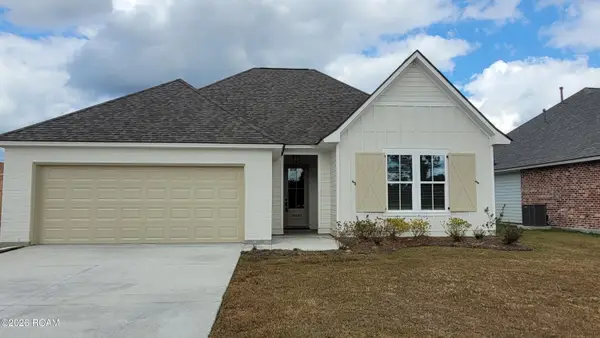
Discover the space, versatility, and possibilities that come with this unique property situated on approximately 2 acres in Denham Springs! Offering a combination of comfortable living, impressive workspace, and additional living quarters, this property is designed for those who appreciate having room to spread out. The main home features 3 bedrooms, 2 full bathrooms, and a half bath, along with a spacious gourmet kitchen complete with a large island and abundant storage. The kitchen offers an ideal setting for everyday living and entertaining. The living room is equipped with theater equipment and surround sound, creating an immersive entertainment experience, while the primary bedroom is also wired for sound. Beyond the main residence, the property offers even more flexibility with a separate structure featuring approximately 844 square feet of living space, including a kitchen, living room, bedroom, full bathroom, and utility room. Whether accommodating extended family, hosting guests, or creating a private living or work area, this additional space opens the door to numerous possibilities. For those needing room to work, build, store, or create, the 1,336-square-foot workshop features two roll-up doors and provides substantial functional space. A separate 528-square-foot, two-car garage adds additional covered parking and storage. With approximately 2 acres, multiple structures, additional living accommodations, and an impressive workshop, this property offers a combination of features that is hard to find. Whether you're looking for room for family, hobbies, business needs, or simply the freedom that comes with owning acreage, this property offers the space and flexibility to make it your own!...
Contact an agent
Home facts
- Year built:2010
- Subdivision & Development:Brown Road Acres
- Listing ID #:200MFJ
- Added:1 day(s) ago
- Updated:November 04, 2026 at 10:18 PM
Rooms and interior
- Bedrooms:3
- Total bathrooms:3
- Full bathrooms:2
- Half bathrooms:1
- Rooms Total:12
- Flooring:Ceramic Tile, Engineered Hardwood
- Bathrooms Description:Separate Shower
- Kitchen Description:Dishwasher, Disposal, Gas Cooktop, Microwave, Pantry, appl_Gas Stove Connection, appl_Gas Water Heater, appl_Stainless Steel Appliance(s)
- Living area:2,648 sq. ft.
Heating and cooling
- Cooling:Central Air, Multi Units
- Heating:Central, Natural Gas
Structure and exterior
- Year built:2010
- Building area:2,648 sq. ft.
- Lot area:2.8 Acres
- Lot Features:Cleared, Interior Lot, Level, Rear Yard Vehicle Access, Shade Tree(s)
- Construction Materials:Brick, Frame
- Exterior Features:Covered, Lighting, Open, Patio: Concrete, Patio: Oversized, Porch, Storage
- Foundation Description:Slab
Utilities
- Water:Public
- Sewer:Mechanical Sewer
Finances and disclosures
- Price:$499,900
- Price per sq. ft.:$132.88
Features and amenities
- Appliances:Built-In Electric Oven, Dishwasher, Disposal, Gas Cooktop, Gas Stove Connection, Gas Water Heater, Microwave, Self Cleaning Oven, Stainless Steel Appliance(s)
- Laundry features:Electric Dryer Hookup, Inside, Washer Hookup
- Amenities:Crown Molding, Double Pane Windows, Double Vanity, En Suite, Garden Tub, Guest Suite, Kitchen Island, Pantry, Separate Shower, Stone Counters, Storage, Tile Counters, Walk-In Closet(s), Window Treatments, Wired for Sound
Parking
- Parking description:Concrete, Covered, Detached Garage, Driveway, Garage Faces Side
- Garage spaces:4
New listings near 26100 John L Lane
- New
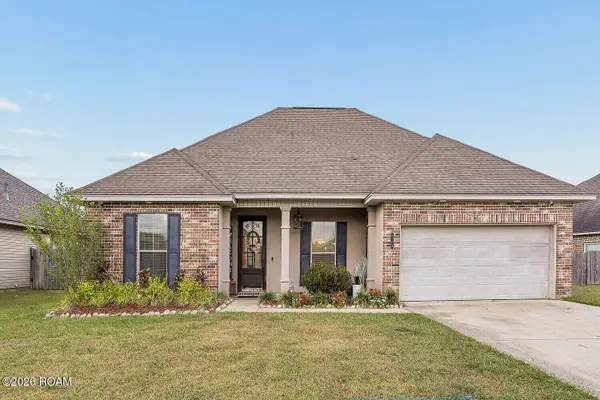 $275,000Active4 beds 2 baths2,170 sq. ft.
9123 Millikens Bend, Denham Springs, LA 70726
MLS# 200MMJListed by: MAGNOLIA SOUTH REALTY, LLC - New
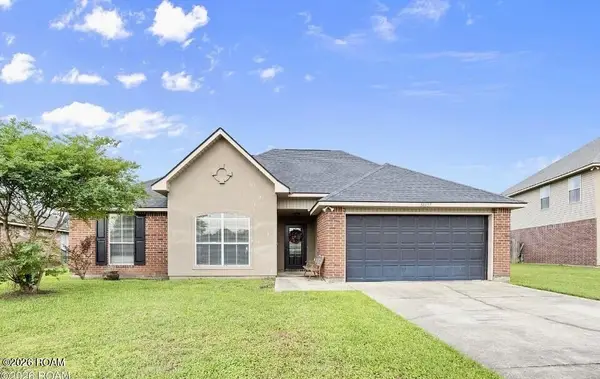 $250,000Active4 beds 2 baths2,008 sq. ft.
38437 Highland Terrace Avenue, Denham Springs, LA 70706
MLS# 200MMUListed by: EPIQUE REALTY - New
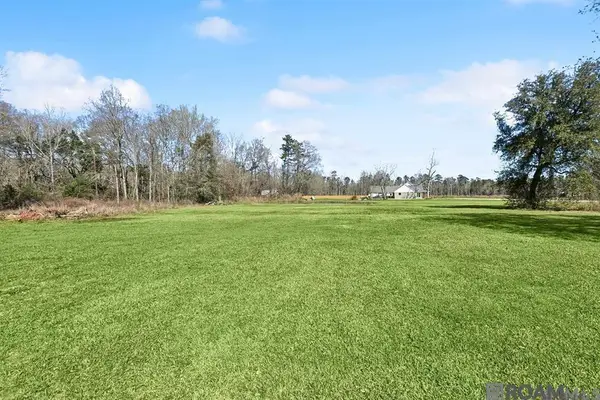 $89,000Active2.14 Acres
Tbd Pasture 1024 Ln, Denham Springs, LA 70706
MLS# 200MNEListed by: CRESCENT SOTHEBY'S INTERNATIONAL REALTY - New
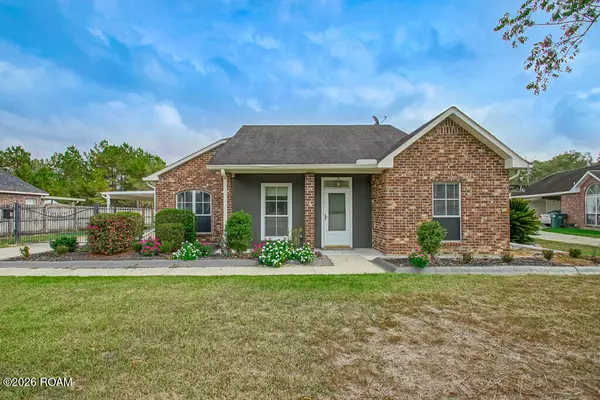 $250,000Active3 beds 2 baths1,260 sq. ft.
25822 Regency Avenue, Denham Springs, LA 70726
MLS# 200MNJListed by: CROSSROADS REALTY, LLC - New
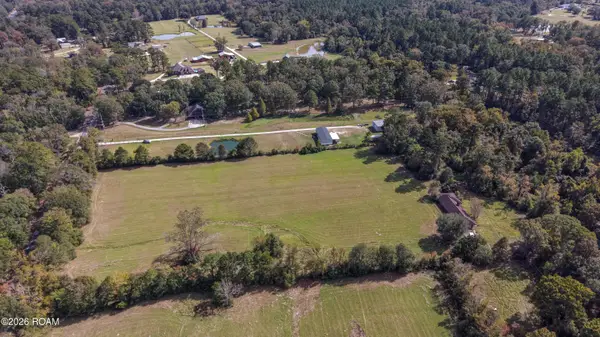 $285,000Active6.24 Acres
Tbd Louisiana 16 Highway, Denham Springs, LA 70726
MLS# 200MNTListed by: COVINGTON & ASSOCIATES REAL ESTATE, LLC - New
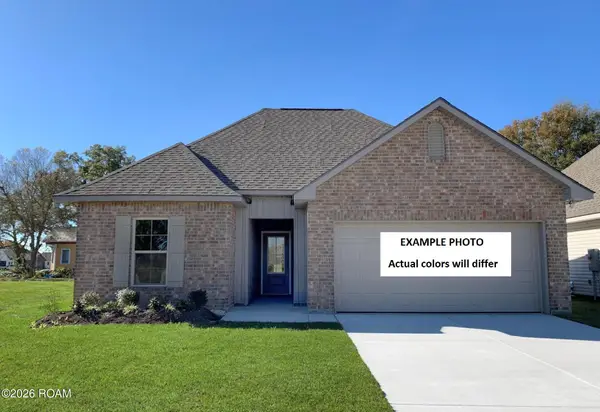 $232,130Active3 beds 2 baths1,498 sq. ft.
13606 Wesson Drive, Denham Springs, LA 70726
MLS# 200MNWListed by: CICERO REALTY, LLC - New
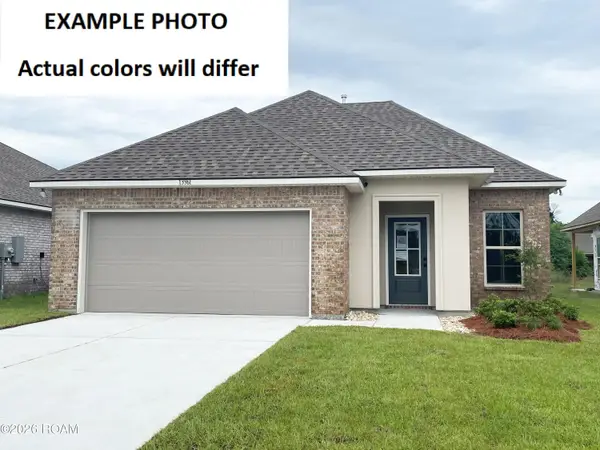 $238,735Active4 beds 2 baths1,550 sq. ft.
25698 Tarver Drive, Denham Springs, LA 70726
MLS# 200MGJListed by: CICERO REALTY, LLC - New
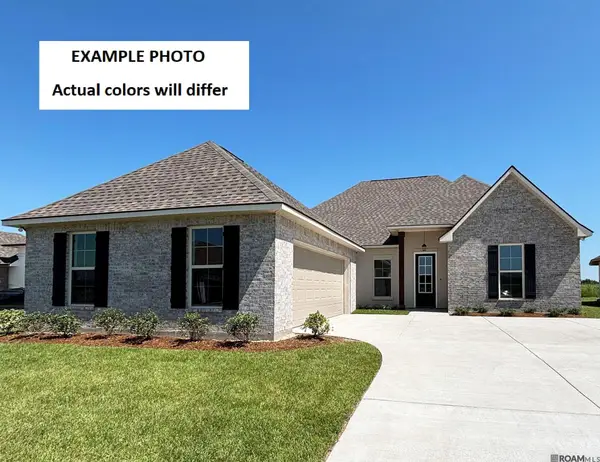 $343,000Active5 beds 3 baths2,447 sq. ft.
23420 Tisdale Drive, Denham Springs, LA 70726
MLS# 200MGRListed by: CICERO REALTY, LLC - New
 $294,900Active3 beds 2 baths1,642 sq. ft.
10443 Highpoint Drive, Denham Springs, LA 70706
MLS# 200JZBListed by: BLACKSTONE PARTNERS LLC


Protect your home and budget from life's surprises with an Assurant Home Warranty, backed by a partner that supports you through every step of homeownership. Explore Plans.
©2026 Century 21 Real Estate LLC. All rights reserved. CENTURY 21®, the CENTURY 21 Logo and C21® are service marks owned by Century 21 Real Estate LLC. Century 21 Real Estate LLC fully supports the principles of the Fair Housing Act and the Equal Opportunity Act. Each office is independently owned and operated. Listing information is deemed reliable but not guaranteed accurate.