
26137 Vincent Dr, Denham Springs, LA 70726
Local realty services provided by:CENTURY 21 Buelow-Miller Realty
26137 Vincent Dr,Denham Springs, LA 70726
$269,900
- 3 Beds
- 2 Baths
- 1,876 sq. ft.
- Single family
- Active
Listed by: jeff day
Office: smart move real estate
MLS#:2026016228
Source:LA_CLBOR
Price summary
- Price:$269,900
- Price per sq. ft.:$94.07
About this home
Great Location with convenient access to Bass Pro Shops, Sam’s Club, shopping, dining, and the interstate - all while tucked away in a quiet, one-street subdivision! Step outside and discover a large, fenced, tree-shaded backyard with a double gate for vehicle access, a spacious covered patio perfect for relaxing or entertaining, a large storage room directly off the patio, plus a shop with lean-to for even more storage and workspace. Inside, the well-designed floor plan offers a formal dining room on one side of the kitchen and a charming breakfast area with a bay window on the other. The galley-style kitchen features beautiful countertops, frosted-glass cabinet doors, stainless steel appliances, and a French-door refrigerator that remains with the home! Just off the breakfast area, you’ll find the laundry room and a pantry complete with built-in shelving. The spacious living room is centered around a wood-burning fireplace, creating a warm and inviting gathering space. Retreat to the primary suite, where French doors open to lead to the covered patio. The en suite bath features a ceramic vessel sink, sit-down vanity, walk-in shower with dual shower heads, and a walk-in closet. Need another bedroom? One of the two guest bedrooms was previously two separate rooms and could potentially be converted back, giving this home a 4-bedroom layout! And here’s another feature buyers will appreciate—the current flood insurance premium is only $63 per month! With its convenient location, flexible floor plan, incredible backyard, covered outdoor living, storage, and shop, this home has so much to offer. Call today to schedule your private showing!...
Contact an agent
Home facts
- Year built:1979
- Subdivision & Development:Vernon Place
- Listing ID #:2026016228
- Added:1 day(s) ago
- Updated:October 25, 2026 at 02:19 PM
Rooms and interior
- Bedrooms:3
- Total bathrooms:2
- Full bathrooms:2
- Rooms Total:15
- Flooring:Tile, Vinyl
- Kitchen Description:Dishwasher, Electric Cooktop, Granite Counters, Microwave, Pantry, Range, Refrigerator
- Living area:1,876 sq. ft.
Heating and cooling
- Cooling:Ceiling Fan(s), Central Air
- Heating:Central
Structure and exterior
- Year built:1979
- Building area:1,876 sq. ft.
- Lot area:0.55 Acres
- Lot Features:Landscaped, Rear Yard Vehicle Access, Shade Tree(s)
- Construction Materials:Block, Brick
- Exterior Features:Covered, Patio: Concrete, Patio: Oversized
- Foundation Description:Slab
Utilities
- Water:Public
- Sewer:Public Sewer
Finances and disclosures
- Price:$269,900
- Price per sq. ft.:$94.07
Features and amenities
- Appliances:Dishwasher, Electric Cooktop, Microwave, Range, Refrigerator, Stainless Steel Appliance(s)
- Laundry features:Electric Dryer Hookup, Inside, Washer Hookup
- Amenities:En Suite, Multi-Head Shower, Pantry, Shower Only, Walk-In Closet(s), Walk-Up Attic
Parking
- Parking description:Garage Door Opener
New listings near 26137 Vincent Dr
- New
 $271,610Active4 beds 3 baths1,788 sq. ft.
30783 Eden Way Drive, Denham Springs, LA 70726
MLS# 2026003443Listed by: CICERO REALTY, LLC - New
 $252,665Active4 beds 2 baths1,532 sq. ft.
30711 Eden Way Drive, Denham Springs, LA 70726
MLS# 2026004234Listed by: CICERO REALTY, LLC - New
 $240,385Active3 beds 2 baths1,621 sq. ft.
13583 Wesson Drive, Denham Springs, LA 70726
MLS# 2026010707Listed by: CICERO REALTY, LLC - New
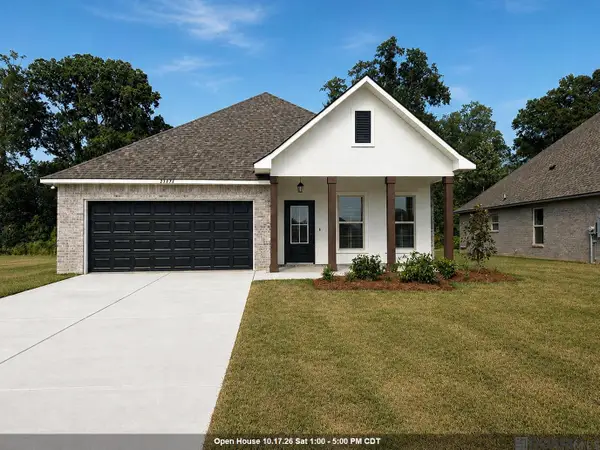 $268,290Active4 beds 2 baths1,875 sq. ft.
23276 Kudu Trail Dr, Denham Springs, LA 70726
MLS# 2026010733Listed by: CICERO REALTY, LLC - New
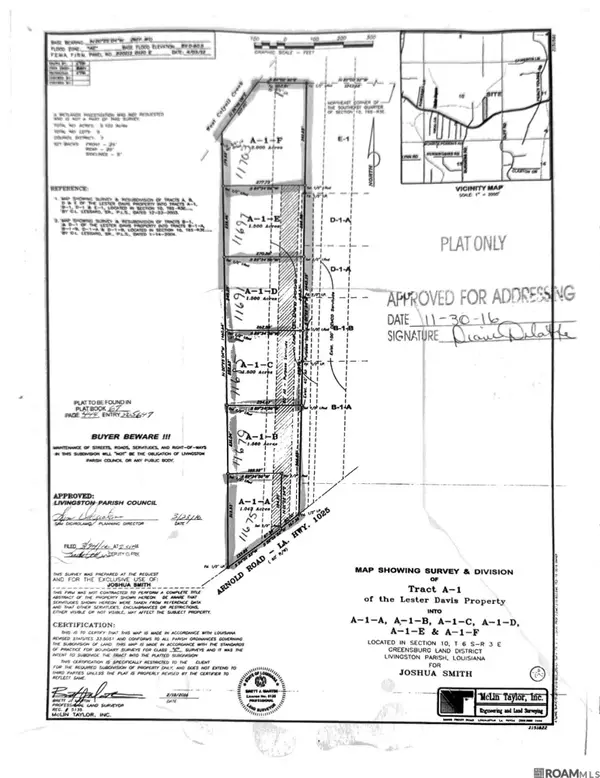 $255,000Active9.1 Acres
11675 Arnold Rd, Denham Springs, LA 70726
MLS# 2026011497Listed by: CHT GROUP REAL ESTATE, LLC - New
 $369,900Active4 beds 2 baths1,879 sq. ft.
29463 Northlake Drive, Denham Springs, LA 70726
MLS# 2026012440Listed by: SOUTHERN PRIME PROPERTIES, LLC - New
 $80,000Active0.4 Acres
Lot 3 Riverbank Dr, Denham Springs, LA 70706
MLS# 2026016962Listed by: COVINGTON & ASSOCIATES REAL ESTATE, LLC - Open Sun, 1 to 4pmNew
 $229,000Active3 beds 2 baths1,320 sq. ft.
34206 Hawks Cove, Denham Springs, LA 70706
MLS# 2026018616Listed by: MANDY BENTON REALTY GROUP LLC - New
 $2,500,000Active21.47 Acres
25547 Juban Rd, Denham Springs, LA 70726
MLS# 2023003145Listed by: CHT GROUP REAL ESTATE, LLC - New
 $90,000Active0.19 Acres
Lot 232 Somerset Hills Ct, Denham Springs, LA 70726
MLS# 2023019911Listed by: COVINGTON & ASSOCIATES REAL ESTATE, LLC


Protect your home and budget from life's surprises with an Assurant Home Warranty, backed by a partner that supports you through every step of homeownership. Explore Plans.
©2026 Century 21 Real Estate LLC. All rights reserved. CENTURY 21®, the CENTURY 21 Logo and C21® are service marks owned by Century 21 Real Estate LLC. Century 21 Real Estate LLC fully supports the principles of the Fair Housing Act and the Equal Opportunity Act. Each office is independently owned and operated. Listing information is deemed reliable but not guaranteed accurate.