
30940 Clear Creek Drive, Denham Springs, LA 70726
Local realty services provided by:CENTURY 21 Buelow-Miller Realty
30940 Clear Creek Drive,Denham Springs, LA 70726
$335,000
- 3 Beds
- 3 Baths
- 2,045 sq. ft.
- Single family
- Active
Listed by: sharon vennen
Office: pennant real estate
MLS#:200ISM
Source:LA_CLBOR
Price summary
- Price:$335,000
- Price per sq. ft.:$106.27
About this home
CUSTOM BUILT HOME ON A LAKEFRONT LOT in Creekside Estates with an OUTDOOR KITCHEN AREA overlooking the stocked lake, perfect for entertaining or relaxing while taking in the waterfront views! Located in an established neighborhood, this custom-built 3-bedroom, 2.5-bath home features an ELECTRIC DRIVEWAY GATE for added privacy and convenience. Inside, brick accent archways add character, while the living room features a brick fireplace with built-ins. The kitchen offers Cypress cabinets, granite countertops, a spacious island, pantry, gas stove, and opens to the living room, creating a great space for entertaining. A separate dining area provides additional space for gatherings and an additional half bath for guests is located in near the living room. The primary suite is privately situated at the rear of the home with ensuite bathroom that has soaking tub, separate shower, dual vanities and walk-in closet. Two additional bedrooms located toward the front with full bathroom nearby. Stained concrete floors run throughout the home—NO CARPET! The covered back porch and outdoor kitchen provide a wonderful setting to enjoy the peaceful lake views. Additional features include attached carport parking, gutters and an extra paved pad in the backyard for possible boat storage. Home did not flood in 2016! Flood Zone X (LOMA Letter in MLS Docs)....
Contact an agent
Home facts
- Year built:2013
- Subdivision & Development:Creekside Estates
- Listing ID #:200ISM
- Added:1 day(s) ago
- Updated:October 31, 2026 at 07:10 PM
Rooms and interior
- Bedrooms:3
- Total bathrooms:3
- Full bathrooms:2
- Half bathrooms:1
- Rooms Total:10
- Flooring:Concrete, Painted/Stained, Tile
- Dining Description:Eat-In-Kitchen
- Bathrooms Description:Separate Shower
- Kitchen Description:Dishwasher, Disposal, Gas Cooktop, Granite Counters, Microwave, Oven, Pantry, Range Hood, appl_Gas Stove Connection
- Living area:2,045 sq. ft.
Heating and cooling
- Cooling:Central Air
- Heating:Central
Structure and exterior
- Year built:2013
- Building area:2,045 sq. ft.
- Lot area:0.34 Acres
- Lot Features:Back Yard, Landscaped
- Construction Materials:Brick
- Exterior Features:Covered, Fire Pit, Patio: Concrete, Storage
- Foundation Description:Slab
Utilities
- Water:Public
- Sewer:Public Sewer
Finances and disclosures
- Price:$335,000
- Price per sq. ft.:$106.27
Features and amenities
- Appliances:Dishwasher, Disposal, Gas Cooktop, Gas Stove Connection, Microwave, Oven, Range Hood
- Laundry features:Inside
- Amenities:Built-in Features, Eat-In Kitchen, Garden Tub, Kitchen Island, Outdoor Kitchen, Pantry, Separate Shower, Water Closet
Parking
- Parking description:Attached Carport, Covered, Driveway
- Carport spaces:2
New listings near 30940 Clear Creek Drive
- New
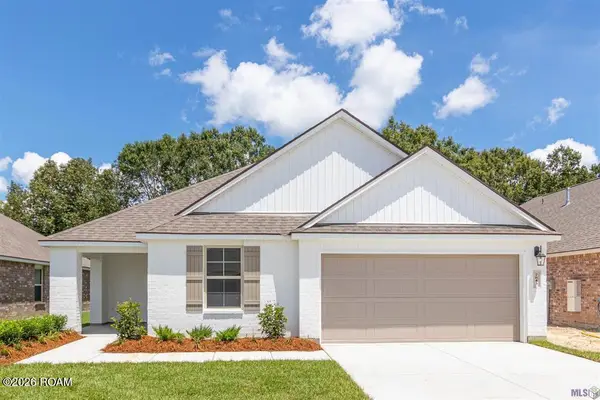 $289,900Active5 beds 2 baths2,118 sq. ft.
7843 Joe Lynn Trail, Denham Springs, LA 70726
MLS# 200ISIListed by: MANDY BENTON REALTY GROUP LLC - New
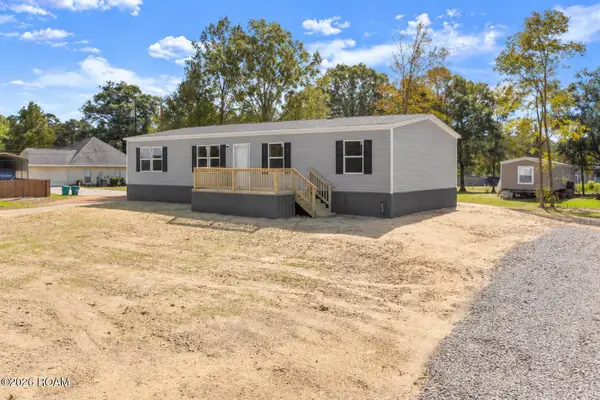 $210,000Active4 beds 2 baths1,475 sq. ft.
11080 Whispering Oaks Drive, Denham Springs, LA 70726
MLS# 200ISKListed by: UNITED PROPERTIES OF LOUISIANA - New
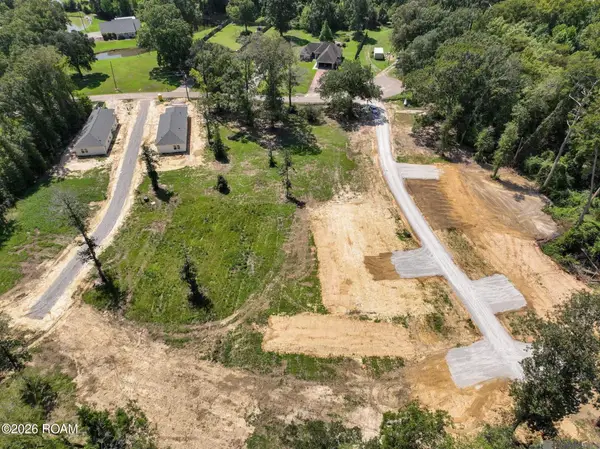 $35,000Active0.47 Acres
6979 Chandler Bluff Road, Denham Springs, LA 70706
MLS# 200IMTListed by: SERVICE 1ST REAL ESTATE - New
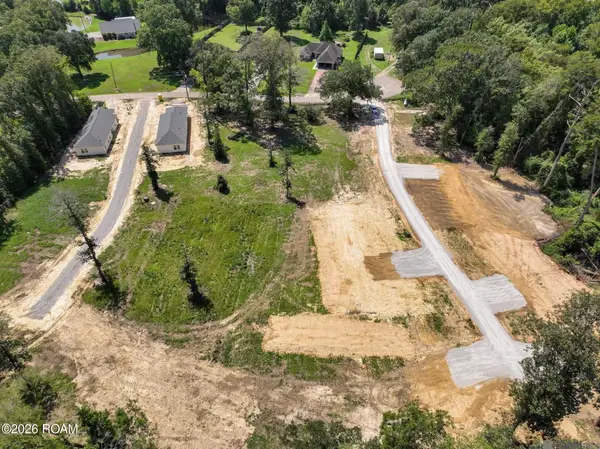 $35,000Active0.28 Acres
6971 Chandler Bluff Road, Denham Springs, LA 70706
MLS# 200IMUListed by: SERVICE 1ST REAL ESTATE - New
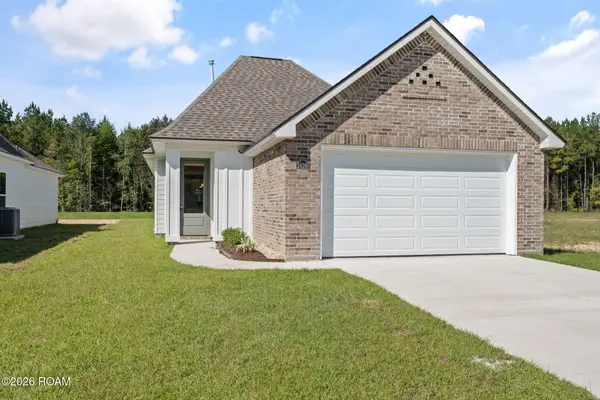 $284,000Active3 beds 2 baths1,615 sq. ft.
24160 Sharp Shinned Drive, Denham Springs, LA 70726
MLS# 200IDSListed by: LAMPLIGHTER REALTY, LLC - New
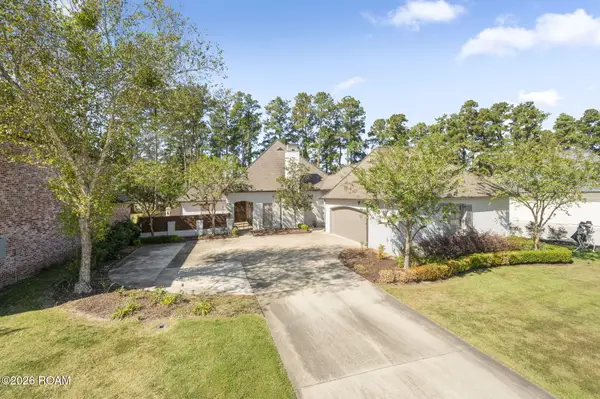 $769,000Active4 beds 3 baths3,427 sq. ft.
25769 Royal Birkdale, Denham Springs, LA 70726
MLS# 200IFAListed by: COVINGTON & ASSOCIATES REAL ESTATE, LLC - New
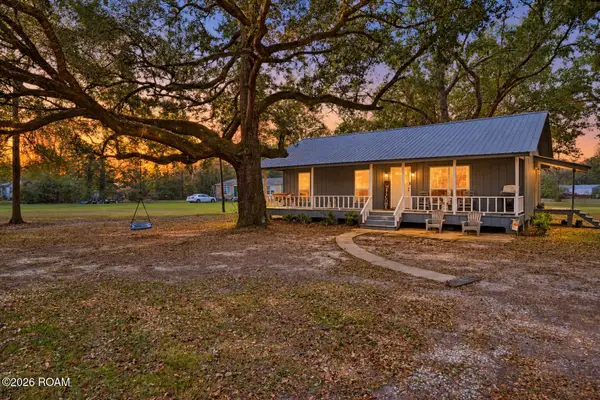 $195,000Active3 beds 2 baths1,157 sq. ft.
37837 Webb Road, Denham Springs, LA 70706
MLS# 200IFHListed by: KAIZEN HOME SALES AND SERVICES, LLC - New
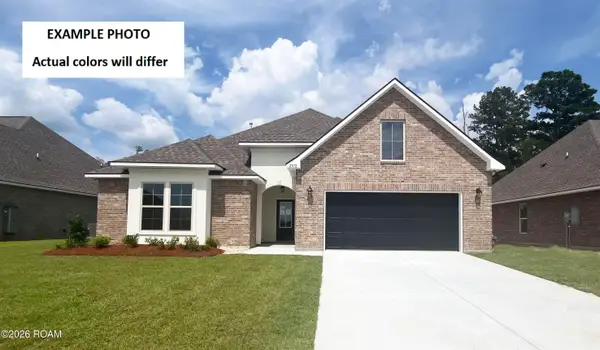 $355,555Active4 beds 3 baths2,782 sq. ft.
23410 Pershing Drive, Denham Springs, LA 70726
MLS# 200IFNListed by: CICERO REALTY, LLC - New
 $240,000Active3 beds 2 baths1,545 sq. ft.
2454 Randy Drive, Denham Springs, LA 70726
MLS# 200HROListed by: KELLER WILLIAMS REALTY-FIRST CHOICE


Protect your home and budget from life's surprises with an Assurant Home Warranty, backed by a partner that supports you through every step of homeownership. Explore Plans.
©2026 Century 21 Real Estate LLC. All rights reserved. CENTURY 21®, the CENTURY 21 Logo and C21® are service marks owned by Century 21 Real Estate LLC. Century 21 Real Estate LLC fully supports the principles of the Fair Housing Act and the Equal Opportunity Act. Each office is independently owned and operated. Listing information is deemed reliable but not guaranteed accurate.