
7843 Joe Lynn Trail, Denham Springs, LA 70726
Local realty services provided by:CENTURY 21 Buelow-Miller Realty
7843 Joe Lynn Trail,Denham Springs, LA 70726
$289,900
- 5 Beds
- 2 Baths
- 2,118 sq. ft.
- Single family
- Active
Listed by: game of homes team, susan nesom
Office: mandy benton realty group llc.
MLS#:200ISI
Source:LA_CLBOR
Price summary
- Price:$289,900
- Price per sq. ft.:$136.87
- Monthly HOA dues:$40
About this home
Wow!! Just in time for the holidays! Looking for a beautiful entertaining space for all the holidays, birthdays, game days and for any other reason to have a get together? This FIVE bedroom home is the ONE! Seller has recently refreshed this home & has done it right! Home interior is freshly painted, there's new brushed nickel kitchen & bath fixtures, new modern primary suite ceiling fan, industrial style living room ceiling fan and new fandoliers in the other 4 bedrooms. There's a large centrally located laundry room. Other features include recessed lighting & granite vanities. This spacious open floor plan is perfect for everyday living and entertaining. With five generously sized bedrooms, this split floor plan offers plenty of room for everyone to have privacy or flexibility for a home office, fitness room, game room, playroom, home based business, guests, in-laws, outlaws.....if you can dream it, bring it! Kitchen features granite counters, breakfast bar, stainless appliances, subway tile backsplash and pantry closet. Kitchen, dining & living room are the heart of the home and separates the primary suite from the other 4 bedrooms. Primary suite includes en-suite bath with separate shower, soaking tub and a closet so big you'll most likely need to go shopping to fill it up! Enjoy peaceful backyard views from the living room & primary bdrm plus from the rear covered patio overlooking a beautiful oak tree along the fence line. This quaint neighborhood gives a culdesac feel with one entrance, has a park for all residents to enjoy plus curb & gutter streets for a streamlined look throughout. Don't forget about location!!! This home is conveniently located right off of Highway 16 with quick access to Central Thruway, grocery shopping, dining, schools, library and interstate access. Flood zone X (no flood ins required). This home offers the space and comfort you've been looking for. Schedule your private showing today!...
Contact an agent
Home facts
- Year built:2022
- Subdivision & Development:Allen Trails
- Listing ID #:200ISI
- Added:1 day(s) ago
- Updated:October 31, 2026 at 07:10 PM
Rooms and interior
- Bedrooms:5
- Total bathrooms:2
- Full bathrooms:2
- Rooms Total:8
- Flooring:Carpet, Vinyl
- Kitchen Description:Oven
- Living area:2,118 sq. ft.
Heating and cooling
- Cooling:Central Air
- Heating:Central
Structure and exterior
- Year built:2022
- Building area:2,118 sq. ft.
- Lot area:0.16 Acres
- Lot Features:Back Yard
- Construction Materials:Brick, Vinyl Siding
- Exterior Features:Open
Utilities
- Water:Public
- Sewer:Community Sewer
Finances and disclosures
- Price:$289,900
- Price per sq. ft.:$136.87
Features and amenities
- Appliances:Oven
- Laundry features:Inside
- Amenities:High Ceilings
Parking
- Parking description:Garage Faces Front
- Garage spaces:2
New listings near 7843 Joe Lynn Trail
- New
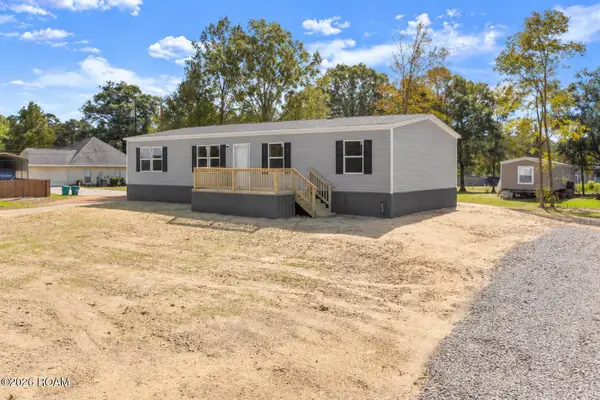 $210,000Active4 beds 2 baths1,475 sq. ft.
11080 Whispering Oaks Drive, Denham Springs, LA 70726
MLS# 200ISKListed by: UNITED PROPERTIES OF LOUISIANA - New
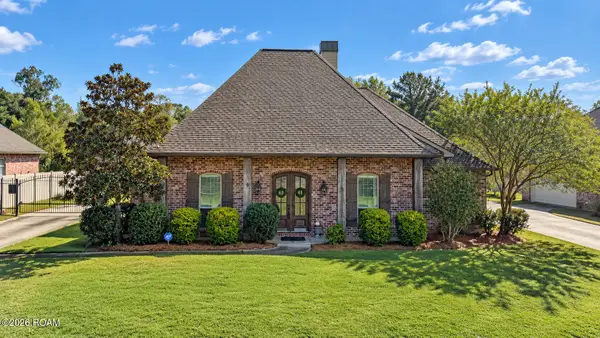 $335,000Active3 beds 3 baths2,045 sq. ft.
30940 Clear Creek Drive, Denham Springs, LA 70726
MLS# 200ISMListed by: PENNANT REAL ESTATE - New
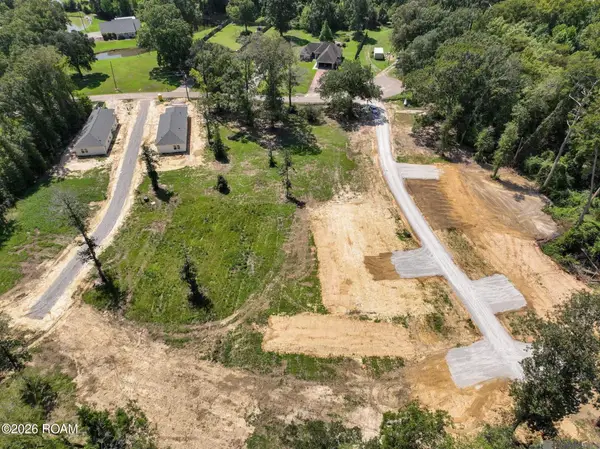 $35,000Active0.47 Acres
6979 Chandler Bluff Road, Denham Springs, LA 70706
MLS# 200IMTListed by: SERVICE 1ST REAL ESTATE - New
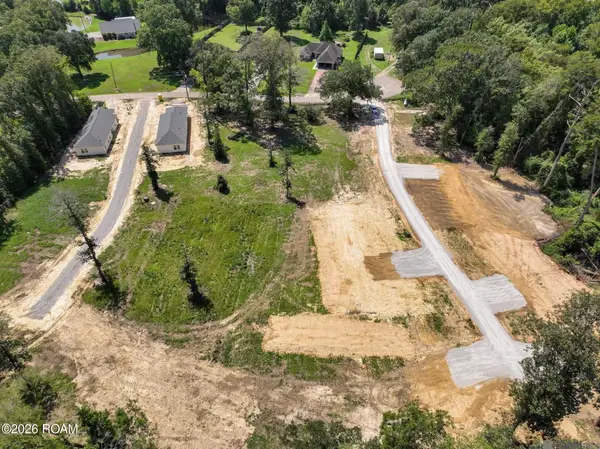 $35,000Active0.28 Acres
6971 Chandler Bluff Road, Denham Springs, LA 70706
MLS# 200IMUListed by: SERVICE 1ST REAL ESTATE - New
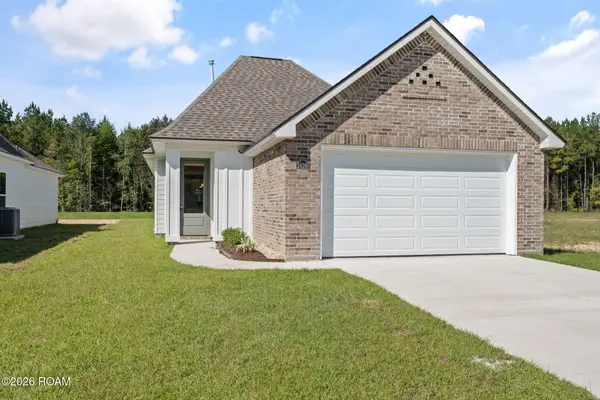 $284,000Active3 beds 2 baths1,615 sq. ft.
24160 Sharp Shinned Drive, Denham Springs, LA 70726
MLS# 200IDSListed by: LAMPLIGHTER REALTY, LLC - New
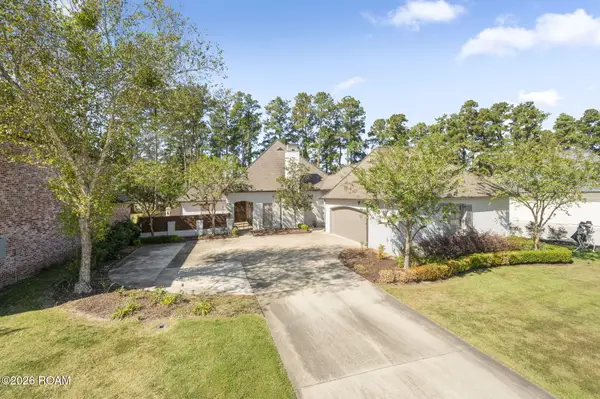 $769,000Active4 beds 3 baths3,427 sq. ft.
25769 Royal Birkdale, Denham Springs, LA 70726
MLS# 200IFAListed by: COVINGTON & ASSOCIATES REAL ESTATE, LLC - New
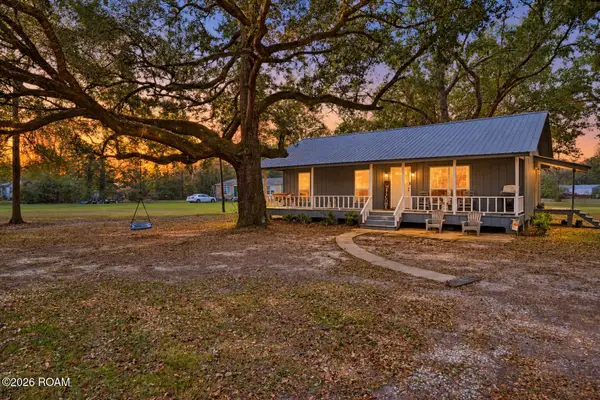 $195,000Active3 beds 2 baths1,157 sq. ft.
37837 Webb Road, Denham Springs, LA 70706
MLS# 200IFHListed by: KAIZEN HOME SALES AND SERVICES, LLC - New
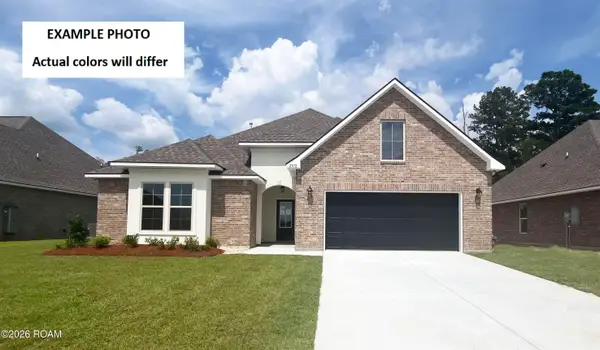 $355,555Active4 beds 3 baths2,782 sq. ft.
23410 Pershing Drive, Denham Springs, LA 70726
MLS# 200IFNListed by: CICERO REALTY, LLC - New
 $240,000Active3 beds 2 baths1,545 sq. ft.
2454 Randy Drive, Denham Springs, LA 70726
MLS# 200HROListed by: KELLER WILLIAMS REALTY-FIRST CHOICE


Protect your home and budget from life's surprises with an Assurant Home Warranty, backed by a partner that supports you through every step of homeownership. Explore Plans.
©2026 Century 21 Real Estate LLC. All rights reserved. CENTURY 21®, the CENTURY 21 Logo and C21® are service marks owned by Century 21 Real Estate LLC. Century 21 Real Estate LLC fully supports the principles of the Fair Housing Act and the Equal Opportunity Act. Each office is independently owned and operated. Listing information is deemed reliable but not guaranteed accurate.