
32536 Cedar Ct, Denham Springs, LA 70706
Local realty services provided by:CENTURY 21 Action Realty
32536 Cedar Ct,Denham Springs, LA 70706
$230,000Last list price
- 3 Beds
- 2 Baths
- - sq. ft.
- Single family
- Sold
Listed by: scooter morris
Office: magnolia roots realty llc.
MLS#:BR2026012035
Source:LA_RAAMLS
Sorry, we are unable to map this address
Price summary
- Price:$230,000
About this home
Welcome home to this beautifully maintained 3-bedroom, 2-bath residence in the desirable Glenwood Estates subdivision in Denham Springs! From the moment you arrive, you'll appreciate the inviting front porch accented by a charming brick sidewalk and attractive curb appeal. Step inside to discover a semi-open floor plan featuring tall ceilings, crown molding, beautiful laminate wood flooring, custom built-ins, and a cozy gas-log fireplace that creates the perfect gathering space. The spacious kitchen is designed for both everyday living and entertaining, offering custom wood-stained cabinetry with abundant storage, granite countertops, a gas cooktop, stainless steel appliances, a coffee bar complete with a custom tile backsplash, and a convenient breakfast bar. Just off the kitchen, the dining area is filled with natural light from an oversized arched window, creating a warm and inviting atmosphere. The generously sized bedrooms provide plenty of space and abundant closet storage. The primary suite offers a relaxing retreat with double vanities featuring granite countertops, a walk-in closet, and a custom tile tub/shower combination. Step outside to your own private backyard oasis, complete with a detached covered patio connected by a sidewalk, a fully fenced yard, and mature shade trees, perfect for enjoying morning coffee, evening gatherings, or simply unwinding outdoors. Conveniently located near shopping, dining, schools, and easy access to I-12, this move-in-ready home combines comfort, style, and functionality. Schedule your private showing today!...
Contact an agent
Home facts
- Year built:2001
- Subdivision & Development:Glenwood Estates
- Listing ID #:BR2026012035
- Added:79 day(s) ago
- Updated:September 19, 2026 at 07:51 AM
Rooms and interior
- Bedrooms:3
- Total bathrooms:2
- Full bathrooms:2
- Flooring:Laminate, Tile
- Bathrooms Description:Bedroom 1, Bedroom 3, Double Vanity
- Kitchen Description:Dishwasher, Disposal, Gas Cooktop, Gas Stove Con, Granite Counters, Kitchen, Microwave
Heating and cooling
- Cooling:Central Air
- Heating:Central Heat
- Central air:Yes
Structure and exterior
- Year built:2001
- Lot Features:Level
- Architectural Style:Traditional
- Construction Materials:Brick, Frame, Vinyl Siding
- Exterior Features:Full Fenced, Outside Light, Privacy Fence
- Foundation Description:Slab
- Levels:1 Story
Finances and disclosures
- Price:$230,000
Features and amenities
- Appliances:Dishwasher, Gas Stove Con, Microwave
- Laundry features:Laundry Room
- Amenities:Crown Molding, High Ceilings, Lighting, Walk-In Closet(s)
Parking
- Parking description:Attached, Carport Rear
- Garage:Yes
New listings near 32536 Cedar Ct
- Coming Soon
 $272,000Coming Soon4 beds 2 baths1,904 sq. ft.
10626 Dodger Dr, Denham Springs, LA 70726
MLS# 2026015965Listed by: HOMESTITCH REALTY - New
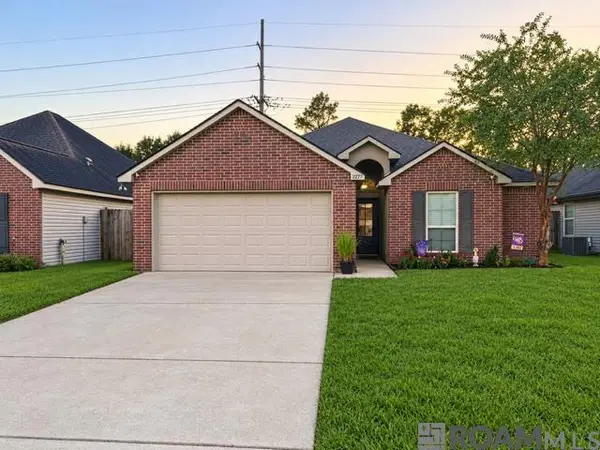 $220,000Active3 beds 2 baths1,415 sq. ft.
22775 Cabo Ln, Denham Springs, LA 70726
MLS# 2026017224Listed by: EXP REALTY - New
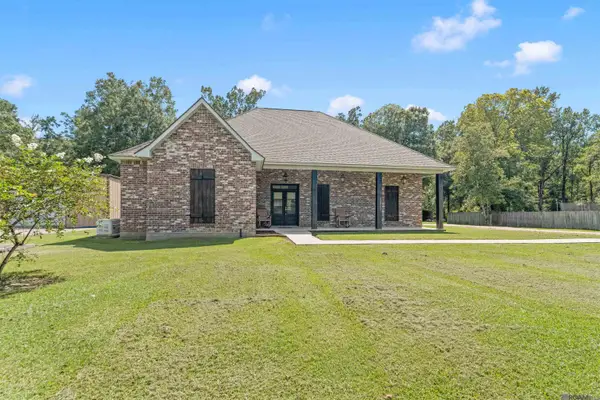 $569,900Active3 beds 2 baths2,339 sq. ft.
9508 W Blount Rd, Denham Springs, LA 70706
MLS# 2026017192Listed by: RE/MAX PROFESSIONAL - New
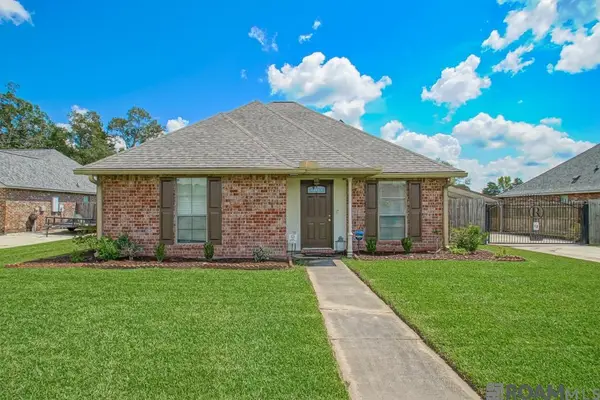 $278,000Active3 beds 2 baths1,778 sq. ft.
34233 Hawks Cove, Denham Springs, LA 70706
MLS# 2026017200Listed by: LPT REALTY, LLC - New
 $90,000Active2.15 Acres
37330 Reinninger Rd, Denham Springs, LA 70706
MLS# 2026017178Listed by: KELLER WILLIAMS REALTY PREMIER PARTNERS - New
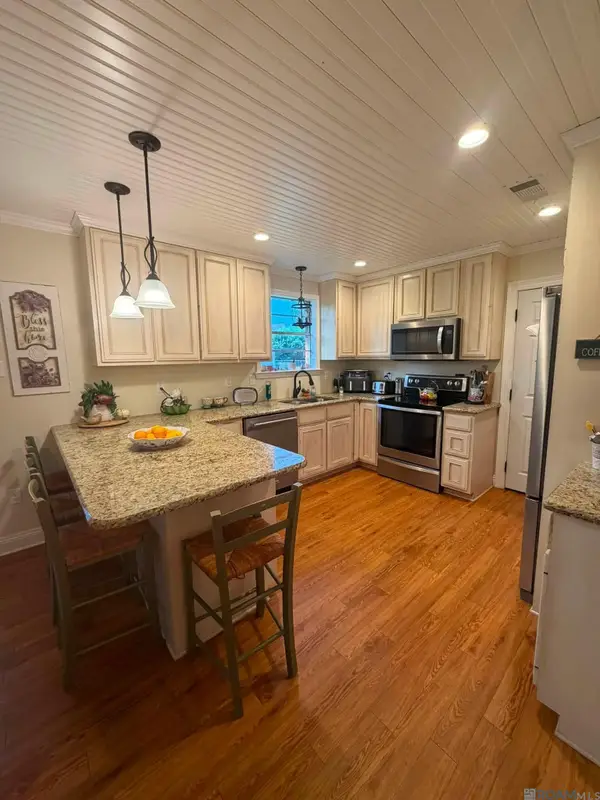 $215,000Active3 beds 2 baths1,300 sq. ft.
935 Montgomery Ave, Denham Springs, LA 70726
MLS# 2026017179Listed by: LISTWITHFREEDOM.COM, INC - New
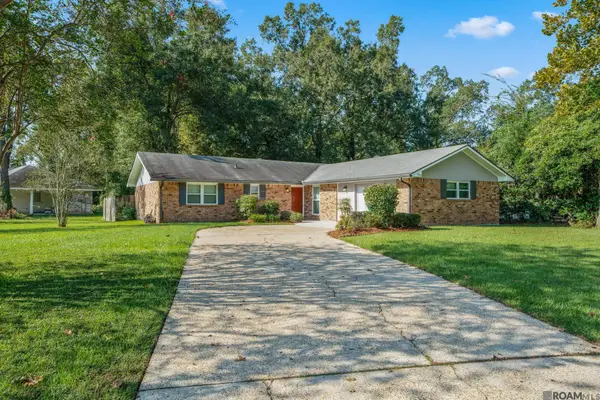 $225,000Active3 beds 2 baths1,815 sq. ft.
1314 Jason Dr, Denham Springs, LA 70726
MLS# 2026017180Listed by: LPT REALTY, LLC - New
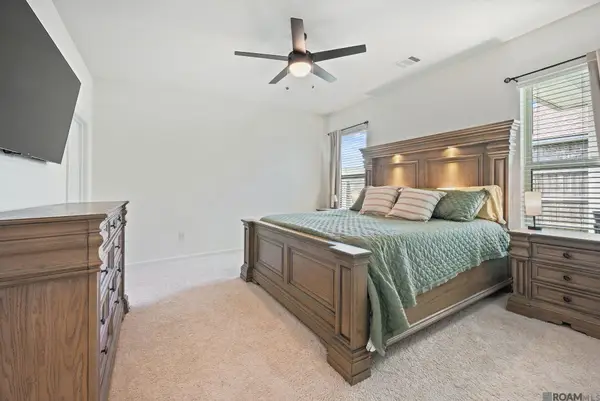 $249,000Active3 beds 2 baths1,613 sq. ft.
23585 Conifer Dr #594, Denham Springs, LA 70726
MLS# 2026017161Listed by: THE MARKET REAL ESTATE CO - New
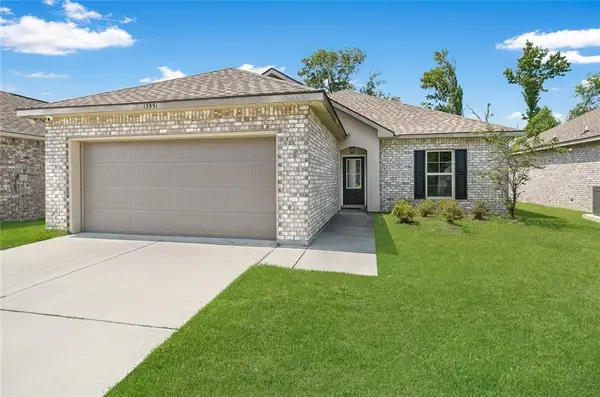 $213,000Active3 beds 2 baths1,456 sq. ft.
13951 Barrington Avenue, Denham Springs, LA 70726
MLS# 2577823Listed by: COMMUNITY REALESTATE LLC  $259,000Active4 beds 2 baths1,939 sq. ft.
23295 Mango Dr, Denham Springs, LA 70726
MLS# 2026015417Listed by: COVINGTON & ASSOCIATES REAL ESTATE, LLC


Protect your home and budget from life's surprises with an Assurant Home Warranty, backed by a partner that supports you through every step of homeownership. Explore Plans.
©2026 Century 21 Real Estate LLC. All rights reserved. CENTURY 21®, the CENTURY 21 Logo and C21® are service marks owned by Century 21 Real Estate LLC. Century 21 Real Estate LLC fully supports the principles of the Fair Housing Act and the Equal Opportunity Act. Each office is independently owned and operated. Listing information is deemed reliable but not guaranteed accurate.