
1314 Jason Dr, Denham Springs, LA 70726
Local realty services provided by:CENTURY 21 Investment Realty
1314 Jason Dr,Denham Springs, LA 70726
$225,000
- 3 Beds
- 2 Baths
- 1,815 sq. ft.
- Single family
- Active
Listed by: jessica landers
Office: lpt realty, llc.
MLS#:2026017180
Source:LA_GBRMLS
Price summary
- Price:$225,000
- Price per sq. ft.:$99.6
About this home
LOCATION, LOCATION, LOCATION—IN THE HEART OF DENHAM SPRINGS! Situated on a beautiful corner lot, this completely remodeled home offers three bedrooms, two bathrooms, and a versatile bonus room that’s perfect for a home office, business space, or in-home theater! The spacious kitchen is ideal for anyone who loves to cook, while the generously sized living room includes an additional seating area for relaxing or entertaining. Step outside to enjoy the peaceful, shaded backyard and large covered patio. Best of all, this home is not located in a flood zone, and flood insurance is not required! Beautifully updated, conveniently located, and ready for its new owners—this one is a must-see!
Contact an agent
Home facts
- Year built:1980
- Subdivision & Development:Kemberly Heights
- Listing ID #:2026017180
- Added:1 day(s) ago
- Updated:September 18, 2026 at 06:40 PM
Rooms and interior
- Bedrooms:3
- Total bathrooms:2
- Full bathrooms:2
- Flooring:Carpet, Ceramic Tile
- Bedroom Description:Ceiling Fan(s)
- Living area:1,815 sq. ft.
Heating and cooling
- Heating:Central
- Central air:Yes
Structure and exterior
- Year built:1980
- Building area:1,815 sq. ft.
- Lot area:0.5 Acres
- Architectural Style:Traditional
- Exterior Features:Covered
- Foundation Description:Slab
- Levels:1 Story
Utilities
- Water:Community Water
- Sewer:Community Sewer
Finances and disclosures
- Price:$225,000
- Price per sq. ft.:$99.6
Parking
- Parking description:2 Cars Park
New listings near 1314 Jason Dr
- Coming Soon
 $272,000Coming Soon4 beds 2 baths1,904 sq. ft.
10626 Dodger Dr, Denham Springs, LA 70726
MLS# 2026015965Listed by: HOMESTITCH REALTY - New
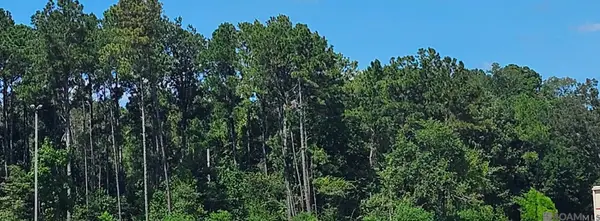 $90,000Active2.15 Acres
37330 Reinninger Rd, Denham Springs, LA 70706
MLS# 2026017178Listed by: KELLER WILLIAMS REALTY PREMIER PARTNERS - New
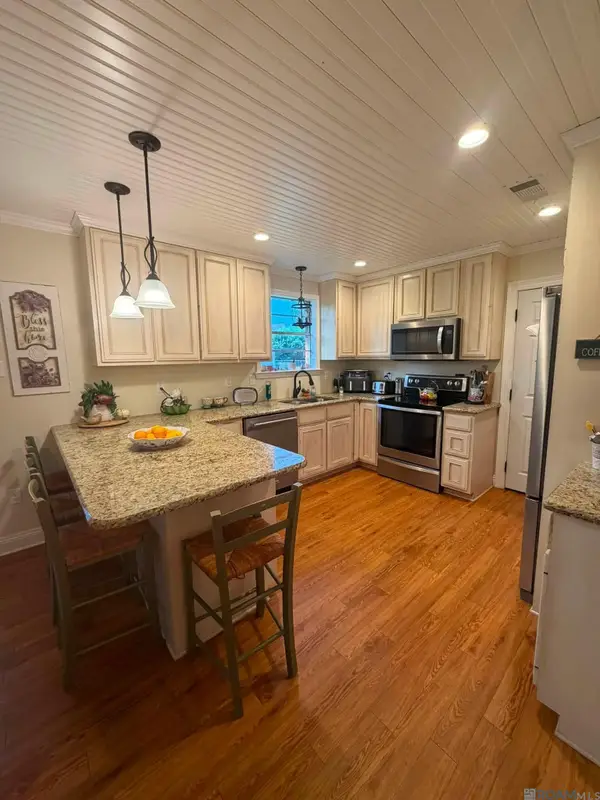 $215,000Active3 beds 2 baths1,300 sq. ft.
935 Montgomery Ave, Denham Springs, LA 70726
MLS# 2026017179Listed by: LISTWITHFREEDOM.COM, INC - New
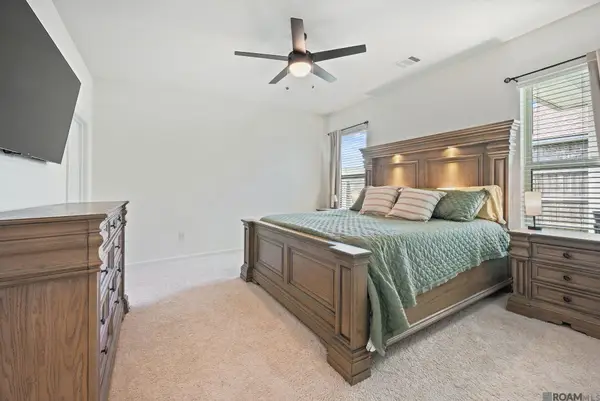 $249,000Active3 beds 2 baths1,613 sq. ft.
23585 Conifer Dr #594, Denham Springs, LA 70726
MLS# 2026017161Listed by: THE MARKET REAL ESTATE CO - New
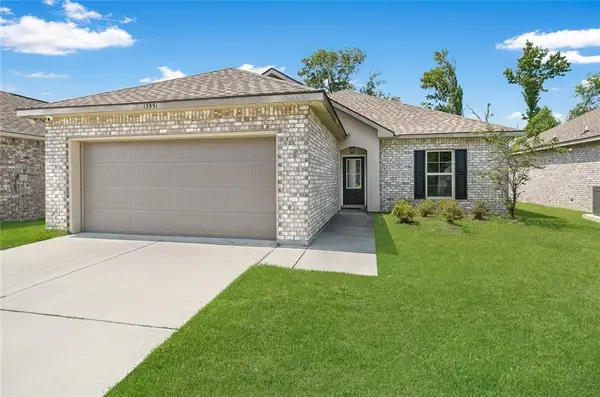 $213,000Active3 beds 2 baths1,456 sq. ft.
13951 Barrington Avenue, Denham Springs, LA 70726
MLS# 2577823Listed by: COMMUNITY REALESTATE LLC  $259,000Active4 beds 2 baths1,939 sq. ft.
23295 Mango Dr, Denham Springs, LA 70726
MLS# 2026015417Listed by: COVINGTON & ASSOCIATES REAL ESTATE, LLC- New
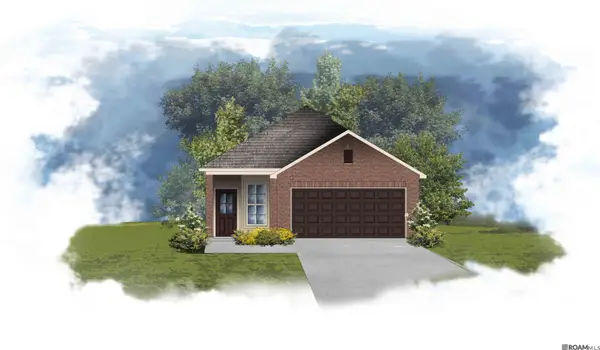 $225,200Active3 beds 2 baths1,277 sq. ft.
25693 Raines Ave, Denham Springs, LA 70726
MLS# 2026017128Listed by: CICERO REALTY, LLC - New
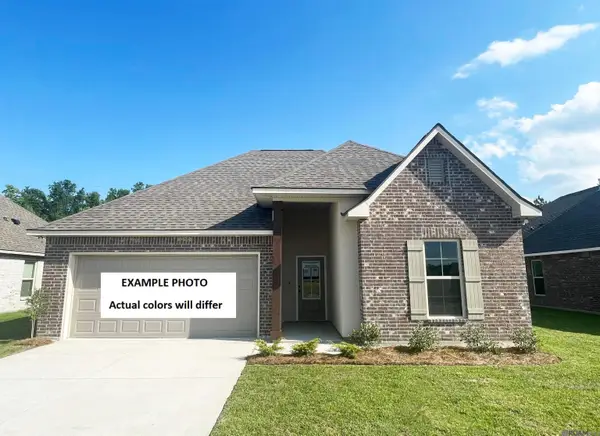 $280,985Active3 beds 2 baths1,825 sq. ft.
8790 Lyndanne Drive, Denham Springs, LA 70726
MLS# 2026017132Listed by: CICERO REALTY, LLC - New
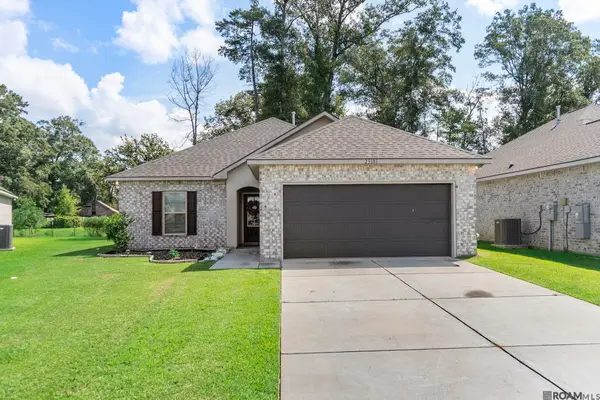 $230,000Active3 beds 2 baths1,456 sq. ft.
23181 Wilton Dr, Denham Springs, LA 70726
MLS# 2026017126Listed by: PRIME PROPERTIES REALTY GROUP, LLC


Protect your home and budget from life's surprises with an Assurant Home Warranty, backed by a partner that supports you through every step of homeownership. Explore Plans.
©2026 Century 21 Real Estate LLC. All rights reserved. CENTURY 21®, the CENTURY 21 Logo and C21® are service marks owned by Century 21 Real Estate LLC. Century 21 Real Estate LLC fully supports the principles of the Fair Housing Act and the Equal Opportunity Act. Each office is independently owned and operated. Listing information is deemed reliable but not guaranteed accurate.