
33423 Beverly Drive, Denham Springs, LA 70706
Local realty services provided by:CENTURY 21 Action Realty
33423 Beverly Drive,Denham Springs, LA 70706
$369,000
- 3 Beds
- 3 Baths
- 2,182 sq. ft.
- Single family
- Active
Listed by: richard dewald
Office: byowner.com
MLS#:NO2571179
Source:LA_RAAMLS
Price summary
- Price:$369,000
- Price per sq. ft.:$169.11
About this home
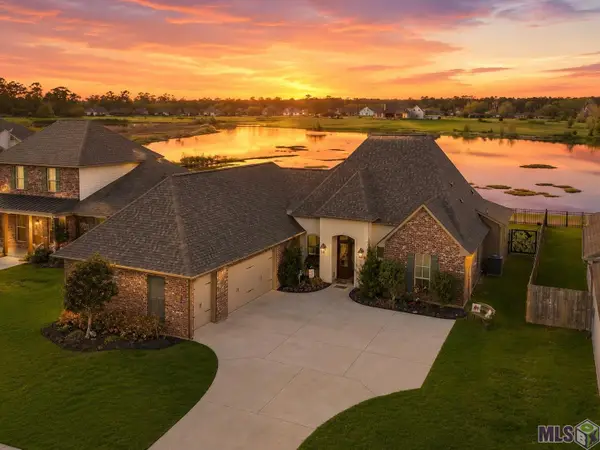
Charming custom home in Watson. This custom-built home sits on a spacious 1.44-acre lot in the highly sought after Hunstock Hills subdivision. Inside, you'll find tall ceilings throughout, plank flooring in all living areas, and tile in the bathrooms no carpet anywhere. The oversized kitchen features abundant cabinetry, stainless steel appliances, granite countertops, a large island, large pantry, and crown molding throughout kitchen and dining areas. An excellent workspace for cooking and entertaining. The living room offers 10-foot ceilings, crown molding, built-ins, and a gas/wood burning fireplace. All bedrooms include walk in closets, with the primary suite offering two walk in closets and a beautiful trayed ceiling. Primary bath has jacuzzied tub, separate shower and separate vanities. A Jack and Jill bathroom connects the additional bedrooms, and there is a dedicated office space which adds convenience. Outside, enjoy great curb appeal with the covered front porch that combines stucco and brick. The huge covered back patio for gatherings and outdoor entertaining. Beyond the patio is a two-car carport plus a single car garage/workshop with an additional slab. The expansive backyard also includes an 18' x 30' storage building on slab with lighting for a boat, equipment, or hobbies. This home offers space, storage, and functionality inside and out, all within the Live Oak school district. Home also has a brand-new roof done in February. This home did not flood in 2016 and is located in Flood Zone X. Ready to list your home? This property is move-in ready and located in the highly rated Live Oak school district....
Contact an agent
Home facts
- Year built:1996
- Listing ID #:NO2571179
- Added:2 day(s) ago
- Updated:August 08, 2026 at 04:10 PM
Rooms and interior
- Bedrooms:3
- Total bathrooms:3
- Full bathrooms:2
- Half bathrooms:1
- Bathrooms Description:Bedroom 1
- Kitchen Description:Dishwasher, Kitchen, Refrigerator
- Living area:2,182 sq. ft.
Heating and cooling
- Cooling:Central Air
- Heating:Central Heat, Natural Gas
- Central air:Yes
Structure and exterior
- Roof:Composition
- Year built:1996
- Building area:2,182 sq. ft.
- Lot area:1.28 Acres
- Architectural Style:Acadian
- Foundation Description:Slab
- Levels:1 Story
Finances and disclosures
- Price:$369,000
- Price per sq. ft.:$169.11
Features and amenities
- Appliances:Dishwasher, Refrigerator
New listings near 33423 Beverly Drive
- New
 $289,000Active3 beds 2 baths2,105 sq. ft.
26078 Big Ben Drive, Denham Springs, LA 70726
MLS# 2571485Listed by: RE/MAX LIVING - New
 $415,000Active4 beds 3 baths3,179 sq. ft.
8725 Sandpiper Drive, Denham Springs, LA 70706
MLS# 2026014549Listed by: SOUTH HAVEN REALTY - New
 $237,000Active3 beds 2 baths1,421 sq. ft.
9823 Clearlake Ln, Denham Springs, LA 70726
MLS# BR2026014528Listed by: REAL BROKER LLC - New
 $500,000Active4 beds 3 baths2,409 sq. ft.
7335 Lillie Dr, Denham Springs, LA 70706
MLS# BR2026014511Listed by: SOUTHERN HOMES REALTY, LLC - New
 $225,000Active3 beds 2 baths1,394 sq. ft.
34297 Hawks Cove, Denham Springs, LA 70706
MLS# BR2026014493Listed by: KAIZEN HOME SALES AND SERVICES, LLC - New
 $350,000Active3 beds 2 baths2,286 sq. ft.
11360 Johnson Rd, Denham Springs, LA 70726
MLS# 2026014510Listed by: KELLER WILLIAMS REALTY-FIRST CHOICE - New
 $499,900Active3 beds 2 baths1,894 sq. ft.
26289 Somerset Hills Ct, Denham Springs, LA 70726
MLS# 2026014512Listed by: COVINGTON & ASSOCIATES REAL ESTATE, LLC - New
 $565,900Active4 beds 2 baths2,114 sq. ft.
26385 Somerset Hills Ct, Denham Springs, LA 70726
MLS# 2026014516Listed by: COVINGTON & ASSOCIATES REAL ESTATE, LLC  $244,900Pending3 beds 2 baths1,471 sq. ft.
24617 Fair Weather Dr, Denham Springs, LA 70726
MLS# BR2026014456Listed by: MAGNOLIA KEY REALTY & CO. LLC- New
 $328,000Active3 beds 2 baths1,912 sq. ft.
10445 Highland Lakes, Denham Springs, LA 70726
MLS# BR2026014423Listed by: DAWSON GREY REAL ESTATE


Protect your home and budget from life's surprises with an Assurant Home Warranty, backed by a partner that supports you through every step of homeownership. Explore Plans.
©2026 Century 21 Real Estate LLC. All rights reserved. CENTURY 21®, the CENTURY 21 Logo and C21® are service marks owned by Century 21 Real Estate LLC. Century 21 Real Estate LLC fully supports the principles of the Fair Housing Act and the Equal Opportunity Act. Each office is independently owned and operated. Listing information is deemed reliable but not guaranteed accurate.