
8725 Sandpiper Street, Denham Springs, LA 70706
Local realty services provided by:CENTURY 21 Investment Realty
8725 Sandpiper Street,Denham Springs, LA 70706
$399,900
- 4 Beds
- 3 Baths
- 3,179 sq. ft.
- Single family
- Active
Listed by: lacy st. romain
Office: dawson grey real estate
MLS#:2026014549
Source:LA_GBRMLS
Price summary
- Price:$399,900
- Price per sq. ft.:$104.71
About this home
Price Drop - $399,000! Move in Ready- All new Carpet and freshly painted. Over 3,100 square feet, move-in ready, and packed with value. 8725 Sandpiper Street offers approximately 3,179 square feet with 4 bedrooms, 3 full baths, an oversized bonus room, and a triple-split floor plan designed for space and flexibility. Fresh paint and new carpet mean the work is already done, so you can move in and enjoy it from day one. The oversized bonus room gives you even more options for a game room, media room, office, or additional living space. Outside, the .38-acre corner lot offers a full privacy fence, extended driveway, oversized garage, gutters, soffit lighting, and a storage shed that remains. Located in a neighborhood with sidewalks, streetlights, and ponds, this home delivers a tremendous amount of space, functionality, and move-in-ready condition at a price point that is hard to match. Flood Zone X. If square footage, condition, and value matter, this one needs to be on your list.
Contact an agent
Home facts
- Year built:2014
- Subdivision & Development:Audubon Lakes
- Listing ID #:2026014549
- Added:78 day(s) ago
- Updated:October 24, 2026 at 03:03 PM
Rooms and interior
- Bedrooms:4
- Total bathrooms:3
- Full bathrooms:3
- Kitchen Description:Eat-in Kitchen
- Bedroom Description:Ceiling 9ft Plus, Ceiling Fan(s), En Suite Bath, Master Downstairs
- Living area:3,179 sq. ft.
Heating and cooling
- Heating:Gas Heat
- Central air:Yes
Structure and exterior
- Year built:2014
- Building area:3,179 sq. ft.
- Lot area:0.38 Acres
- Lot Features:Corner Lot
- Architectural Style:Traditional
- Foundation Description:Slab: Post Tension
- Levels:2 Story
Utilities
- Water:Public
- Sewer:Public Sewer
Finances and disclosures
- Price:$399,900
- Price per sq. ft.:$104.71
Features and amenities
- Amenities:Window Treatments
Parking
- Parking description:4+ Cars Park, Driveway, Garage, Garage Door Opener
- Garage:Yes
New listings near 8725 Sandpiper Street
- New
 $271,610Active4 beds 3 baths1,788 sq. ft.
30783 Eden Way Drive, Denham Springs, LA 70726
MLS# 2026003443Listed by: CICERO REALTY, LLC - New
 $252,665Active4 beds 2 baths1,532 sq. ft.
30711 Eden Way Drive, Denham Springs, LA 70726
MLS# 2026004234Listed by: CICERO REALTY, LLC - New
 $240,385Active3 beds 2 baths1,621 sq. ft.
13583 Wesson Drive, Denham Springs, LA 70726
MLS# 2026010707Listed by: CICERO REALTY, LLC - New
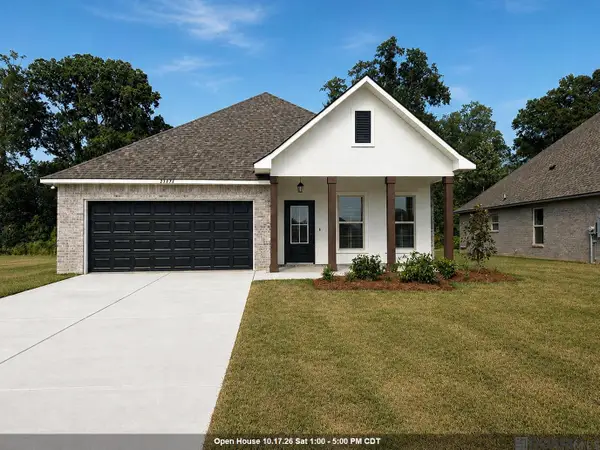 $268,290Active4 beds 2 baths1,875 sq. ft.
23276 Kudu Trail Dr, Denham Springs, LA 70726
MLS# 2026010733Listed by: CICERO REALTY, LLC - New
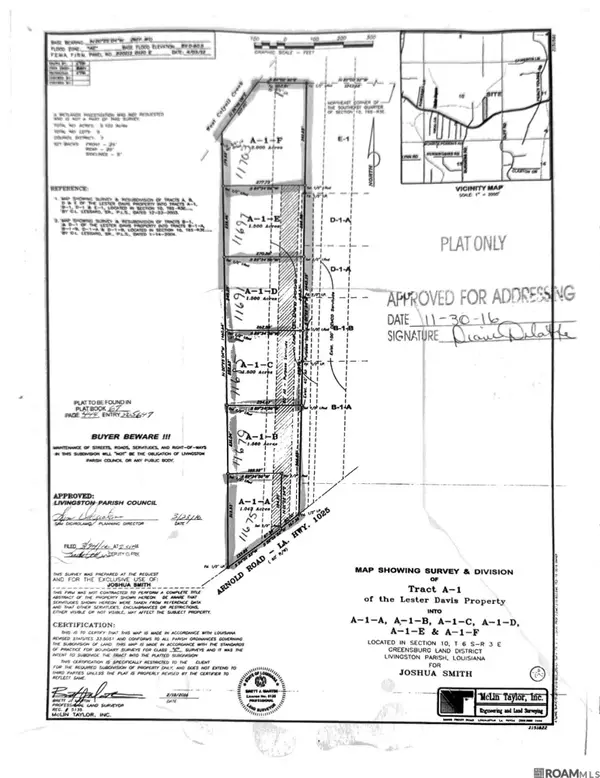 $255,000Active9.1 Acres
11675 Arnold Rd, Denham Springs, LA 70726
MLS# 2026011497Listed by: CHT GROUP REAL ESTATE, LLC - New
 $369,900Active4 beds 2 baths1,879 sq. ft.
29463 Northlake Drive, Denham Springs, LA 70726
MLS# 2026012440Listed by: SOUTHERN PRIME PROPERTIES, LLC - New
 $80,000Active0.4 Acres
Lot 3 Riverbank Dr, Denham Springs, LA 70706
MLS# 2026016962Listed by: COVINGTON & ASSOCIATES REAL ESTATE, LLC - Open Sun, 1 to 4pmNew
 $229,000Active3 beds 2 baths1,320 sq. ft.
34206 Hawks Cove, Denham Springs, LA 70706
MLS# 2026018616Listed by: MANDY BENTON REALTY GROUP LLC - New
 $2,500,000Active21.47 Acres
25547 Juban Rd, Denham Springs, LA 70726
MLS# 2023003145Listed by: CHT GROUP REAL ESTATE, LLC - New
 $90,000Active0.19 Acres
Lot 232 Somerset Hills Ct, Denham Springs, LA 70726
MLS# 2023019911Listed by: COVINGTON & ASSOCIATES REAL ESTATE, LLC


Protect your home and budget from life's surprises with an Assurant Home Warranty, backed by a partner that supports you through every step of homeownership. Explore Plans.
©2026 Century 21 Real Estate LLC. All rights reserved. CENTURY 21®, the CENTURY 21 Logo and C21® are service marks owned by Century 21 Real Estate LLC. Century 21 Real Estate LLC fully supports the principles of the Fair Housing Act and the Equal Opportunity Act. Each office is independently owned and operated. Listing information is deemed reliable but not guaranteed accurate.