
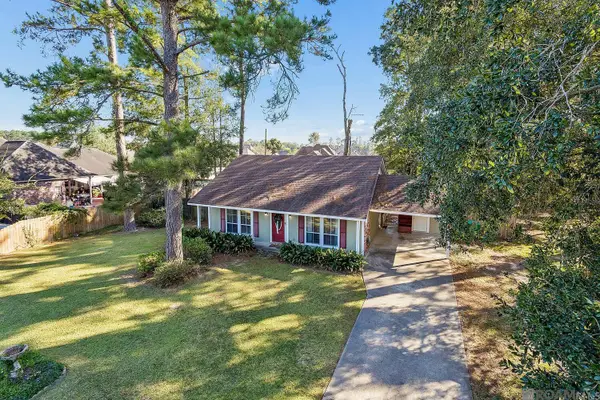
37353 Oak Grove Ct, Denham Springs, LA 70706
Local realty services provided by:CENTURY 21 Investment Realty
37353 Oak Grove Ct,Denham Springs, LA 70706
$439,900
- 4 Beds
- 2 Baths
- 2,198 sq. ft.
- Single family
- Active
Listed by: kim day
Office: cht group real estate, llc.
MLS#:2026018829
Source:LA_GBRMLS
Price summary
- Price:$439,900
- Price per sq. ft.:$140.59
About this home
Welcome to Oak Hills Estates, where space, comfort, and outdoor living come together! Situated on an impressive .86-acre lot, this spacious 2,198 sq. ft., 4-bedroom, 2.5-bath home offers plenty of room both inside and out. The inviting interior features beautiful wood flooring, extensive crown molding, and generous living spaces. The large living room is centered around a fireplace and features custom built-ins and an accent wall, creating a warm and comfortable gathering space. The kitchen offers abundant cabinetry and counter space, stainless appliances, a large peninsula island with seating, and an easy flow into the adjoining living and dining areas. A separate dining room provides additional space for entertaining. The spacious primary suite features a tray ceiling and private en suite bath, while three additional bedrooms provide flexibility for family, guests, or a home office. The backyard is where this property truly shines! Step outside to a large covered patio overlooking the in-ground swimming pool and expansive fenced yard. An outdoor kitchen/bar area makes entertaining easy and creates the perfect setting for cookouts, pool days, and gatherings with friends and family. With nearly an acre, there is still plenty of green space beyond the pool for pets, play, gardening, or simply enjoying the outdoors. With 4 bedrooms, 2.5 baths, a swimming pool, multiple entertaining areas, and a rare .86-acre lot in desirable Oak Hills Estates, this home offers the space and amenities to enjoy both indoor and outdoor living....
Contact an agent
Home facts
- Year built:1998
- Subdivision & Development:Oak Hills Estates
- Listing ID #:2026018829
- Added:1 day(s) ago
- Updated:October 16, 2026 at 08:48 PM
Rooms and interior
- Bedrooms:4
- Total bathrooms:2
- Full bathrooms:2
- Flooring:Laminate, Wood
- Bedroom Description:Ceiling Fan(s), Tray Ceiling(s)
- Living area:2,198 sq. ft.
Heating and cooling
- Heating:Central
- Central air:Yes
Structure and exterior
- Year built:1998
- Building area:2,198 sq. ft.
- Lot area:0.86 Acres
- Lot Features:Cul-De-Sac
- Architectural Style:French
- Exterior Features:Covered, Patio: Open, Porch
- Foundation Description:Slab
- Levels:1 Story
Utilities
- Water:Public
- Sewer:Public Sewer
Finances and disclosures
- Price:$439,900
- Price per sq. ft.:$140.59
Features and amenities
- Laundry features:Electric Dryer Hookup, Inside, Washer Hookup, Washer/Dryer Hookups
- Pool features:Liner
Parking
- Parking description:2 Cars Park, Carport
New listings near 37353 Oak Grove Ct
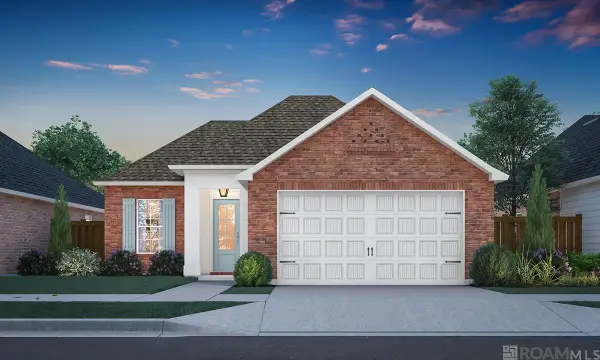 $342,618Pending3 beds 2 baths1,920 sq. ft.
10442 Highpoint Dr, Denham Springs, LA 70706
MLS# 2026018830Listed by: KELLER WILLIAMS REALTY RED STICK PARTNERS- New
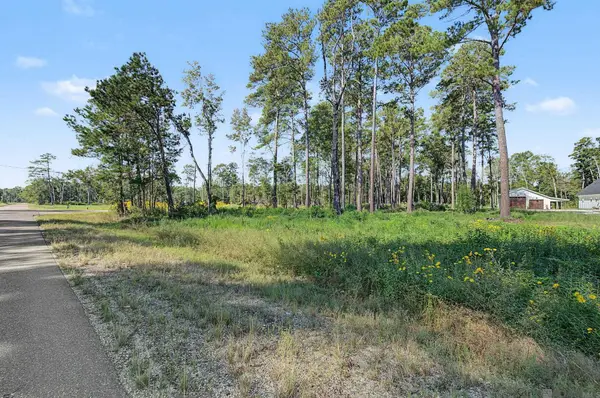 $105,000Active2.52 Acres
Lot B8 Reinninger Rd, Denham Springs, LA 70706
MLS# 2026018824Listed by: CHT GROUP REAL ESTATE, LLC 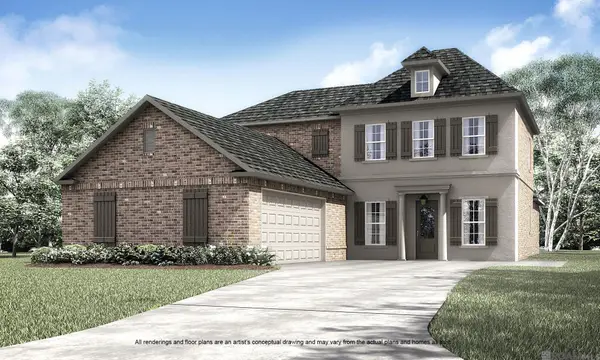 $468,545Pending5 beds 4 baths3,210 sq. ft.
10436 Highpoint Dr, Denham Springs, LA 70706
MLS# 2026018815Listed by: KELLER WILLIAMS REALTY RED STICK PARTNERS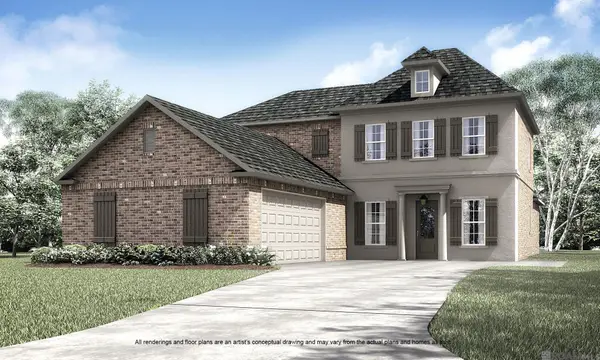 $469,654Pending5 beds 4 baths3,210 sq. ft.
33960 Highlandia Dr, Denham Springs, LA 70706
MLS# 2026018817Listed by: KELLER WILLIAMS REALTY RED STICK PARTNERS- New
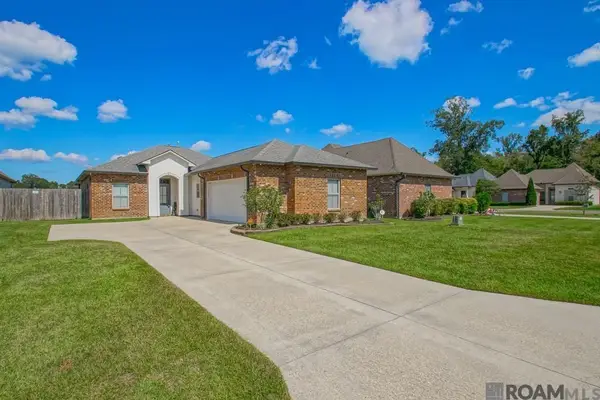 $275,000Active3 beds 2 baths1,667 sq. ft.
11527 Hideaway St, Denham Springs, LA 70726
MLS# 2026018811Listed by: COVINGTON & ASSOCIATES REAL ESTATE, LLC - New
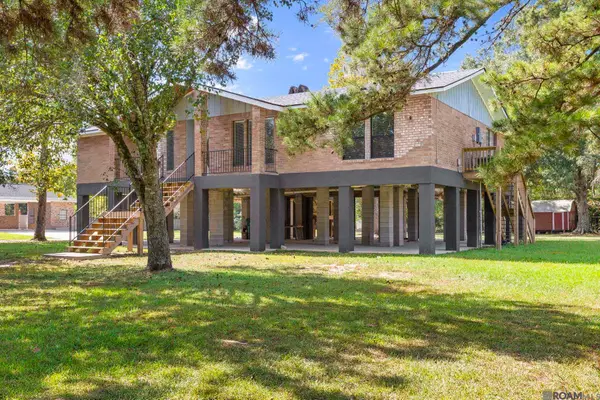 $290,000Active4 beds 2 baths2,039 sq. ft.
25511 Plantation Ave, Denham Springs, LA 70726
MLS# 2026018796Listed by: KELLER WILLIAMS REALTY-FIRST CHOICE - New
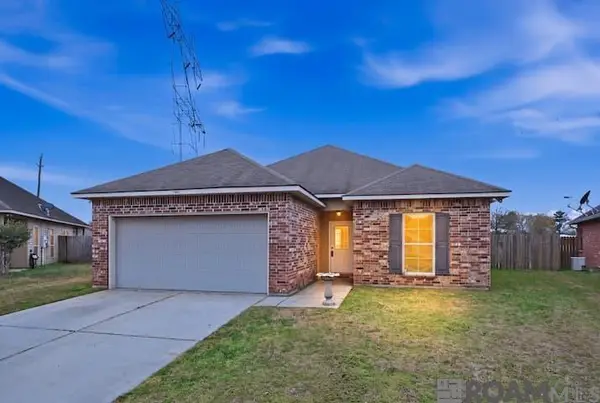 $219,900Active3 beds 2 baths1,430 sq. ft.
11371 Rossow Ct, Denham Springs, LA 70726
MLS# 2026018782Listed by: REAL BROKER LLC - New
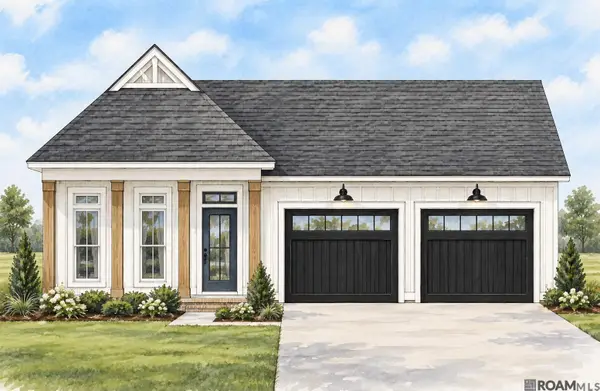 $335,000Active4 beds 2 baths1,735 sq. ft.
31533 Netterville Rd, Denham Springs, LA 70726
MLS# 2026018783Listed by: MAGNOLIA KEY REALTY & CO. LLC - New
 $214,900Active3 beds 2 baths1,390 sq. ft.
1424 Jason Dr, Denham Springs, LA 70726
MLS# 2026018751Listed by: SUPREME


Protect your home and budget from life's surprises with an Assurant Home Warranty, backed by a partner that supports you through every step of homeownership. Explore Plans.
©2026 Century 21 Real Estate LLC. All rights reserved. CENTURY 21®, the CENTURY 21 Logo and C21® are service marks owned by Century 21 Real Estate LLC. Century 21 Real Estate LLC fully supports the principles of the Fair Housing Act and the Equal Opportunity Act. Each office is independently owned and operated. Listing information is deemed reliable but not guaranteed accurate.