
1424 Jason Dr, Denham Springs, LA 70726
Local realty services provided by:CENTURY 21 Action Realty
1424 Jason Dr,Denham Springs, LA 70726
$214,900
- 3 Beds
- 2 Baths
- 1,390 sq. ft.
- Single family
- Active
Listed by: stephen norton
Office: supreme
MLS#:2026018751
Source:LA_GBRMLS
Price summary
- Price:$214,900
- Price per sq. ft.:$122.24
About this home
This charming 3-bedroom, 2-bathroom home has a functional layout with plenty of character. Large windows throughout let in lots of natural light, and a wall between the kitchen and living room gives each space its own feel. The kitchen features granite countertops with lots of counter space. The front yard is beautifully landscaped with white azaleas that bloom in the spring. The home looks great in every season. Out back is a large, fully fenced yard that's great for kids and pets. The yard also features a storage shed in great condition. Additional storage space can be found in the storage room in the carport. The location is convenient too! The house is less than 10 minutes from Juban Crossing shopping center and from the interstate. It is also 5 minutes or less from Freshwater Elementary, Denham Springs Junior High, and Denham Springs High School.
Contact an agent
Home facts
- Year built:1995
- Subdivision & Development:Rhett Place
- Listing ID #:2026018751
- Added:3 day(s) ago
- Updated:October 19, 2026 at 06:43 PM
Rooms and interior
- Bedrooms:3
- Total bathrooms:2
- Full bathrooms:2
- Bedroom Description:Ceiling Fan(s)
- Living area:1,390 sq. ft.
Heating and cooling
- Heating:Central
- Central air:Yes
Structure and exterior
- Year built:1995
- Building area:1,390 sq. ft.
- Lot area:0.27 Acres
- Architectural Style:Traditional
- Foundation Description:Slab
- Levels:1 Story
Utilities
- Water:Public
- Sewer:Public Sewer
Finances and disclosures
- Price:$214,900
- Price per sq. ft.:$122.24
Parking
- Parking description:Carport
New listings near 1424 Jason Dr
- New
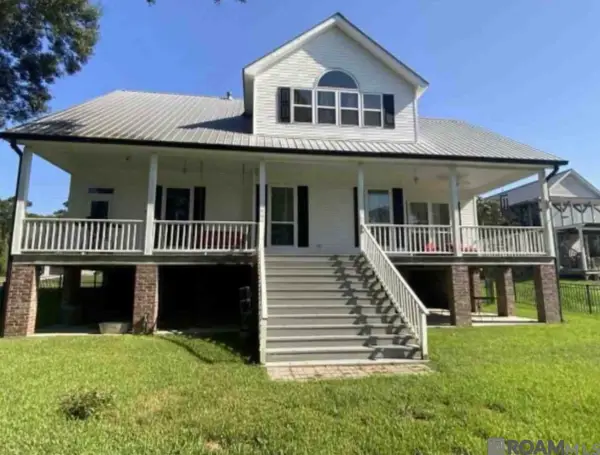 $379,900Active3 beds 2 baths2,030 sq. ft.
15029 Mill Settlement Trace, Denham Springs, LA 70726
MLS# 2026018913Listed by: MANDY BENTON REALTY GROUP LLC - New
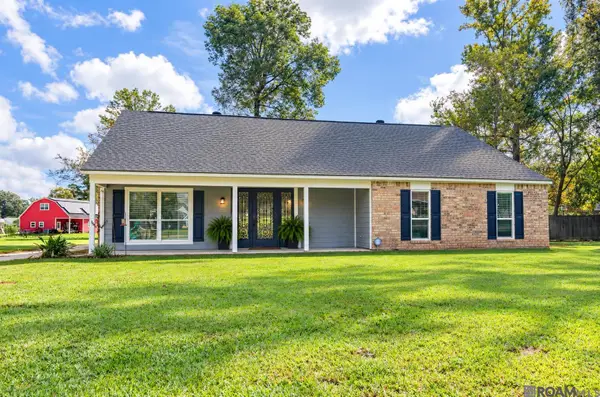 $340,000Active4 beds 2 baths2,410 sq. ft.
25636 Colonial Pl, Denham Springs, LA 70726
MLS# 2026018920Listed by: RIVERS EDGE HOLDINGS, LLC - New
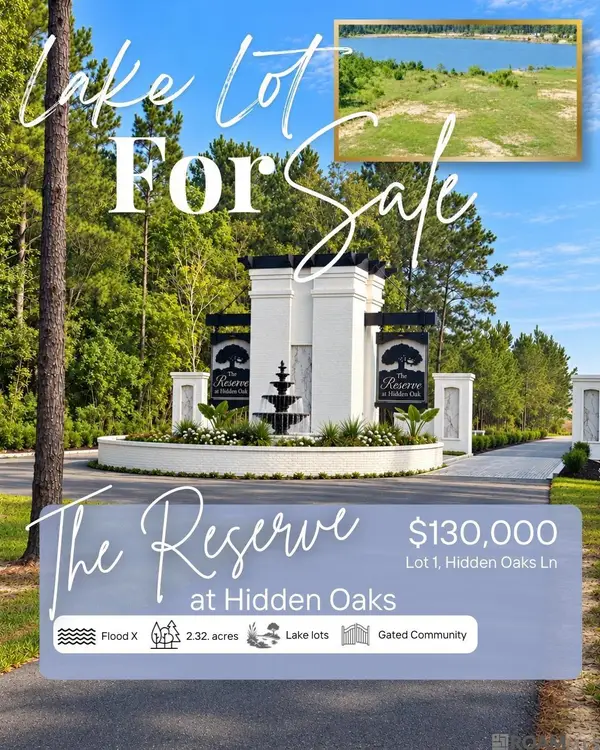 $130,000Active2.32 Acres
Lot 1 Hidden Oaks Ln, Denham Springs, LA 70706
MLS# 2026018644Listed by: ANCHOR SOUTH REAL ESTATE - New
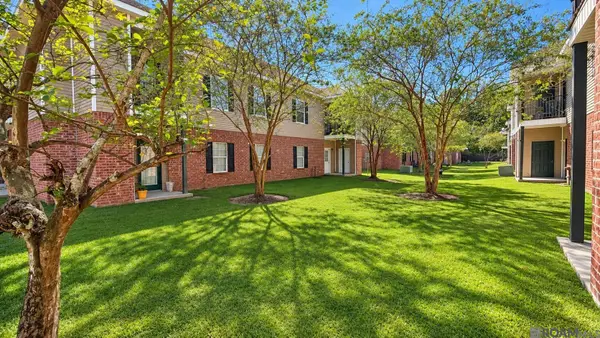 $130,000Active3 beds 2 baths1,271 sq. ft.
31855 La Hwy 16 #602, Denham Springs, LA 70726
MLS# 2026018910Listed by: SMART MOVE REAL ESTATE - New
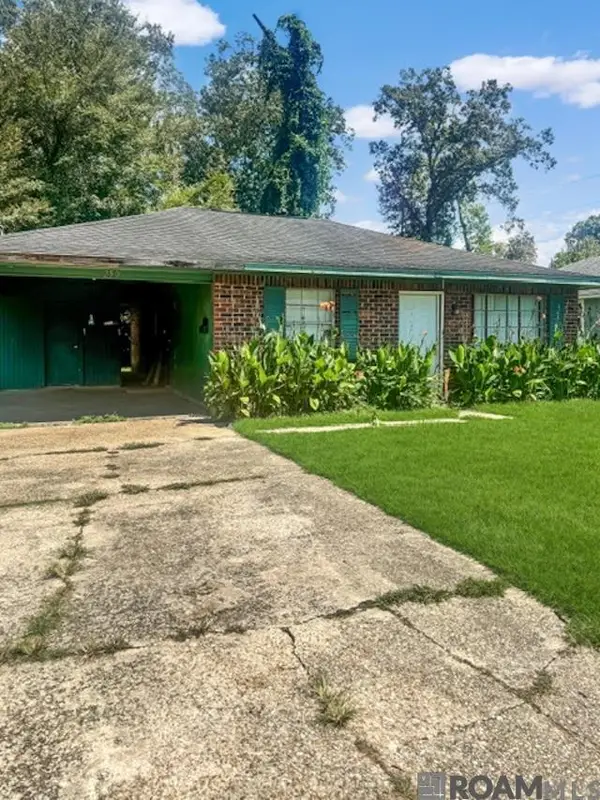 $65,000Active3 beds 1 baths1,049 sq. ft.
250 Maryland St, Denham Springs, LA 70726
MLS# 2026018911Listed by: KELLER WILLIAMS REALTY-FIRST CHOICE - New
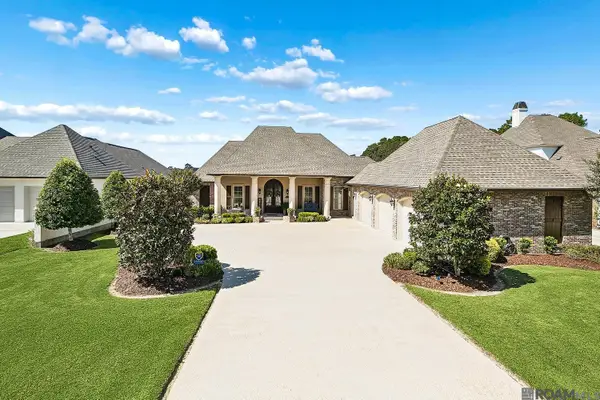 $995,000Active4 beds 4 baths3,725 sq. ft.
25933 Wax Rd, Denham Springs, LA 70726
MLS# 2026018876Listed by: MAGNOLIA ROOTS REALTY LLC - New
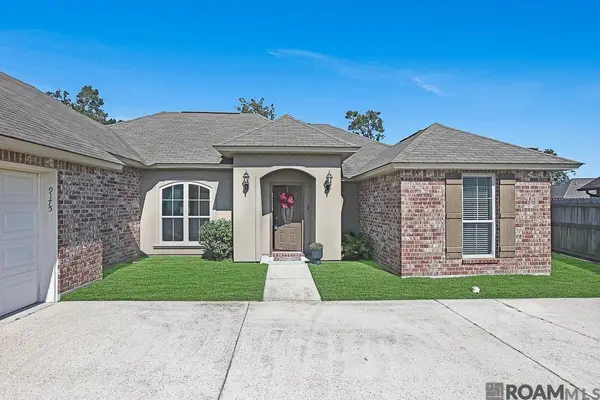 $280,000Active3 beds 2 baths1,630 sq. ft.
9175 Yellowfin Dr, Denham Springs, LA 70726
MLS# 2026018860Listed by: PROPERTY FIRST REALTY GROUP - New
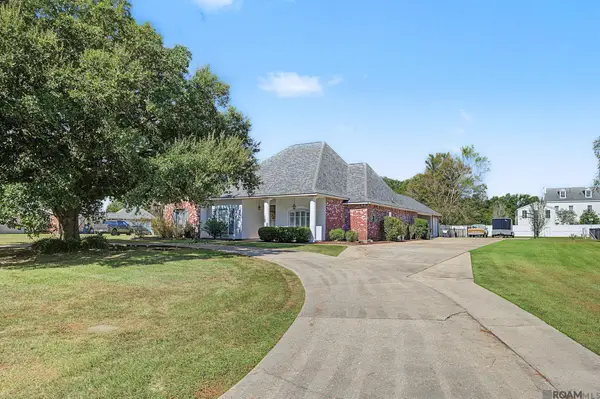 $439,900Active4 beds 2 baths2,198 sq. ft.
37353 Oak Grove Ct, Denham Springs, LA 70706
MLS# 2026018829Listed by: CHT GROUP REAL ESTATE, LLC 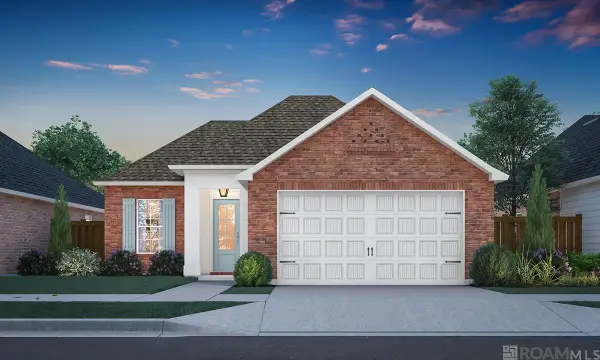 $342,618Pending3 beds 2 baths1,920 sq. ft.
10442 Highpoint Dr, Denham Springs, LA 70706
MLS# 2026018830Listed by: KELLER WILLIAMS REALTY RED STICK PARTNERS- New
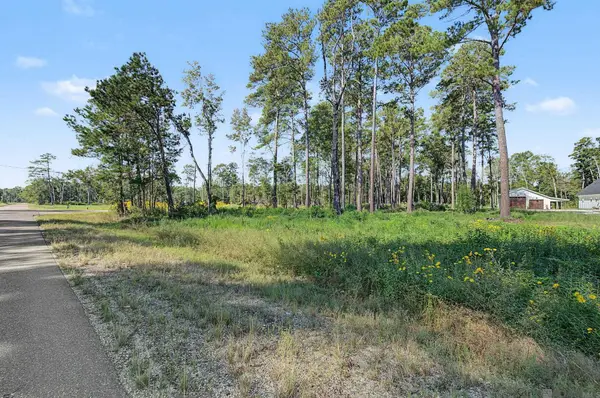 $105,000Active2.52 Acres
Lot B8 Reinninger Rd, Denham Springs, LA 70706
MLS# 2026018824Listed by: CHT GROUP REAL ESTATE, LLC


Protect your home and budget from life's surprises with an Assurant Home Warranty, backed by a partner that supports you through every step of homeownership. Explore Plans.
©2026 Century 21 Real Estate LLC. All rights reserved. CENTURY 21®, the CENTURY 21 Logo and C21® are service marks owned by Century 21 Real Estate LLC. Century 21 Real Estate LLC fully supports the principles of the Fair Housing Act and the Equal Opportunity Act. Each office is independently owned and operated. Listing information is deemed reliable but not guaranteed accurate.