9069 Hillon Hood Rd, Denham Springs, LA 70726
Local realty services provided by:CENTURY 21 Action Realty
9069 Hillon Hood Rd,Denham Springs, LA 70726
$599,900
- 4 Beds
- 3 Baths
- 2,650 sq. ft.
- Single family
- Active
Listed by: thomas d watson
Office: unified realty llc.
MLS#:BR2026006972
Source:LA_RAAMLS
Price summary
- Price:$599,900
- Price per sq. ft.:$152.41
About this home
Experience MODERN LIVING at its finest in this stunning NEW CONSTRUCTION Modern 4 BEDROOM & 3 BATH home that was custom designed for this large lot (80 ft wide x 354 ft deep) which is 0.649 of an acre . This high end home (at 2,650 sq ft of LIVING AREA) was thoughtfully designed with clean lines, open spaces and high-end finishes throughout. This home showcases an airy open-concept floor plan with soaring ceilings, expansive windows, and abundant natural light. The chef-inspired kitchen features sleek custom upscale cabinetry, quartz countertops, large custom walk-in panty and premium stainless steel appliances--perfect for both everyday living and entertaining. The spacious living and dining areas flow seamlessly, creating an inviting yet sophisticated atmosphere. Retreat to the luxurious primary suite complete with a spa-like bathroom and designer fixtures. Additional bedrooms offer flexibility for guests, a home office, or a growing family. Hardwood Floors, Large Modern Fireplace, & tons of Natural Light flow through this plan. Large Lot can accommodate a pool, spa and recreational space. 2 car garage. Step outside to a private outdoor oasis ideal for relaxing or hosting gatherings. Located in a desirable area with convenient access to shopping, dining, and top-rated amenities, this home offers the perfect blend of style, comfort, and location. Located just minutes from the new Baton Rouge General Hospital Campus on Juban and minutes from Juban Crossing! Schedule your private tour today! This CUSTOM BUILDER has over 20 YEARS of HIGHLY SUCCESSFUL UPSCALE Residential & Commercial Experience throughout South Louisiana! OWNER/AGENT...
Contact an agent
Home facts
- Year built:2026
- Listing ID #:BR2026006972
- Added:64 day(s) ago
- Updated:June 21, 2026 at 03:52 PM
Rooms and interior
- Bedrooms:4
- Total bathrooms:3
- Full bathrooms:3
- Bathrooms Description:Bedroom 1, Bedroom 3, Double Vanity, Separate Shower
- Kitchen Description:Kitchen, Pantry
- Living area:2,650 sq. ft.
Heating and cooling
- Cooling:Central Air, Multi Units
- Heating:Central Heat, Natural Gas
- Central air:Yes
Structure and exterior
- Year built:2026
- Building area:2,650 sq. ft.
- Lot area:0.64 Acres
- Construction Materials:Brick, Stucco
- Exterior Features:Covered Patio
- Foundation Description:Slab
- Levels:1 Story
Finances and disclosures
- Price:$599,900
- Price per sq. ft.:$152.41
Features and amenities
- Laundry features:Laundry Room
- Amenities:Entrance Foyer, High Ceilings, Separate Shower, Walk-In Closet(s)
Parking
- Parking description:Attached, Garage
- Garage:Yes
New listings near 9069 Hillon Hood Rd
- New
 $242,000Active4 beds 2 baths1,458 sq. ft.
28335 Merrimack Dr, Denham Springs, LA 70726
MLS# 2026011388Listed by: GOODWOOD REALTY - New
 $309,000Active3 beds 3 baths2,349 sq. ft.
7943 Tara Dr, Denham Springs, LA 70726
MLS# BR2026011352Listed by: EXP REALTY - New
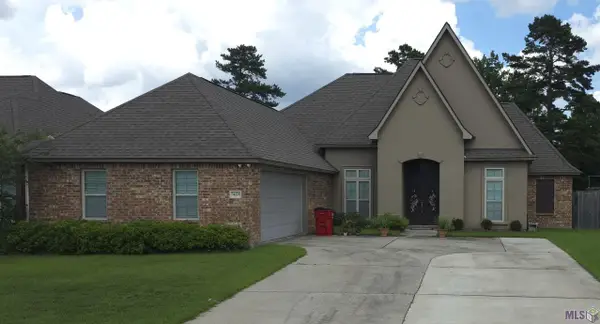 $395,000Active4 beds 3 baths2,664 sq. ft.
34228 Osprey Dr, Denham Springs, LA 70706
MLS# BR2026011348Listed by: DAMON SMITH AND ASSOCIATES - New
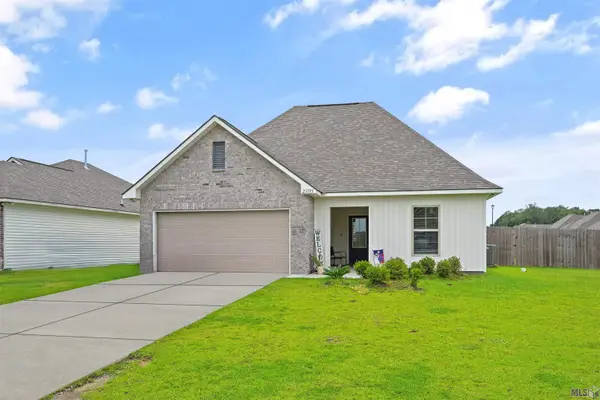 $247,000Active3 beds 2 baths1,690 sq. ft.
23395 Cinder Dr, Denham Springs, LA 70726
MLS# BR2026011330Listed by: EXIT REALTY GROUP - New
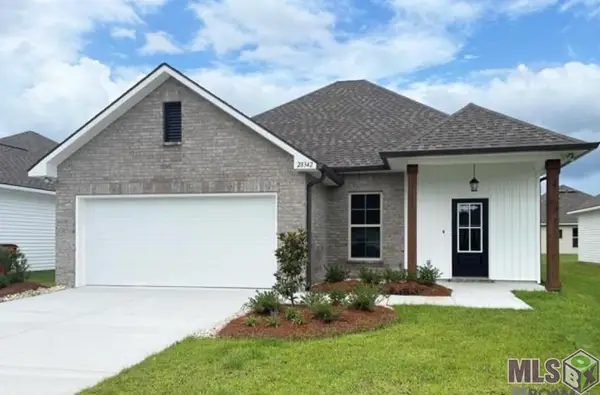 $255,000Active4 beds 2 baths1,465 sq. ft.
28342 Moreau Dr, Denham Springs, LA 70726
MLS# BR2026011342Listed by: INNOVATIVE REALTY SERVICES - New
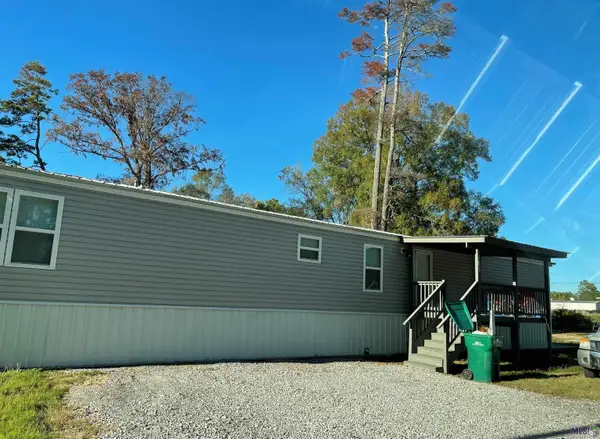 $123,000Active3 beds 2 baths1,280 sq. ft.
25697 Gill Rd, Denham Springs, LA 70726
MLS# BR2026011314Listed by: REAL ESTATE ONE GROUP, LLC - New
 $298,950Active4 beds 2 baths1,993 sq. ft.
32463 Curtis Cove Ln, Denham Springs, LA 70706
MLS# BR2026011291Listed by: MAGNOLIA KEY REALTY & CO. LLC - New
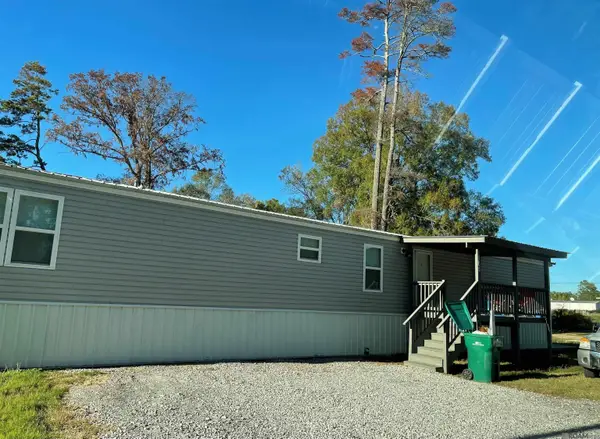 $123,000Active3 beds 2 baths1,280 sq. ft.
25697 Gill Rd, Denham Springs, LA 70726
MLS# 2026011314Listed by: REAL ESTATE ONE GROUP, LLC - New
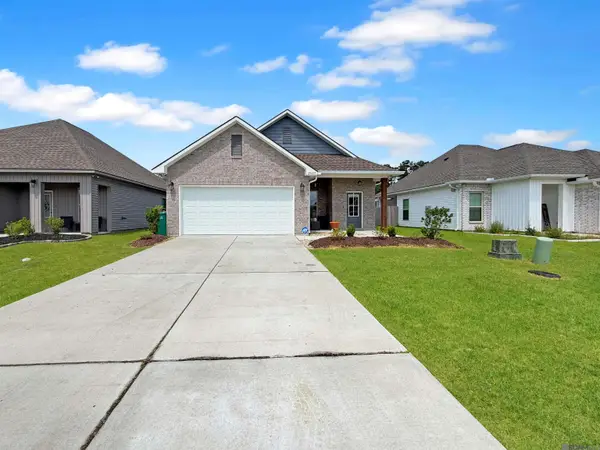
 $250,000Active4 beds 2 baths1,458 sq. ft.
28439 Middlebrook Way, Denham Springs, LA 70726
MLS# 2026011328Listed by: CENTURY 21 BESSETTE FLAVIN - New
 $265,900Active3 beds 2 baths1,887 sq. ft.
13802 Fig Dr, Denham Springs, LA 70726
MLS# BR2026011286Listed by: DAWSON GREY REAL ESTATE


Protect your home and budget from life's surprises with an Assurant Home Warranty, backed by a partner that supports you through every step of homeownership. Explore Plans.
©2026 Century 21 Real Estate LLC. All rights reserved. CENTURY 21®, the CENTURY 21 Logo and C21® are service marks owned by Century 21 Real Estate LLC. Century 21 Real Estate LLC fully supports the principles of the Fair Housing Act and the Equal Opportunity Act. Each office is independently owned and operated. Listing information is deemed reliable but not guaranteed accurate.