
11 Brandon Hall Drive, Destrehan, LA 70047
Local realty services provided by:CENTURY 21 Buelow-Miller Realty
11 Brandon Hall Drive,Destrehan, LA 70047
$165,000
- 2 Beds
- 2 Baths
- 1,322 sq. ft.
- Condominium
- Active
Listed by: michael a pfister, gina m rodriguez
Office: xlv realty llc.
MLS#:200IQL
Source:LA_CLBOR
Price summary
- Price:$165,000
- Price per sq. ft.:$124.81
About this home
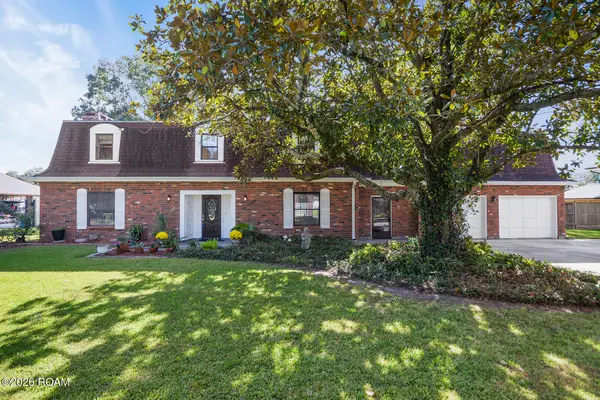
Welcome to this spacious 2-bedroom, 1.5-bathroom condo offering 1,322 square feet of living space! The kitchen features granite countertops and new appliances, including a dishwasher, range, and microwave. The living room features a fireplace, creating a warm and inviting space to relax or entertain. The primary bedroom offers a vaulted ceiling and private balcony, adding to the room's spacious feel and providing a great place to unwind. Flooring throughout includes tile, luxury vinyl plank, and laminate wood flooring, with no carpet. Additional updates include a new HVAC system installed in 2024 and a roof replaced in November 2021. Enjoy comfortable, low-maintenance living with a great combination of space and updates. Schedule your showing today!
Contact an agent
Home facts
- Year built:1982
- Subdivision & Development:Ormond Country Club
- Listing ID #:200IQL
- Added:1 day(s) ago
- Updated:October 31, 2026 at 04:21 AM
Rooms and interior
- Bedrooms:2
- Total bathrooms:2
- Full bathrooms:1
- Half bathrooms:1
- Rooms Total:5
- Flooring:Concrete, Laminate, Plank, Tile, Vinyl
- Kitchen Description:Dishwasher, Disposal, Granite Counters, Microwave, Refrigerator, appl_Stainless Steel Appliance(s)
- Living area:1,322 sq. ft.
Heating and cooling
- Cooling:Ceiling Fan(s), Central Air
- Heating:Central, Electric
Structure and exterior
- Year built:1982
- Building area:1,322 sq. ft.
- Lot area:0.02 Acres
- Construction Materials:Brick, Vinyl Siding
- Exterior Features:Balcony, Patio: Concrete, Storage
- Foundation Description:Slab
Utilities
- Water:Public
- Sewer:Public Sewer
Finances and disclosures
- Price:$165,000
- Price per sq. ft.:$124.81
Features and amenities
- Appliances:Dishwasher, Disposal, Electric Range, Electric Water Heater, Microwave, Refrigerator, Stainless Steel Appliance(s), Washer
- Laundry features:Electric Dryer Hookup, Washer, Washer Hookup
- Amenities:High Ceilings, Shower/Tub Combo, Stone Counters, Tray Ceiling(s), Varied Ceiling Heights, Vaulted Ceiling(S), Window Treatments
Parking
- Parking description:Assigned, Concrete, No Covered Parking, Off Street, On Street, Parking Lot
New listings near 11 Brandon Hall Drive
- New
 $450,000Active3 beds 3 baths3,359 sq. ft.
18 Hermitage Court, Destrehan, LA 70047
MLS# 200HCGListed by: MIRAMBELL REALTY - New
 $124,950Active2 beds 2 baths1,240 sq. ft.
14 Houmas, Destrehan, LA 70047
MLS# 2026005134Listed by: SHIRLEY KIRBY & ASSOCIATES - New
 $105,000Active3 beds 2 baths1,217 sq. ft.
859 E Mcadoo Street, Destrehan, LA 70047
MLS# 2026013334Listed by: KELLER WILLIAMS REALTY-FIRST CHOICE - New
 $344,500Active3 beds 2 baths2,100 sq. ft.
312 River Village Drive, Destrehan, LA 70047
MLS# 2026015546Listed by: EXP REALTY  $149,900Active2 beds 2 baths1,248 sq. ft.
29 Brandon Hall Drive, Destrehan, LA 70047
MLS# 2533544Listed by: WAYMAKER REALTY, LLC $139,000Active2 beds 2 baths1,204 sq. ft.
56 Carriage Lane, Destrehan, LA 70047
MLS# 2538294Listed by: COMPASS DESTREHAN $200,000Active3 beds 4 baths1,588 sq. ft.
62 Brandon Drive, Destrehan, LA 70047
MLS# 2557950Listed by: BARON REAL ESTATE $129,000Active2 beds 2 baths1,204 sq. ft.
56 Carriage Lane, Destrehan, LA 70047
MLS# 2558884Listed by: COMPASS DESTREHAN- New
 $220,000Active2 beds 1 baths957 sq. ft.
169 Destrehan Drive, Destrehan, LA 70047
MLS# 2582418Listed by: 1 PERCENT LISTS UNITED


Protect your home and budget from life's surprises with an Assurant Home Warranty, backed by a partner that supports you through every step of homeownership. Explore Plans.
©2026 Century 21 Real Estate LLC. All rights reserved. CENTURY 21®, the CENTURY 21 Logo and C21® are service marks owned by Century 21 Real Estate LLC. Century 21 Real Estate LLC fully supports the principles of the Fair Housing Act and the Equal Opportunity Act. Each office is independently owned and operated. Listing information is deemed reliable but not guaranteed accurate.