
2231 Ormond Boulevard, Destrehan, LA 70047
Local realty services provided by:CENTURY 21 Buelow-Miller Realty
Listed by: derek j delahoussaye
Office: reve, realtors
MLS#:2575624
Source:LA_CLBOR
Price summary
- Price:$675,000
- Price per sq. ft.:$151.31
About this home
Renovated, turnkey home in beautiful Ormond Estates! Situated on the golf course at Cypress Lakes Country Club, the interior of this home exudes a classically modern style. The home is hallmarked by gorgeous engineered hardwood flooring throughout, laid in a chevron design. The expansive first level immediately reveals three grand living spaces, characterized by elegant brick archways. The sprawling, updated kitchen includes a massive island with seating for 6, Carrara marble backsplash & a built-in wine fridge/ coffee bar. The downstairs primary suite has vaulted ceilings & is large enough for a seating area. It includes an extensive walk-in closet, & a remodeled ensuite with free standing tub & shower. Upstairs boasts a second, 18ftx18ft primary w/ ensuite, and two more bedrooms w/ a shared bath. Improvements include: All new HVAC systems, new under-slab drain lines, remodeled bathrooms, flooring & interior paint, kitchen fully renovated and the roof is only 5 years old. The rear of the house features a screened-in porch and hot tub! The property is positioned on a 100x150 corner lot, with a 2 car garage, circle drive & parking for 6+ cars. With its chic presence, this residence is a rare find in the Ormond Country Club Estates neighborhood....
Contact an agent
Home facts
- Year built:1981
- Subdivision & Development:Ormond
- Listing ID #:2575624
- Added:51 day(s) ago
- Updated:October 28, 2026 at 02:16 PM
Rooms and interior
- Bedrooms:4
- Total bathrooms:4
- Full bathrooms:3
- Half bathrooms:1
- Rooms Total:9
- Flooring:Engineered Hardwood
- Kitchen Description:Dishwasher, Microwave, Oven, Range, Refrigerator
- Living area:3,587 sq. ft.
Heating and cooling
- Cooling:Central Air, Multi Units
- Heating:Central, Multiple Units
Structure and exterior
- Year built:1981
- Building area:3,587 sq. ft.
- Lot area:0.3 Acres
- Lot Features:Corner Lot
- Construction Materials:Brick, Vinyl Siding
- Exterior Features:Patio: Concrete, Porch, Screened
- Foundation Description:Slab
Utilities
- Water:Public
- Sewer:Public Sewer
Finances and disclosures
- Price:$675,000
- Price per sq. ft.:$151.31
Features and amenities
- Appliances:Dishwasher, Dryer, Microwave, Oven, Range, Refrigerator, Stainless Steel Appliance(s), Washer, Wine Refrigerator
- Laundry features:Dryer, Washer
- Amenities:Vaulted Ceiling(S)
Parking
- Parking description:Attached Garage
New listings near 2231 Ormond Boulevard
- New
 $124,950Active2 beds 2 baths1,240 sq. ft.
14 Houmas, Destrehan, LA 70047
MLS# 2026005134Listed by: SHIRLEY KIRBY & ASSOCIATES - New
 $105,000Active3 beds 2 baths1,217 sq. ft.
859 E Mcadoo Street, Destrehan, LA 70047
MLS# 2026013334Listed by: KELLER WILLIAMS REALTY-FIRST CHOICE - New
 $344,500Active3 beds 2 baths2,100 sq. ft.
312 River Village Drive, Destrehan, LA 70047
MLS# 2026015546Listed by: EXP REALTY  $149,900Active2 beds 2 baths1,248 sq. ft.
29 Brandon Hall Drive, Destrehan, LA 70047
MLS# 2533544Listed by: WAYMAKER REALTY, LLC $139,000Active2 beds 2 baths1,204 sq. ft.
56 Carriage Lane, Destrehan, LA 70047
MLS# 2538294Listed by: COMPASS DESTREHAN $200,000Active3 beds 4 baths1,588 sq. ft.
62 Brandon Drive, Destrehan, LA 70047
MLS# 2557950Listed by: BARON REAL ESTATE $129,000Active2 beds 2 baths1,204 sq. ft.
56 Carriage Lane, Destrehan, LA 70047
MLS# 2558884Listed by: COMPASS DESTREHAN- New
 $220,000Active2 beds 1 baths957 sq. ft.
169 Destrehan Drive, Destrehan, LA 70047
MLS# 2582418Listed by: 1 PERCENT LISTS UNITED  $1,700,000Active6 beds 7 baths7,549 sq. ft.
17 Shadow Lane, Destrehan, LA 70047
MLS# 2581836Listed by: LA MAISON LUXE REALTY GROUP LLC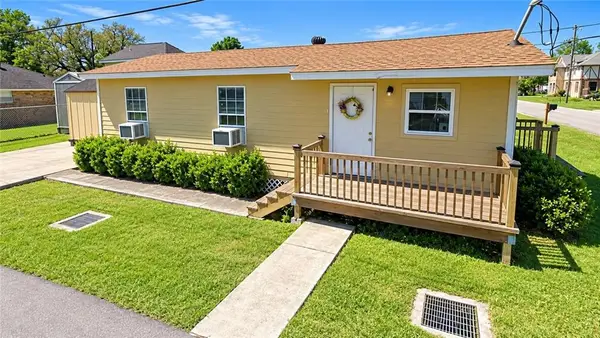 $49,900Active2 beds 1 baths800 sq. ft.
859 E Harding Street, Destrehan, LA 70047
MLS# 2581771Listed by: RE/MAX SYNERGY


Protect your home and budget from life's surprises with an Assurant Home Warranty, backed by a partner that supports you through every step of homeownership. Explore Plans.
©2026 Century 21 Real Estate LLC. All rights reserved. CENTURY 21®, the CENTURY 21 Logo and C21® are service marks owned by Century 21 Real Estate LLC. Century 21 Real Estate LLC fully supports the principles of the Fair Housing Act and the Equal Opportunity Act. Each office is independently owned and operated. Listing information is deemed reliable but not guaranteed accurate.