
406 W Easy Street, Destrehan, LA 70047
Local realty services provided by:CENTURY 21 Action Realty
406 W Easy Street,Destrehan, LA 70047
$250,000
- 4 Beds
- 2 Baths
- 1,734 sq. ft.
- Single family
- Active
Listed by: amy oubre
Office: re/max synergy
MLS#:2571423
Source:LA_GSREIN
Price summary
- Price:$250,000
- Price per sq. ft.:$105.49
About this home
ROOM TO GROW INSIDE AND OUT!
DON'T MISS THIS SPACIOUS 4-BEDROOM, 2-BATH HOME SITUATED ON AN OVERSIZED CORNER LOT WITH TWO ADDITIONAL SIDE LOTS, OFFERING AN INCREDIBLE AMOUNT OF OUTDOOR SPACE! THE PROPERTY EXTENDS ALL THE WAY TO 4TH STREET, PROVIDING ENDLESS POSSIBILITIES FOR ENTERTAINING, GARDENING, RECREATION, OR FUTURE EXPANSION.
INSIDE, YOU'LL FIND FOUR GENEROUSLY SIZED BEDROOMS, EACH WITH AMPLE CLOSET SPACE, PROVIDING SO MUCH STORAGE. THE WELL-DESIGNED GALLEY KITCHEN FEATURES A PANTRY, ABUNDANT CABINET STORAGE, AND PLENTY OF COUNTERTOP SPACE FOR MEAL PREPARATION. IT OPENS TO A LARGE DINING AREA WITH ROOM FOR A FULL-SIZE DINING TABLE AND CHINA CABINET—IDEAL FOR EVERYDAY MEALS AND HOLIDAY GATHERINGS.
THIS PROPERTY IS PACKED WITH EXTRAS! A DOUBLE DRIVEWAY AND DOUBLE COVERED CARPORT PROVIDE PLENTY OF PARKING, WHILE THE SPACIOUS UTILITY ROOM INCLUDES LAUNDRY HOOKUPS, A WASH SINK, AND ROOM FOR AN ADDITIONAL REFRIGERATOR AND FREEZER.
NEED STORAGE OR WORKSPACE? YOU'LL LOVE THE SEPARATE WORKSHOP, DETACHED GARAGE, AND METAL STORAGE SHED, OFFERING ENDLESS OPTIONS FOR HOBBIES, PROJECTS, OR EXTRA STORAGE.
WITH GENEROUS LIVING SPACE, EXCEPTIONAL STORAGE, MULTIPLE OUTBUILDINGS, AND AN EXPANSIVE YARD, THIS PROPERTY IS A RARE FIND WITH UNLIMITED POTENTIAL. SCHEDULE YOUR PRIVATE SHOWING TODAY!...
Contact an agent
Home facts
- Year built:1968
- Listing ID #:2571423
- Added:77 day(s) ago
- Updated:October 19, 2026 at 10:11 PM
Rooms and interior
- Bedrooms:4
- Total bathrooms:2
- Full bathrooms:2
- Rooms Total:8
- Kitchen Description:Cooktop, Dishwasher, Oven
- Living area:1,734 sq. ft.
Heating and cooling
- Cooling:1 Unit, Central Air
- Heating:Central, Heating
Structure and exterior
- Roof:Asphalt, Shingle
- Year built:1968
- Building area:1,734 sq. ft.
- Lot Features:City Lot, Oversized Lot
- Architectural Style:Traditional
- Construction Materials:Brick
- Foundation Description:Slab
- Levels:1 Story
Utilities
- Water:Public
- Sewer:Public Sewer
Finances and disclosures
- Price:$250,000
- Price per sq. ft.:$105.49
Features and amenities
- Appliances:Cooktop, Dishwasher, Oven
- Laundry features:Washer Hookup
- Amenities:Attic, Ceiling Fan(s), Pull Down Attic Stairs
Parking
- Parking description:Attached, Carport
New listings near 406 W Easy Street
- New
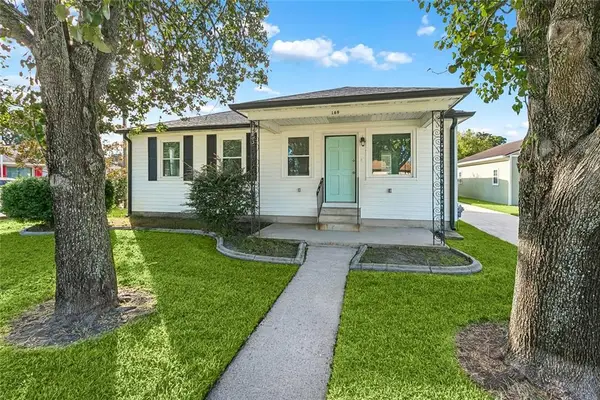 $220,000Active2 beds 1 baths957 sq. ft.
169 Destrehan Drive, Destrehan, LA 70047
MLS# 2582418Listed by: 1 PERCENT LISTS UNITED - New
 $1,700,000Active6 beds 7 baths7,549 sq. ft.
17 Shadow Lane, Destrehan, LA 70047
MLS# 2581836Listed by: LA MAISON LUXE REALTY GROUP LLC - New
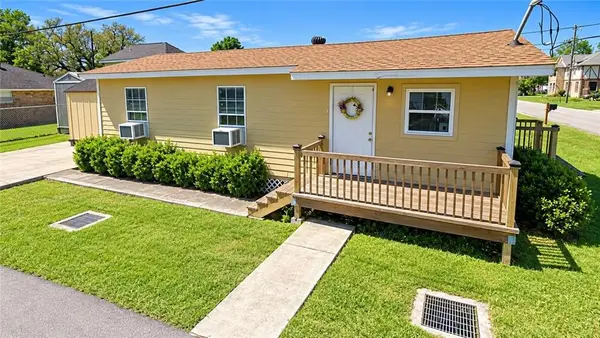 $49,900Active2 beds 1 baths800 sq. ft.
859 E Harding Street, Destrehan, LA 70047
MLS# 2581771Listed by: RE/MAX SYNERGY - New
 $449,000Active4 beds 4 baths2,783 sq. ft.
26 Ashland Drive, Destrehan, LA 70047
MLS# 2579589Listed by: HOMESMART REALTY SOUTH  $410,000Active4 beds 4 baths3,082 sq. ft.
51 Rosedown Drive, Destrehan, LA 70047
MLS# 2581194Listed by: AUDUBON REALTY, LLC $80,000Pending2 beds 2 baths1,235 sq. ft.
27 Brandon Hall Dr Drive, Destrehan, LA 70047
MLS# 2581145Listed by: PAUL GILMORE & ASSOCIATES, INC. $539,900Active4 beds 4 baths2,781 sq. ft.
46 Bocage Drive, Destrehan, LA 70047
MLS# 2580490Listed by: RE/MAX SYNERGY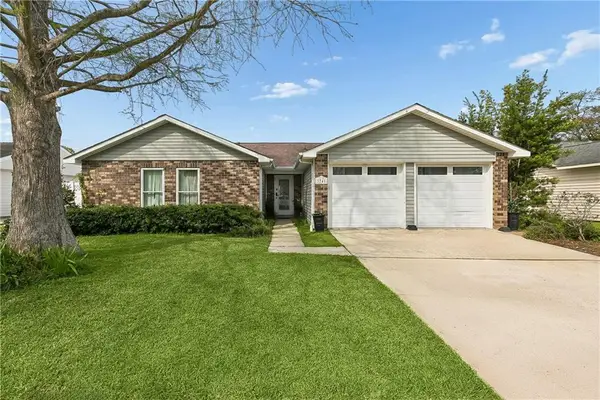 $325,000Active3 beds 2 baths2,035 sq. ft.
3741 Ashton Drive, Destrehan, LA 70047
MLS# 2580604Listed by: MIRAMBELL REALTY $219,900Active3 beds 2 baths1,398 sq. ft.
103 Stanton Hall Drive, Destrehan, LA 70047
MLS# 2580597Listed by: CRESCENT SOTHEBY'S INTERNATIONAL REALTY $280,000Active4 beds 3 baths1,928 sq. ft.
336 River Point Drive, Destrehan, LA 70047
MLS# 2580041Listed by: MILTON REALTY LLC


Protect your home and budget from life's surprises with an Assurant Home Warranty, backed by a partner that supports you through every step of homeownership. Explore Plans.
©2026 Century 21 Real Estate LLC. All rights reserved. CENTURY 21®, the CENTURY 21 Logo and C21® are service marks owned by Century 21 Real Estate LLC. Century 21 Real Estate LLC fully supports the principles of the Fair Housing Act and the Equal Opportunity Act. Each office is independently owned and operated. Listing information is deemed reliable but not guaranteed accurate.