48 Aycock Road, Deville, LA 71328
Local realty services provided by:CENTURY 21 Lakeshore
48 Aycock Road,Deville, LA 71328
$247,000
- 4 Beds
- 5 Baths
- 2,415 sq. ft.
- Single family
- Active
Listed by: tyler fogleman
Office: all access realty, llc.
MLS#:2567015
Source:LA_GSREIN
Price summary
- Price:$247,000
- Price per sq. ft.:$70.57
About this home
Looking for your own private retreat?? Well, here it is!
Situated on approximately 2.5 beautiful acres, in the highly desirable Buckeye School District, this spacious two-story home offers room for the entire family, outdoor recreation, and endless possibilities!
The main home features 3 bedrooms, 2.5 bathrooms, and a versatile bonus room that could be used for a mancave, office space, or whatever needs you may have! The home comes with recently purchased appliances, a new water heater, and an upgraded HVAC system on the second floor that adds comfort and a piece of mind!
A newly added mother-in-law suite provides additional living space, if that is not enough, there is a full bath and room above the carport that would be great for extra guest, a game, or playroom.
Outside, you will find plenty of room to enjoy quiet, peaceful, country living. The property also includes 30x20 shed with a 20X17 lean to. Behind the carport there is a spacious workshop, offering abundant storage and workspace for equipment, hobbies, or business needs.
If you are looking for acreage, privacy, and flexible living space all in one property this is a must see!
The property could be purchased with different acreage options!
Sellers are also willing to pay some concessions!...
Contact an agent
Home facts
- Year built:1984
- Listing ID #:2567015
- Added:60 day(s) ago
- Updated:September 11, 2026 at 03:50 PM
Rooms and interior
- Bedrooms:4
- Total bathrooms:5
- Full bathrooms:4
- Half bathrooms:1
- Rooms Total:12
- Kitchen Description:Oven, Range, Refrigerator
- Living area:2,415 sq. ft.
Heating and cooling
- Cooling:2 Units, Central Air
- Heating:Central, Heating, Multiple Heating Units
Structure and exterior
- Roof:Shingle
- Year built:1984
- Building area:2,415 sq. ft.
- Lot area:2.5 Acres
- Lot Features:Outside City Limits
- Architectural Style:Acadian
- Construction Materials:Brick, Vinyl Siding
- Exterior Features:Concrete, Covered, Permeable Paving, Porch
- Foundation Description:Slab
- Levels:2 Story
Schools
- High school:buckeye
- Middle school:Buckeye
- Elementary school:Buckeye
Utilities
- Water:Public
- Sewer:Septic Tank
Finances and disclosures
- Price:$247,000
- Price per sq. ft.:$70.57
Features and amenities
- Appliances:Oven, Range, Refrigerator
- Laundry features:Washer Hookup
- Amenities:Attic, Carbon Monoxide Detector, Ceiling Fan(s), Guest Accommodations, Stainless Steel Appliances
Parking
- Parking description:Driveway, One Space
New listings near 48 Aycock Road
- New
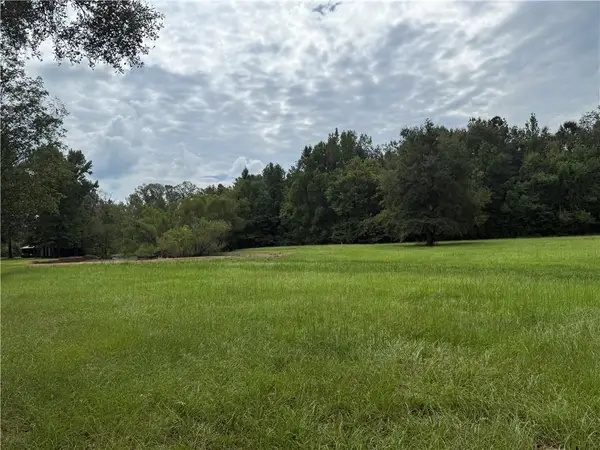 $63,000Active7.83 Acres
TBD Smetak Road, Deville, LA 71328
MLS# 2576292Listed by: RITCHIE REAL ESTATE - New
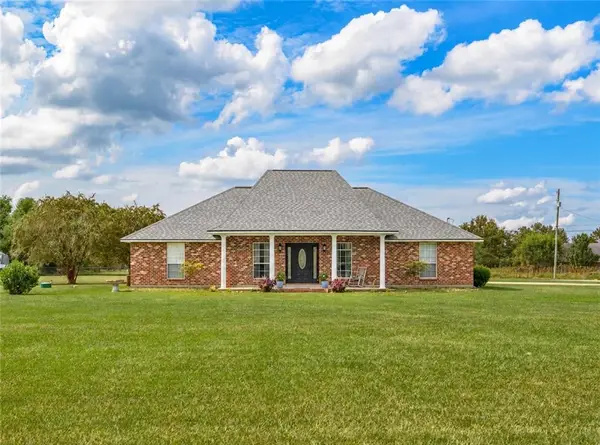
 $299,000Active3 beds 2 baths1,824 sq. ft.
596 Highway 1207, Deville, LA 71328
MLS# 2576065Listed by: CENTURY 21 BUELOW-MILLER REALTY - New
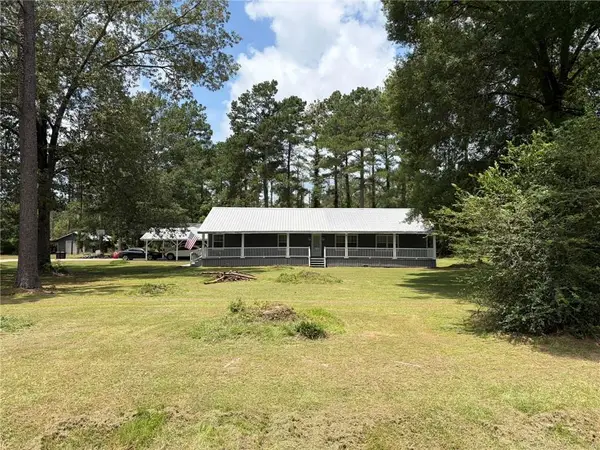 $190,000Active4 beds 3 baths2,105 sq. ft.
976 La-1206 Highway, Deville, LA 71328
MLS# 2575858Listed by: BETTER HOMES & GARDENS REAL ESTATE RHODES REALTY - New
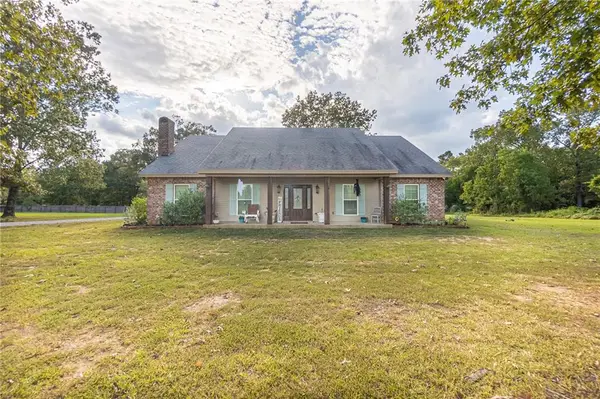 $365,000Active3 beds 3 baths2,296 sq. ft.
595 Nation Road, Deville, LA 71328
MLS# 2574006Listed by: CALL THE KELONES REALTY - New
 $152,500Active3 beds 2 baths1,682 sq. ft.
27 H Bryant Road, Deville, LA 71328
MLS# 2575984Listed by: THE REALTY COMPANY OF LOUISIANA, LLC - New
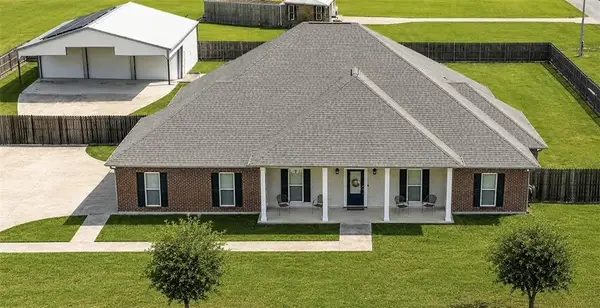 $620,000Active3 beds 2 baths3,091 sq. ft.
304 Buckeye Ridge Loop, Deville, LA 71328
MLS# 2575290Listed by: RITCHIE REAL ESTATE - New
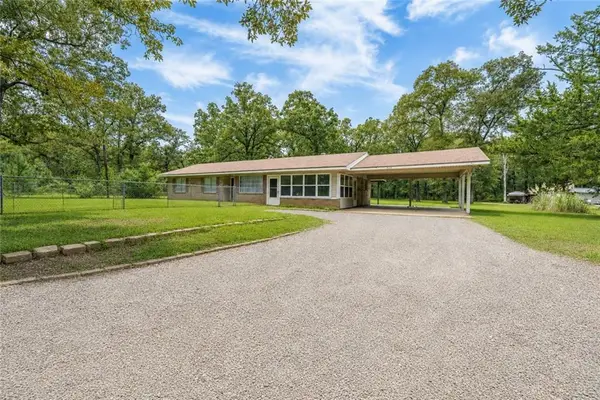 $199,000Active2 beds 2 baths1,503 sq. ft.
991 Philadelphia Road, Deville, LA 71328
MLS# 2575257Listed by: KELLER WILLIAMS REALTY CENLA PARTNERS 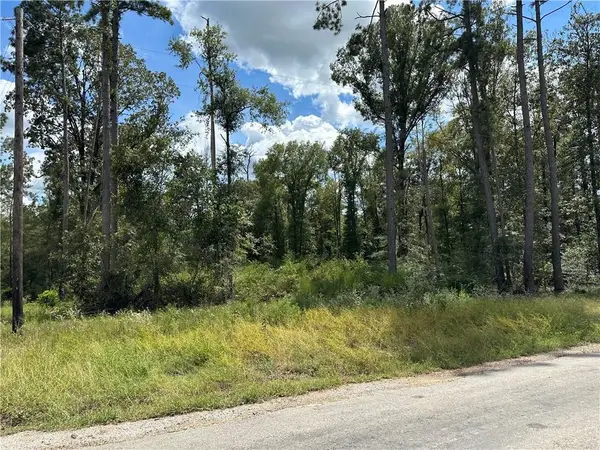 $39,000Active1.5 Acres
TBD1 Bethel Road, Deville, LA 71328
MLS# 2574054Listed by: THE WILDER GROUP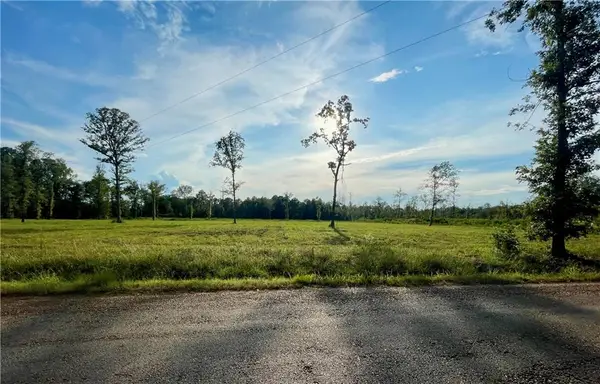 $99,800Active2.8 Acres
TBD2 Bethel Road, Deville, LA 71328
MLS# 2574056Listed by: THE WILDER GROUP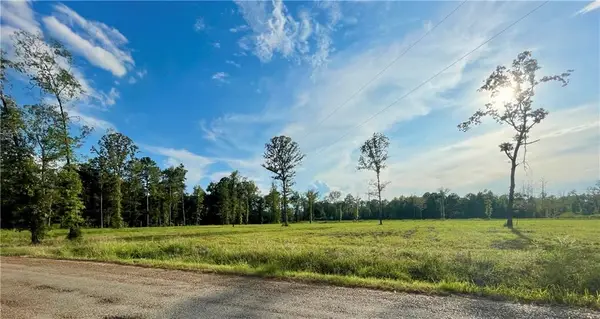 $96,500Active2.6 Acres
TBD3 Bethel Road, Deville, LA 71328
MLS# 2574057Listed by: THE WILDER GROUP


Protect your home and budget from life's surprises with an Assurant Home Warranty, backed by a partner that supports you through every step of homeownership. Explore Plans.
©2026 Century 21 Real Estate LLC. All rights reserved. CENTURY 21®, the CENTURY 21 Logo and C21® are service marks owned by Century 21 Real Estate LLC. Century 21 Real Estate LLC fully supports the principles of the Fair Housing Act and the Equal Opportunity Act. Each office is independently owned and operated. Listing information is deemed reliable but not guaranteed accurate.