
68 Locker Road, Deville, LA 71328
Local realty services provided by:CENTURY 21 Buelow-Miller Realty
68 Locker Road,Deville, LA 71328
$345,000
- 3 Beds
- 2 Baths
- 1,851 sq. ft.
- Single family
- Active
Listed by: yvette hardy
Office: ritchie real estate
MLS#:200ESD
Source:LA_CLBOR
Price summary
- Price:$345,000
- Price per sq. ft.:$186.39
About this home
This home is "better than new" with a landscaped yard, a 15x20 shop, new paint, and updated bedrooms. Sitting on a little over an acre, the fenced back yard and enlarged patio is great for relaxing and watching the pets and kids play. This location is highly sought after and close enough to town yet far enough to stretch out. Check out what country living could look like for you!
Contact an agent
Home facts
- Year built:2021
- Subdivision & Development:Cotton Country
- Listing ID #:200ESD
- Added:1 day(s) ago
- Updated:October 27, 2026 at 11:18 PM
Rooms and interior
- Bedrooms:3
- Total bathrooms:2
- Full bathrooms:2
- Rooms Total:9
- Flooring:Plank
- Dining Description:Eat-In-Kitchen
- Bathrooms Description:Separate Shower
- Kitchen Description:Dishwasher, Electric Oven, Exhaust Fan, Granite Counters, Microwave, Pantry, Refrigerator
- Living area:1,851 sq. ft.
Heating and cooling
- Cooling:Ceiling Fan(s), Central Air
- Heating:Central
Structure and exterior
- Year built:2021
- Building area:1,851 sq. ft.
- Lot area:1.13 Acres
- Lot Features:Back Yard, Landscaped, Level, Rear Yard Vehicle Access
- Construction Materials:Brick, Vinyl Siding
- Exterior Features:Rain Gutters
- Foundation Description:Slab
Utilities
- Water:Public
- Sewer:Septic Tank
Finances and disclosures
- Price:$345,000
- Price per sq. ft.:$186.39
Features and amenities
- Appliances:Dishwasher, Microwave, Refrigerator, Stainless Steel Appliance(s)
- Laundry features:Electric Dryer Hookup, Inside, Washer Hookup
- Amenities:Crown Molding, Double Vanity, Eat-In Kitchen, Insulated Windows, Kitchen Island, Pantry, Separate Shower, Shower/Tub Combo, Storage, Walk-In Closet(s)
Parking
- Parking description:Attached Carport, Concrete
- Carport spaces:2
New listings near 68 Locker Road
- New
 $42,000Active1.18 Acres
Lot 19 Deville Estates Drive, Deville, LA 71328
MLS# 24007464Listed by: KELLER WILLIAMS REALTY ACADIANA - New
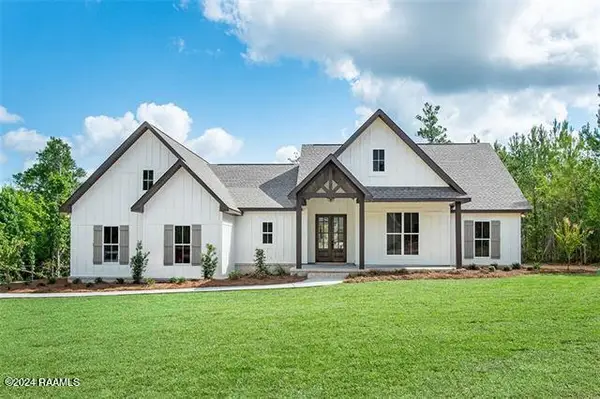 $426,800Active4 beds 2 baths2,092 sq. ft.
7259 Deville Estates Drive, Deville, LA 71328
MLS# 2500006696Listed by: KELLER WILLIAMS REALTY ACADIANA - New
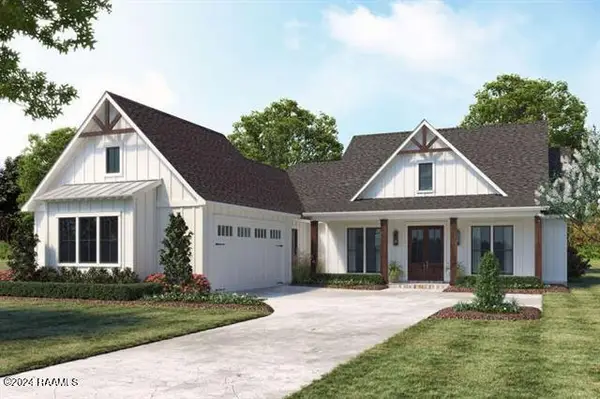 $432,900Active4 beds 3 baths2,098 sq. ft.
7265 Deville Estates Drive, Deville, LA 71328
MLS# 2500006697Listed by: KELLER WILLIAMS REALTY ACADIANA - New
 $42,000Active1 Acres
Lot 18 Deville Estates Drive, Deville, LA 71328
MLS# 24007471Listed by: KELLER WILLIAMS REALTY ACADIANA - New
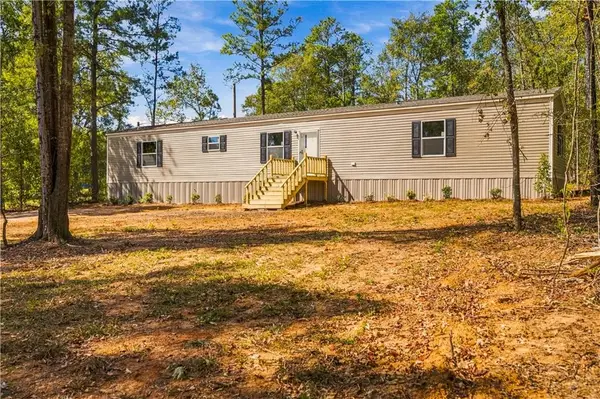 $159,000Active3 beds 2 baths1,216 sq. ft.
122 Ben Franks Road, Deville, LA 71328
MLS# 2582647Listed by: KELLER WILLIAMS REALTY CENLA PARTNERS - New
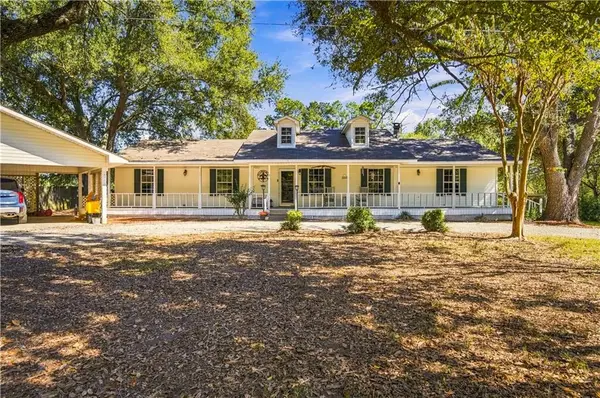 $299,900Active3 beds 2 baths1,932 sq. ft.
5 Millard Smith Road, Deville, LA 71328
MLS# 2582039Listed by: THE SIGNATURE BROKERAGE  $300,000Active4 beds 3 baths1,995 sq. ft.
105 Elmus Paul Road, Deville, LA 71328
MLS# 2581937Listed by: KELLER WILLIAMS REALTY CENLA PARTNERS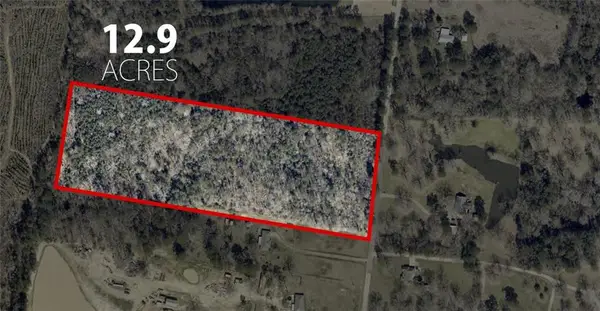 $130,000Active12.93 Acres
Stock Landing Road, Deville, LA 71328
MLS# 2579963Listed by: THE TRISH LELEUX GROUP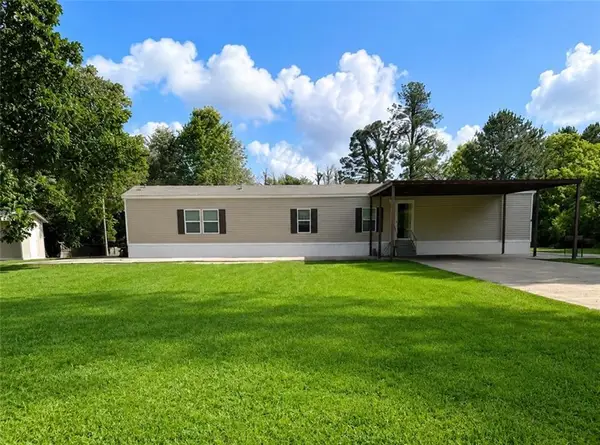 $150,000Pending3 beds 2 baths1,140 sq. ft.
53 Beaubouef Loop, Deville, LA 71328
MLS# 2579006Listed by: CALL THE KELONES REALTY


Protect your home and budget from life's surprises with an Assurant Home Warranty, backed by a partner that supports you through every step of homeownership. Explore Plans.
©2026 Century 21 Real Estate LLC. All rights reserved. CENTURY 21®, the CENTURY 21 Logo and C21® are service marks owned by Century 21 Real Estate LLC. Century 21 Real Estate LLC fully supports the principles of the Fair Housing Act and the Equal Opportunity Act. Each office is independently owned and operated. Listing information is deemed reliable but not guaranteed accurate.