
2456 St John Pl, Donaldsonville, LA 70346
Local realty services provided by:CENTURY 21 Investment Realty
Listed by: rebecca sotile knight
Office: re/max professional
MLS#:2026018723
Source:LA_GBRMLS
Price summary
- Price:$345,000
- Price per sq. ft.:$138.39
About this home
This move in ready home is full of charm! Your own backyard Oasis awaits! The 3 bed, 2 bath brick home features an in-ground pool, a huge covered patio, and a pool house with its own kitchen and full bathroom making it perfect for guests, game days, and summer entertaining. Inside you will find an updated kitchen featuring white custom cabinetry, a large island with seating, glass subway tile backsplash, and a custom hood surround. Engineered wood floors and crown molding flow through a separate dining room and cozy living room that contains vaulted ceilings. The primary en-suite offers a relaxing soaking tub, separate shower, and walk in closet. The 2 spare bedrooms share a bathroom along the hallway. There is a separate office space located on the opposite side of the dining room. To top it off, the yard is fully fenced, there are 2 storage sheds, a whole home generator, mature landscaping, and great curb appeal. Schedule your showing today!
Contact an agent
Home facts
- Year built:1979
- Subdivision & Development:St Jude Country Club Esta
- Listing ID #:2026018723
- Added:9 day(s) ago
- Updated:October 24, 2026 at 03:03 PM
Rooms and interior
- Bedrooms:3
- Total bathrooms:2
- Full bathrooms:2
- Flooring:Ceramic Tile, Wood
- Kitchen Description:Eat-in Kitchen
- Bedroom Description:En Suite Bath
- Living area:1,658 sq. ft.
Heating and cooling
- Heating:Central
- Central air:Yes
Structure and exterior
- Year built:1979
- Building area:1,658 sq. ft.
- Lot area:0.27 Acres
- Architectural Style:Cottage
- Exterior Features:Covered, Patio: Concrete, Porch
- Foundation Description:Slab
- Levels:1 Story
Utilities
- Water:Public
- Sewer:Public Sewer
Finances and disclosures
- Price:$345,000
- Price per sq. ft.:$138.39
Features and amenities
- Laundry features:Electric Dryer Hookup, Inside, Washer Hookup, Washer/Dryer Hookups
- Amenities:Sm Window Trtmt.
- Pool features:In Ground
Parking
- Parking description:3 Cars Park
New listings near 2456 St John Pl
 $85,000Active2 beds 1 baths812 sq. ft.
35196 Carol Street, Donaldsonville, LA 70346
MLS# 2580111Listed by: ATLAS REAL ESTATE COMPANY, LLC $295,000Active4 beds 1 baths2,261 sq. ft.
35354 Highway 1, Donaldsonville, LA 70346
MLS# 2026017912Listed by: KELLER WILLIAMS REALTY BAYOU P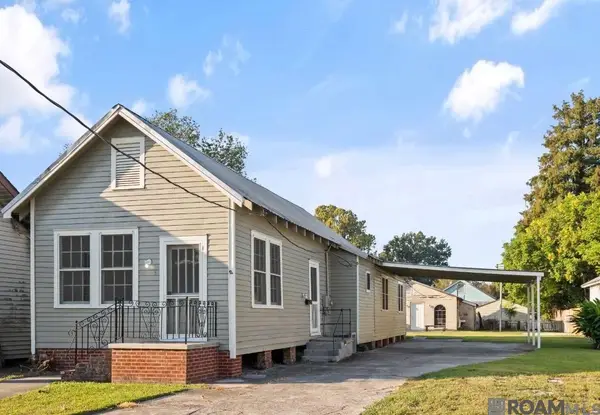 $199,900Active3 beds 1 baths1,245 sq. ft.
416 Opelousas St, Donaldsonville, LA 70346
MLS# 2026017869Listed by: RE/MAX REAL ESTATE GROUP $190,000Pending3 beds 2 baths1,560 sq. ft.
355 Hood St, Donaldsonville, LA 70346
MLS# 2026017671Listed by: RANDY SIMPSON REALTY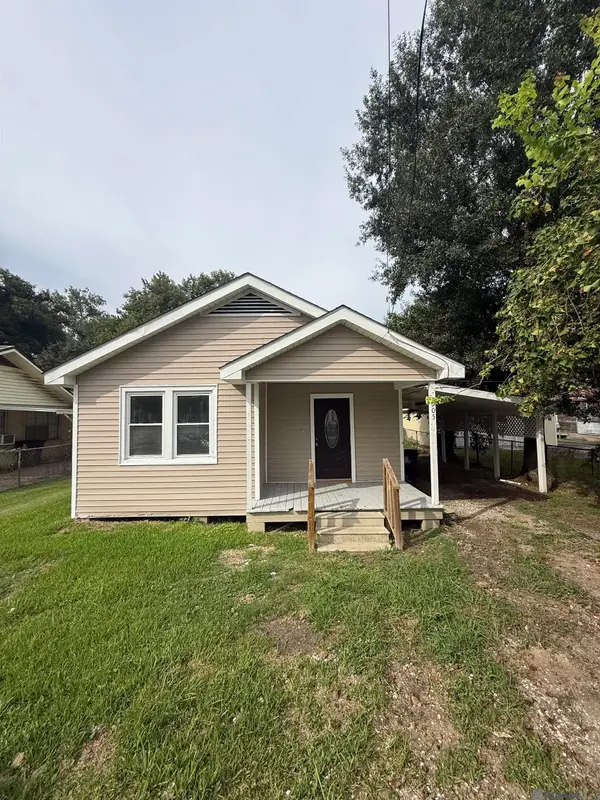 $145,000Active3 beds 1 baths1,004 sq. ft.
905 Mississippi St, Donaldsonville, LA 70346
MLS# 2026017267Listed by: NEWLANDS UNITED, LLC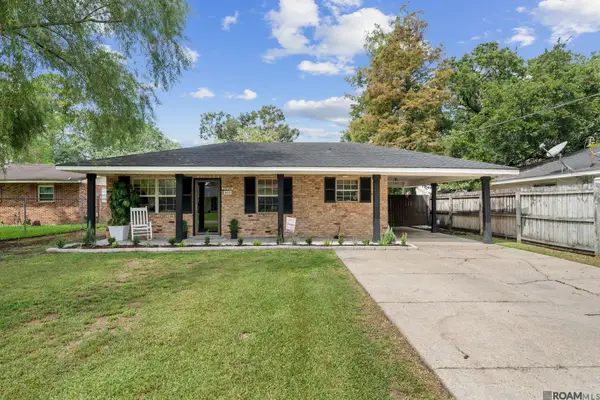 $175,000Active3 beds 1 baths1,196 sq. ft.
310 Woodland Dr, Donaldsonville, LA 70346
MLS# 2026017061Listed by: GASPARD & CO REAL ESTATE LLC $275,000Active3 beds 2 baths1,865 sq. ft.
115 Green Gable Rd, Donaldsonville, LA 70346
MLS# 2026016358Listed by: KELLER WILLIAMS REALTY-FIRST CHOICE $143,000Active3 beds 2 baths1,161 sq. ft.
308 Bunn St, Donaldsonville, LA 70346
MLS# 2026014598Listed by: EXP REALTY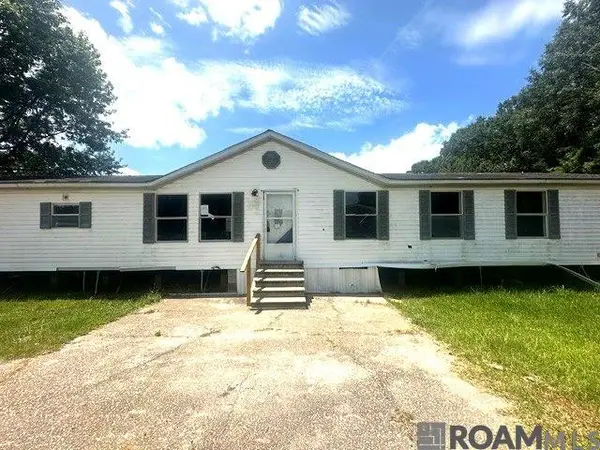 $49,900Pending4 beds 2 baths2,164 sq. ft.
2164 Sagona Rd, Donaldsonville, LA 70346
MLS# 2026014199Listed by: COLDWELL BANKER ONE


Protect your home and budget from life's surprises with an Assurant Home Warranty, backed by a partner that supports you through every step of homeownership. Explore Plans.
©2026 Century 21 Real Estate LLC. All rights reserved. CENTURY 21®, the CENTURY 21 Logo and C21® are service marks owned by Century 21 Real Estate LLC. Century 21 Real Estate LLC fully supports the principles of the Fair Housing Act and the Equal Opportunity Act. Each office is independently owned and operated. Listing information is deemed reliable but not guaranteed accurate.