
503 Judice Lane, Duson, LA 70529
Local realty services provided by:CENTURY 21 Action Realty
503 Judice Lane,Duson, LA 70529
$229,610
- 3 Beds
- 2 Baths
- 1,629 sq. ft.
- Single family
- Active
Listed by: saun sullivan
Office: cicero realty llc.
MLS#:2600009595
Source:LA_RAAMLS
Price summary
- Price:$229,610
- Price per sq. ft.:$104.65
- Monthly HOA dues:$33.33
About this home
BACKS TO POND! Brand NEW Construction by DSLD Homes in Avery Meadows! The DALTON IV G offers a spacious open-concept floor plan featuring upgraded cabinets, quartz countertops, stainless appliances, luxury vinyl plank flooring in the primary bedroom plus more.Designed for modern living, this home includes a kitchen island, walk-in pantry, and luxury vinyl plank flooring throughout the living room, kitchen, dining area, and all wet areas. The private primary suite features two walk-in closets, a garden tub, and a separate shower. Additional amenities include a structured wiring panel box, Smart Connect Wi-Fi thermostat, Low-E tilt-in windows, post-tension slab, and a fully sodded yard with a seasonal landscaping package.Avery Meadows is a thoughtfully planned community featuring sidewalks, green spaces, and a scenic pond, providing the perfect setting for relaxing walks and outdoor enjoyment. Fully sodded front and rear yards, along with attractive seasonal landscaping, enhance the neighborhood's charm and curb appeal, making Avery Meadows a wonderful place to call home....
Contact an agent
Home facts
- Year built:2026
- Subdivision & Development:Avery Meadows
- Listing ID #:2600009595
- Added:12 day(s) ago
- Updated:October 24, 2026 at 03:29 PM
Rooms and interior
- Bedrooms:3
- Total bathrooms:2
- Full bathrooms:2
- Flooring:Carpet, Vinyl Plank
- Bathrooms Description:Bedroom 3, Double Vanity, Separate Shower
- Kitchen Description:Dishwasher, Disposal, Electric Stove Con, Kitchen, Kitchen Island, Microwave, Quartz Counters, Walk-in Pantry
- Living area:1,629 sq. ft.
Heating and cooling
- Cooling:Central Air
- Heating:Central Heat, Heat Pump
- Central air:Yes
Structure and exterior
- Roof:Composition
- Year built:2026
- Building area:1,629 sq. ft.
- Lot area:0.13 Acres
- Lot Features:Landscaped, Level, Waterfront
- Architectural Style:Traditional
- Construction Materials:Brick Veneer, Frame, Vinyl Siding
- Exterior Features:Covered Patio, Outside Light
- Foundation Description:Post Tension
- Levels:1 Story
Schools
- High school:Acadiana
- Middle school:Judice
- Elementary school:Ridge
Utilities
- Sewer:Public Sewer
Finances and disclosures
- Price:$229,610
- Price per sq. ft.:$104.65
Features and amenities
- Appliances:Dishwasher, Electric Stove Con, Microwave
- Laundry features:Electric Dryer Hookup, Washer Hookup
- Amenities:High Ceilings, Lighting, Separate Shower, Walk-In Closet(s), Walk-in Pantry
Parking
- Total parking spaces:2
- Garage:Yes
- Garage spaces:2
New listings near 503 Judice Lane
- New
 $400,000Active10.07 Acres
000 Lagneaux Road, Duson, LA 70529
MLS# 20010852Listed by: CACHET REAL ESTATE, LLC - New
 $260,000Active6.65 Acres
000 Lagneaux Road, Duson, LA 70529
MLS# 20010853Listed by: CACHET REAL ESTATE, LLC - New
 $275,000Active19.65 Acres
Tbd Saul Drive, Duson, LA 70529
MLS# 2600000409Listed by: PLATINUM REALTY - New
 $146,500Active3 beds 3 baths1,435 sq. ft.
111 Courtney Drive, Duson, LA 70529
MLS# 2600003302Listed by: YOUR SOUTHERN REAL ESTATE CO. - New
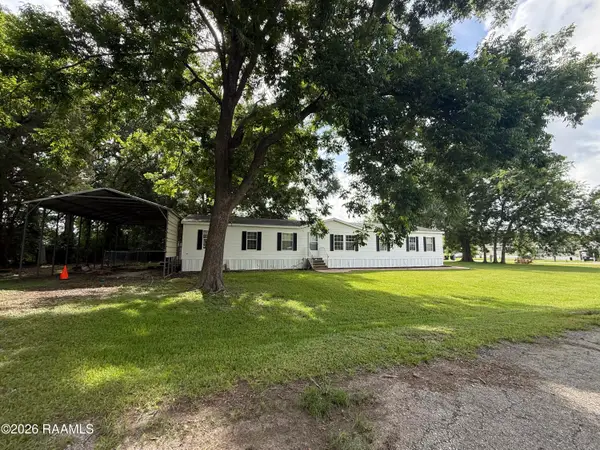 $163,500Active4 beds 2 baths2,026 sq. ft.
112 Brayden Drive, Duson, LA 70529
MLS# 2600004933Listed by: HUNCO REAL ESTATE - New
 $136,900Active5 beds 3 baths2,128 sq. ft.
125 La Rue Cannes, Duson, LA 70529
MLS# 2500004772Listed by: EXP REALTY, LLC - New
 $150,000Active3.6 Acres
1700-B Blk S Fieldspan Road, Duson, LA 70529
MLS# 2500005804Listed by: EXP REALTY, LLC - New
 $85,000Active1.17 Acres
301 Anderson Road, Duson, LA 70529
MLS# 2600002737Listed by: EXP REALTY, LLC - New
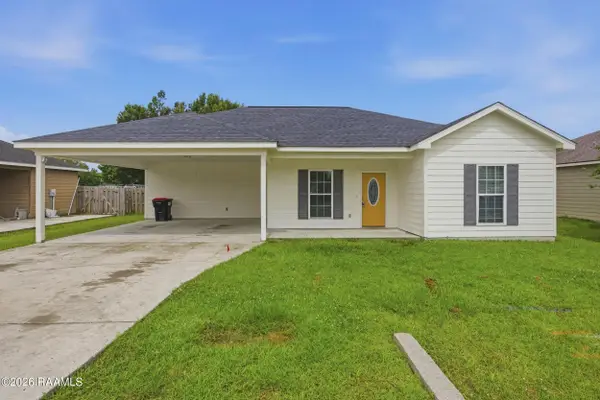 $187,500Active3 beds 2 baths1,300 sq. ft.
211 Stoneridge Drive, Duson, LA 70529
MLS# 2600004750Listed by: EXP REALTY, LLC - New
 $125,000Active3.27 Acres
100-A Blk P Molbert Road, Duson, LA 70529
MLS# 2600004778Listed by: EXP REALTY, LLC


Protect your home and budget from life's surprises with an Assurant Home Warranty, backed by a partner that supports you through every step of homeownership. Explore Plans.
©2026 Century 21 Real Estate LLC. All rights reserved. CENTURY 21®, the CENTURY 21 Logo and C21® are service marks owned by Century 21 Real Estate LLC. Century 21 Real Estate LLC fully supports the principles of the Fair Housing Act and the Equal Opportunity Act. Each office is independently owned and operated. Listing information is deemed reliable but not guaranteed accurate.