7653 Cameron Street, Duson, LA 70529
Local realty services provided by:CENTURY 21 Action Realty
7653 Cameron Street,Duson, LA 70529
$635,000
- 3 Beds
- 3 Baths
- 6,977 sq. ft.
- Single family
- Active
Listed by:
 Tammy Cormier(337) 704 - 9021CENTURY 21 Action Realty
- Timothy McCubbin(985) 868 - 4663CENTURY 21 Action Realty
Office: century 21 action realty
MLS#:2600008921
Source:LA_RAAMLS
Price summary
- Price:$635,000
- Price per sq. ft.:$91.01
About this home
Welcome to your dream estate, spanning 4.75 beautiful acres and offering 6,977 square feet of luxurious living space. The main home features three spacious bedrooms, three baths, a formal dining room, sunroom, and an expansive living room. Upstairs, the impressive primary suite offers a cozy fireplace, sitting area, and luxurious bath with a separate shower, corner tub, dedicated vanity room, and massive walk-in closet. The property also features an Acadian style one bedroom guest house, a large pond, and a spacious barn with an office and full bath. Above the barn is a one-bedroom studio apartment, providing additional accommodations. Paddocks and stables complete this exceptional equestrian property. With its expansive acreage, elegant living spaces, guest accommodations, and equestrian amenities, this estate offers a rare combination of luxury, privacy, and versatility. Some photos have been virtually staged for demonstration purposes only.
Contact an agent
Home facts
- Year built:1997
- Subdivision & Development:None
- Listing ID #:2600008921
- Added:1 day(s) ago
- Updated:September 23, 2026 at 03:53 AM
Rooms and interior
- Bedrooms:3
- Total bathrooms:3
- Full bathrooms:3
- Flooring:Carpet, Tile, Wood
- Bathrooms Description:Double Vanity, Multi-Head Shower, Separate Shower, Standalone Tub
- Kitchen Description:Cultured Marble Counters, Disposal, Formica Counters, Gas Cooktop, Kitchen Island, Microwave, Stone Counters, Walk-in Pantry
- Living area:6,977 sq. ft.
Heating and cooling
- Cooling:Central Air, Multi Units
- Heating:Central Heat
- Central air:Yes
Structure and exterior
- Roof:Composition
- Year built:1997
- Building area:6,977 sq. ft.
- Lot area:4.75 Acres
- Architectural Style:Farm, Modern Farm House, Victorian
- Construction Materials:Vinyl Siding
- Exterior Features:Barn(s), Outside Light, Stable(s)
- Foundation Description:Slab
- Levels:2 Story
Schools
- High school:Acadiana
- Middle school:Scott
- Elementary school:Duson
Finances and disclosures
- Price:$635,000
- Price per sq. ft.:$91.01
Features and amenities
- Appliances:Microwave
- Laundry features:Electric Dryer Hookup, Washer Hookup
- Amenities:Bay Window(s), Built-in Features, Crown Molding, Double Pane Windows, High Ceilings, Lighting, Separate Shower, Varied Ceiling Heights, Walk-In Closet(s), Walk-in Pantry, Window Treatments
Parking
- Total parking spaces:2
- Parking description:Detached, Garage
- Garage:Yes
- Garage spaces:2
New listings near 7653 Cameron Street
- New
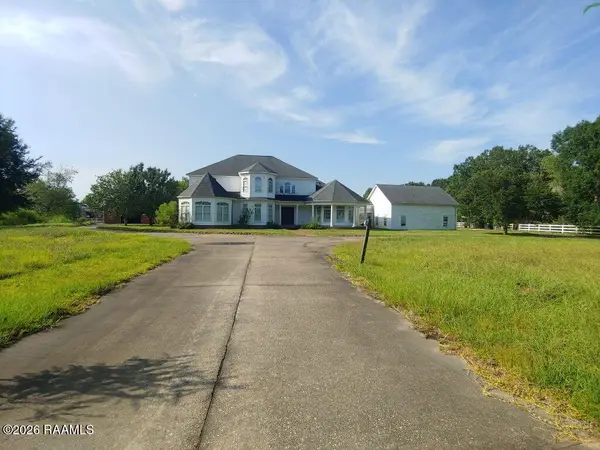
 $635,000Active3 beds 3 baths6,977 sq. ft.
7653 Cameron Street, Duson, LA 70529
MLS# 2600008921Listed by: CENTURY 21 ACTION REALTY - New
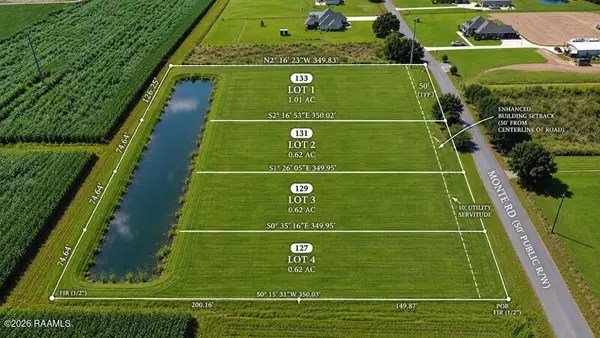 $75,000Active0.62 Acres
Tbd Monte Road #Lot 3, Duson, LA 70529
MLS# 2600008848Listed by: DREAM HOME REALTY, LLC - New
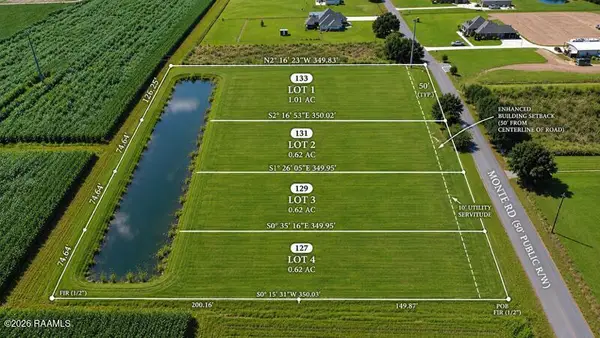 $75,000Active0.62 Acres
Tbd Monte Road #Lot 4, Duson, LA 70529
MLS# 2600008849Listed by: DREAM HOME REALTY, LLC - New
 $190,000Active9.5 Acres
907 Killdee Lane, Duson, LA 70529
MLS# 2600008638Listed by: THE GLEASON GROUP - New
 $100,000Active5 Acres
903 Killdee Lane, Duson, LA 70529
MLS# 2600008630Listed by: THE GLEASON GROUP - New
 $190,000Active9.5 Acres
905 Killdee Lane, Duson, LA 70529
MLS# 2600008635Listed by: THE GLEASON GROUP - New
 $100,000Active5 Acres
901 Killdee Lane, Duson, LA 70529
MLS# 2600008625Listed by: THE GLEASON GROUP - New
 $189,000Active3 beds 2 baths1,354 sq. ft.
314 Stoneridge Drive, Duson, LA 70529
MLS# 2600008600Listed by: EXP REALTY, LLC - New
 $215,500Active3 beds 2 baths1,422 sq. ft.
143 Grazin Court, Duson, LA 70529
MLS# 2600008592Listed by: KEATY REAL ESTATE TEAM - New
 $202,500Active3 beds 2 baths1,200 sq. ft.
147 Grazin Court, Duson, LA 70529
MLS# 2600008593Listed by: KEATY REAL ESTATE TEAM


Protect your home and budget from life's surprises with an Assurant Home Warranty, backed by a partner that supports you through every step of homeownership. Explore Plans.
©2026 Century 21 Real Estate LLC. All rights reserved. CENTURY 21®, the CENTURY 21 Logo and C21® are service marks owned by Century 21 Real Estate LLC. Century 21 Real Estate LLC fully supports the principles of the Fair Housing Act and the Equal Opportunity Act. Each office is independently owned and operated. Listing information is deemed reliable but not guaranteed accurate.