
7735 Castello Rd, Ethel, LA 70730
Local realty services provided by:CENTURY 21 Action Realty
7735 Castello Rd,Ethel, LA 70730
$459,000
- 3 Beds
- 3 Baths
- 2,440 sq. ft.
- Single family
- Active
Listed by: katie c mondulick
Office: coldwell banker one
MLS#:BR2026005615
Source:LA_RAAMLS
Price summary
- Price:$459,000
- Price per sq. ft.:$102.2
About this home
Great Location!! 3 Bedroom home with spacious Bonus that is large enough to be a 4th bedroom if needed (Was used as 4th Bedroom when the previous owner lived in the home). Upon entering the foyer you will see the great open floor plan with the spacious living room opening to the kitchen and dining area. The living room is great size, neutral colors and has a charming fireplace The large kitchen features a gas cooktop, an island with a breakfast bar and ampel cabinets for storage and lots of counter space and double ovens. The dining room is open to the kitchen and living room and has large windows that allow a lot of natural light.. 2 of the bedrooms, a full bathroom and the laundry room are off living area towards the front of the home The Bonus area that could also be used as a 4th bedroom, playroom, office or sunroom is located towards the back of the home. The primary bedroom is nestled towards the back of the home. It is very spacious and has an en suite bathroom with dual sink vanity, soaking tub, separate shower, water closet and 2 walk-in closets and connects to the laundry room. You will find another full bath located closer towards the back of the home from the kitchen and close to the carport entrance. The patio area is awesome! It is oversized and has great views of the backyard. This home is move-in ready and sitting on a 1.63 acre lot! This home is a must see!!...
Contact an agent
Home facts
- Year built:2015
- Subdivision & Development:Rural Tract (NO Subd)
- Listing ID #:BR2026005615
- Added:183 day(s) ago
- Updated:August 25, 2026 at 03:58 PM
Rooms and interior
- Bedrooms:3
- Total bathrooms:3
- Full bathrooms:3
- Flooring:Concrete
- Bathrooms Description:Bedroom 1, Bedroom 3, Double Vanity, Separate Shower
- Kitchen Description:Dishwasher, Gas Cooktop, Granite Counters, Kitchen, Kitchen Island, Microwave, Oven
- Living area:2,440 sq. ft.
Heating and cooling
- Cooling:Multi Units
- Heating:Central Heat
Structure and exterior
- Year built:2015
- Building area:2,440 sq. ft.
- Lot area:1.63 Acres
- Architectural Style:Acadian
- Construction Materials:Brick, Frame
- Exterior Features:Covered Patio, Outside Light
- Foundation Description:Slab
- Levels:1 Story
Finances and disclosures
- Price:$459,000
- Price per sq. ft.:$102.2
Features and amenities
- Appliances:Dishwasher, Microwave
- Amenities:Crown Molding, High Ceilings, Lighting, Separate Shower, Walk-In Closet(s)
Parking
- Parking description:Carport Rear
New listings near 7735 Castello Rd
- New
 $749,000Active3 beds 2 baths2,265 sq. ft.
7148 Iron Creek Lane, Ethel, LA 70730
MLS# 2026017496Listed by: CYNTHIA SMITH REAL ESTATE GROUP, LLC  $129,900Active2 beds 2 baths1,600 sq. ft.
4258 Oakland Dr, Ethel, LA 70730
MLS# 2026017135Listed by: CORCORAN & COMPANY REAL ESTATE, LLC $335,000Active4 beds 2 baths2,624 sq. ft.
7380 La Hwy 10, Ethel, LA 70730
MLS# 2026016442Listed by: VACCARO REALTY $45,000Active0.23 Acres
8409 Miller Drive, Ethel, LA 70730
MLS# BR2026015251Listed by: REAL BROKER LLC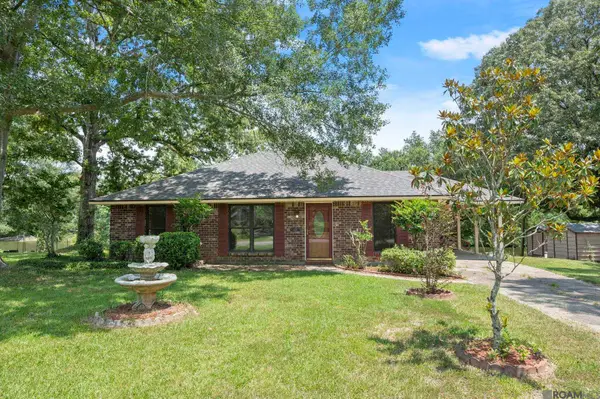 $235,000Active3 beds 2 baths1,516 sq. ft.
8105 Raleigh Dr, Ethel, LA 70730
MLS# 2026013959Listed by: EXP REALTY $167,125Active11.05 Acres
40 Lillian Ln, Ethel, LA 70730
MLS# 2026013025Listed by: OPEN SEASON PROPERTIES LLC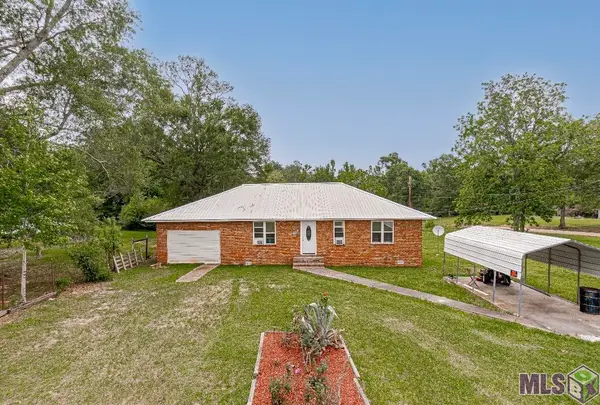 $185,000Active4 beds 2 baths2,495 sq. ft.
9956 Hwy 10, Ethel, LA 70730
MLS# BR2026012752Listed by: GOODWOOD REALTY $125,000Active3.31 Acres
B-6 Iron Creek Lane, Ethel, LA 70730
MLS# 2026012524Listed by: AUDUBON GROUP REALTORS LLC $229,512Active10.48 Acres
Tract C-4-C Blatt Ln, Ethel, LA 70730
MLS# 2026012306Listed by: GEAUX-2 REALTY $311,637Active14.23 Acres
Tract C-4-D Blatt Ln, Ethel, LA 70730
MLS# 2026012309Listed by: GEAUX-2 REALTY


Protect your home and budget from life's surprises with an Assurant Home Warranty, backed by a partner that supports you through every step of homeownership. Explore Plans.
©2026 Century 21 Real Estate LLC. All rights reserved. CENTURY 21®, the CENTURY 21 Logo and C21® are service marks owned by Century 21 Real Estate LLC. Century 21 Real Estate LLC fully supports the principles of the Fair Housing Act and the Equal Opportunity Act. Each office is independently owned and operated. Listing information is deemed reliable but not guaranteed accurate.