314 Whispering Pines Lane, Eunice, LA 70535
Local realty services provided by:CENTURY 21 Action Realty
314 Whispering Pines Lane,Eunice, LA 70535
$339,000
- 4 Beds
- 3 Baths
- 3,034 sq. ft.
- Single family
- Active
Listed by: lindsey reed
Office: real broker, llc.
MLS#:2600007598
Source:LA_RAAMLS
Price summary
- Price:$339,000
- Price per sq. ft.:$111.73
About this home
Welcome to your own private retreat in Eunice! Situated on 6.51 acres at the end of Whispering Pines, this spacious 4-bedroom, 3-bath home PLUS an 883 sq. ft. guest house/MIL suite offers peaceful country living while still being just minutes from LSUE, boutiques, restaurants, medical facilities, and everything Eunice has to offer. With no through traffic, the setting is quiet and private, and the home features a new roof replaced in 2026 and is located in Flood Zone X, meaning flood insurance is not typically required by lenders. From the moment you arrive, you'll love the open land and inviting wraparound porch that stretches around a large portion of the home--perfect for morning coffee or relaxing afternoons. Inside, you'll find an open floor plan filled with natural light, an oversized formal dining room featuring beautiful real wood floors and updated rustic wood beams, plus a separate breakfast area for casual dining. The kitchen offers copious cabinet space and a freestanding island, making it both functional and ideal for entertaining. The living room features beautiful custom built-in bookshelves and flows into an expansive family room with a fireplace, cathedral beamed ceilings, and plenty of space for holidays and family gatherings. All four bedrooms are generously sized, and the home offers three full bathrooms along with an oversized centrally located laundry room complete with a sink, abundant storage, and room for an additional freezer. As an incredible bonus, the property includes a separate 883 sq. ft. guest house/MIL suite featuring its own kitchen, living area, bedroom, and walk-in closet--perfect for extended family, guests, or a private home office setup. With acreage, privacy, multiple living spaces, and the versatility of a separate guest house, this unique Eunice property truly offers room for everyone!...
Contact an agent
Home facts
- Subdivision & Development:Whispering Pines Addition
- Listing ID #:2600007598
- Added:68 day(s) ago
- Updated:October 24, 2026 at 03:29 PM
Rooms and interior
- Bedrooms:4
- Total bathrooms:3
- Full bathrooms:3
- Flooring:Brick, Carpet, Concrete, Tile, Wood
- Bathrooms Description:Separate Shower, Special Bath
- Kitchen Description:Dishwasher, Electric Cooktop, Electric Stove Con, Formica Counters, Kitchen Island, Refrigerator, Tile Counters, Wet Bar
- Living area:3,034 sq. ft.
Heating and cooling
- Cooling:Central Air
- Heating:Central Heat, Electric
- Central air:Yes
Structure and exterior
- Roof:Composition
- Building area:3,034 sq. ft.
- Lot area:6.51 Acres
- Lot Features:Cul-De-Sac, Landscaped, Level
- Architectural Style:Traditional
- Construction Materials:Brick Veneer, Frame, Wood Siding
- Exterior Features:Chain Link Fencing, Covered Patio, Outside Light, Porch, Shed(s), Storage, Workshop
- Foundation Description:Slab
- Levels:1 Story
Schools
- High school:Iota
- Middle school:Iota
- Elementary school:Iota
Utilities
- Sewer:Septic Tank
Finances and disclosures
- Price:$339,000
- Price per sq. ft.:$111.73
Features and amenities
- Appliances:Dishwasher, Electric Cooktop, Electric Stove Con, Refrigerator
- Laundry features:Electric Dryer Hookup
- Amenities:Built-in Features, Crown Molding, High Ceilings, Lighting, Separate Shower, Varied Ceiling Heights, Walk-In Closet(s), Window Treatments
Parking
- Total parking spaces:2
- Parking description:Attached, Carport, Open Parking
- Carport spaces:2
New listings near 314 Whispering Pines Lane
- New
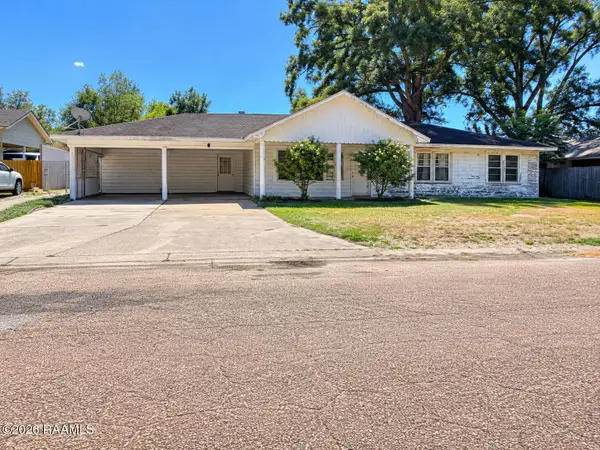 $85,000Active3 beds 2 baths2,200 sq. ft.
1421 Amazon Street, Eunice, LA 70535
MLS# 2600009637Listed by: REALITY REALTY, LLC 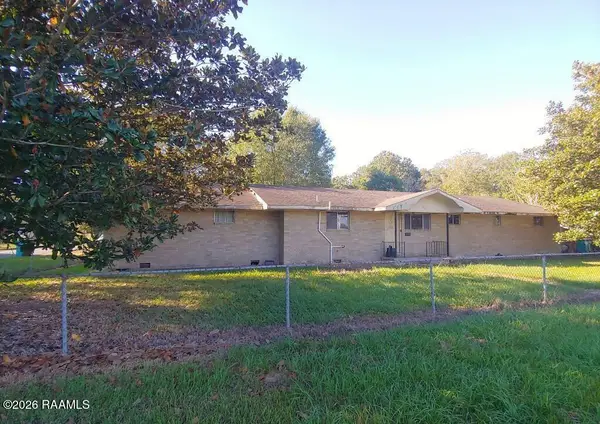
 $39,000Active4 beds 4 baths2,410 sq. ft.
1501 W Magnolia Avenue, Eunice, LA 70535
MLS# 2600009510Listed by: CENTURY 21 ACTION REALTY $62,000Active8.12 Acres
TBD Young Drive, Eunice, LA 70535
MLS# SWL26004685Listed by: CENTURY 21 BONO REALTY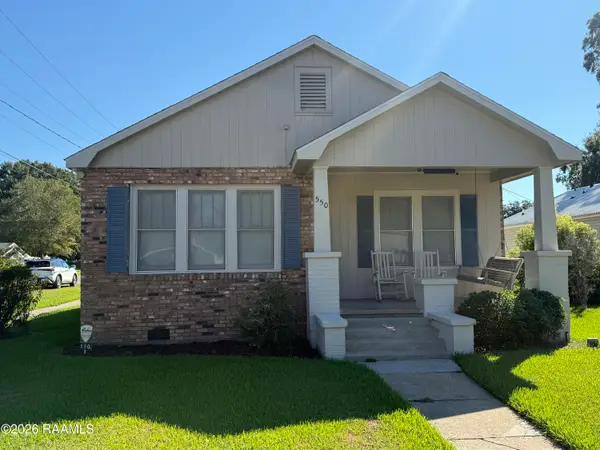 $159,900Active3 beds 2 baths2,300 sq. ft.
550 N 4th Street, Eunice, LA 70535
MLS# 2600009414Listed by: SOLD REALTY, LLC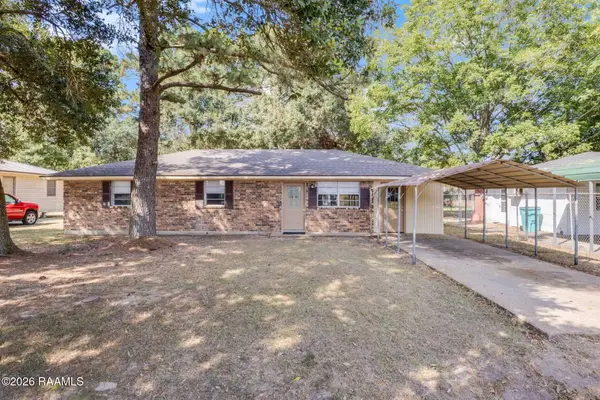 $169,900Active3 beds 2 baths1,512 sq. ft.
1450 Anne Street, Eunice, LA 70535
MLS# 2600009209Listed by: KELLER WILLIAMS REALTY ACADIANA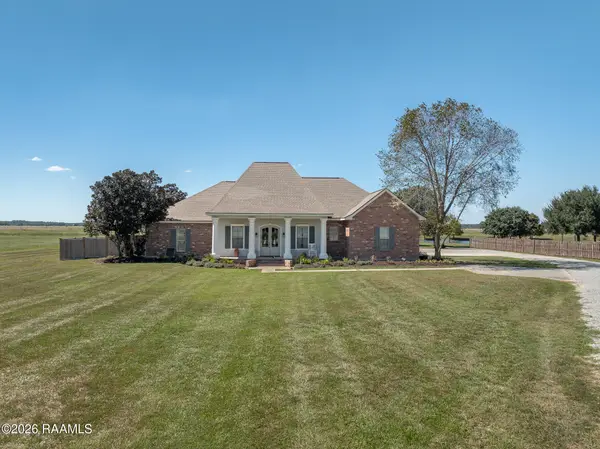 $650,000Active4 beds 4 baths2,889 sq. ft.
1093 Chinaberry Drive, Eunice, LA 70535
MLS# 2600009168Listed by: @ HOME REALTY, LLC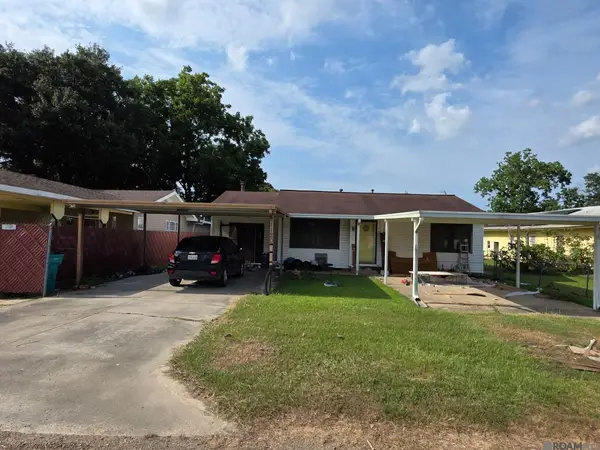 $99,999Active3 beds 2 baths1,745 sq. ft.
1120 College Road, Eunice, LA 70535
MLS# 2026017474Listed by: HOMECOIN.COM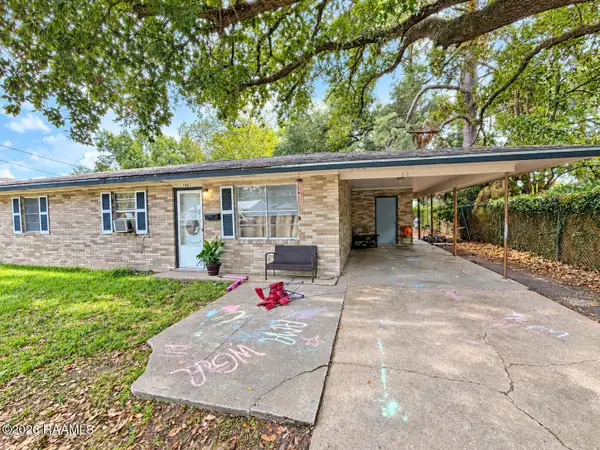 $85,000Active3 beds 2 baths1,400 sq. ft.
1461 Williams Avenue, Eunice, LA 70535
MLS# 2600008875Listed by: CHRISTE DAILEY REALTY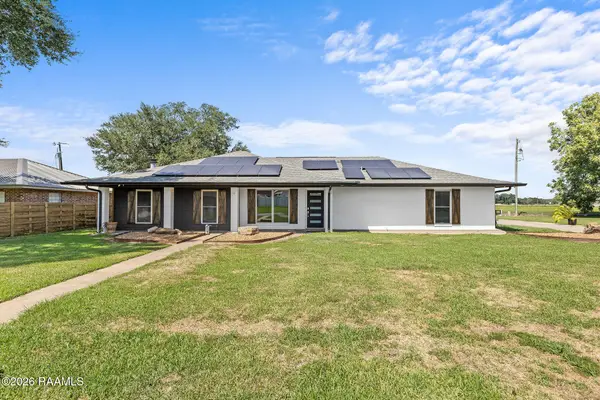 $274,900Active3 beds 2 baths2,444 sq. ft.
225 Bernard Street, Eunice, LA 70535
MLS# 2600008781Listed by: EXP REALTY, LLC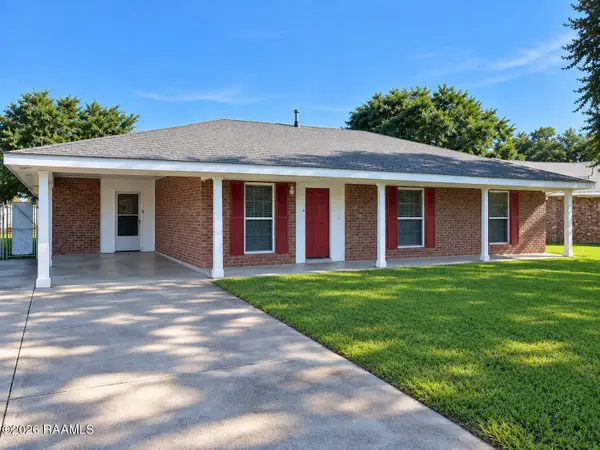 $160,000Active3 beds 2 baths1,957 sq. ft.
1380 Baron Avenue, Eunice, LA 70535
MLS# 2600008744Listed by: DCG/AGUILLARD REALTY


Protect your home and budget from life's surprises with an Assurant Home Warranty, backed by a partner that supports you through every step of homeownership. Explore Plans.
©2026 Century 21 Real Estate LLC. All rights reserved. CENTURY 21®, the CENTURY 21 Logo and C21® are service marks owned by Century 21 Real Estate LLC. Century 21 Real Estate LLC fully supports the principles of the Fair Housing Act and the Equal Opportunity Act. Each office is independently owned and operated. Listing information is deemed reliable but not guaranteed accurate.