400 W Oak Avenue, Eunice, LA 70535
Local realty services provided by:CENTURY 21 Action Realty
400 W Oak Avenue,Eunice, LA 70535
$135,000
- 2 Beds
- 2 Baths
- 1,462 sq. ft.
- Single family
- Pending
Listed by: raymond a aguillard
Office: dcg/aguillard realty
MLS#:2600006478
Source:LA_RAAMLS
Price summary
- Price:$135,000
- Price per sq. ft.:$92.34
About this home
Welcome home to this well-maintained brick-on-pier home offering 1,462 square feet of comfortable living space with plenty of room both inside and out. This versatile floor plan features 2 bedrooms and 2 full bathrooms, with a spacious living room that could easily serve as a 3rd bedroom, home office, or additional flex space. Enjoy cozy evenings by the gas log fireplace (propane tank remains), while central air and heat provide year-round comfort. Window A/C units will also remain for added convenience. The hall bathroom features both a separate tub and walk-in shower, while the second bathroom includes a tub/shower combination. Outside, you'll find a covered carport, front porch, and storage room, plus a detached 528-square-foot outdoor kitchen/storage building with endless potential for a workshop, hobby space, or entertaining area. While the detached building could use a little TLC, it offers a fantastic opportunity to add value and customize to your needs. Whether you're looking for your first home, downsizing, or investing, this property offers flexible living spaces and plenty of possibilities. Schedule your showing today!...
Contact an agent
Home facts
- Subdivision & Development:Original Townsite
- Listing ID #:2600006478
- Added:101 day(s) ago
- Updated:October 24, 2026 at 10:39 AM
Rooms and interior
- Bedrooms:2
- Total bathrooms:2
- Full bathrooms:2
- Flooring:Carpet, Laminate, Wood
- Bathrooms Description:Separate Shower, Standalone Tub
- Living area:1,462 sq. ft.
Heating and cooling
- Cooling:Central Air, Window Unit(s)
- Heating:Central Heat, Electric
- Central air:Yes
Structure and exterior
- Roof:Composition
- Building area:1,462 sq. ft.
- Lot area:0.16 Acres
- Architectural Style:Traditional
- Construction Materials:Brick Veneer, Frame
- Exterior Features:Covered Patio, Outdoor Kitchen, Porch
- Foundation Description:Pillar/Post/Pier
- Levels:1 Story
Schools
- High school:Call School Board
- Middle school:Call School Board
- Elementary school:Call School Board
Utilities
- Sewer:Public Sewer
Finances and disclosures
- Price:$135,000
- Price per sq. ft.:$92.34
Features and amenities
- Amenities:Park, Playground, Propane, Separate Shower
Parking
- Total parking spaces:2
- Parking description:Attached, Carport
- Carport spaces:2
New listings near 400 W Oak Avenue
- New
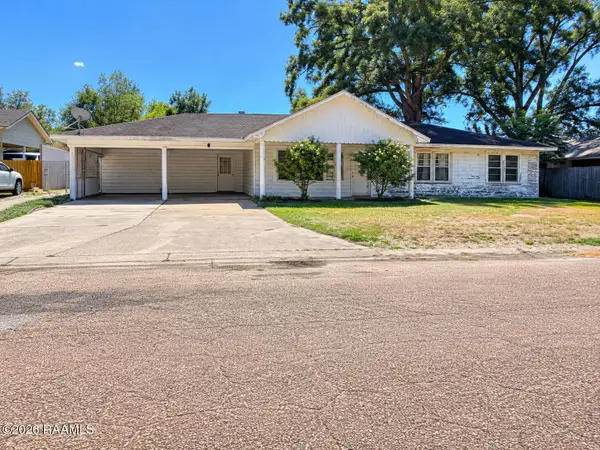 $85,000Active3 beds 2 baths2,200 sq. ft.
1421 Amazon Street, Eunice, LA 70535
MLS# 2600009637Listed by: REALITY REALTY, LLC 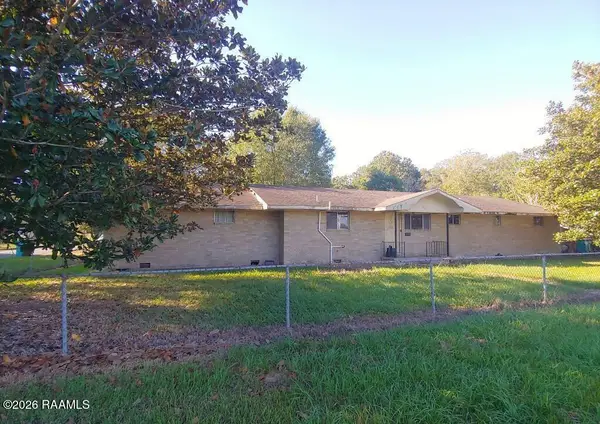
 $39,000Active4 beds 4 baths2,410 sq. ft.
1501 W Magnolia Avenue, Eunice, LA 70535
MLS# 2600009510Listed by: CENTURY 21 ACTION REALTY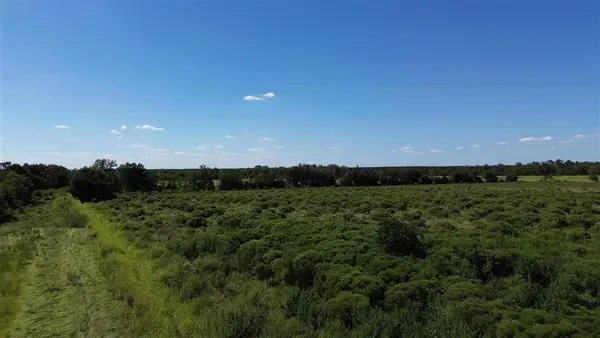 $62,000Active8.12 Acres
TBD Young Drive, Eunice, LA 70535
MLS# SWL26004685Listed by: CENTURY 21 BONO REALTY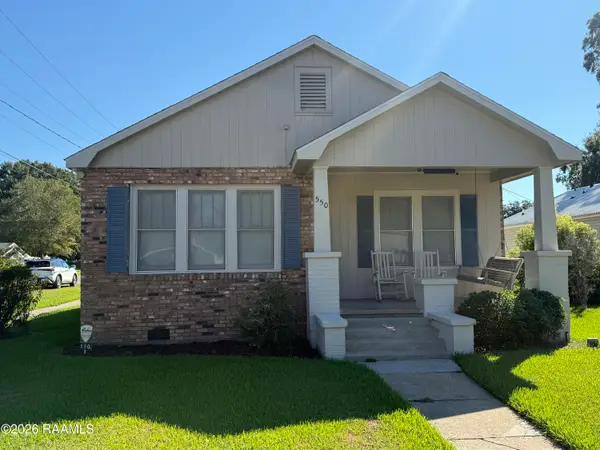 $159,900Active3 beds 2 baths2,300 sq. ft.
550 N 4th Street, Eunice, LA 70535
MLS# 2600009414Listed by: SOLD REALTY, LLC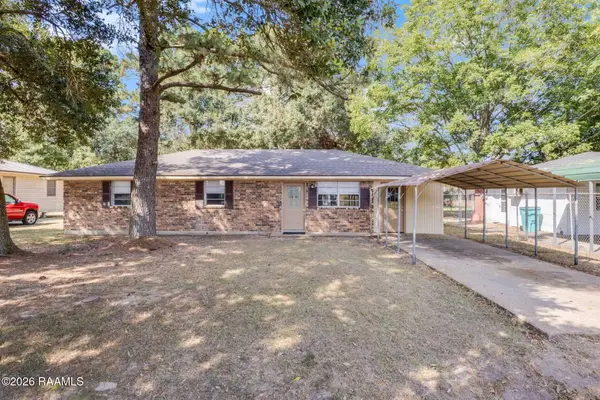 $169,900Active3 beds 2 baths1,512 sq. ft.
1450 Anne Street, Eunice, LA 70535
MLS# 2600009209Listed by: KELLER WILLIAMS REALTY ACADIANA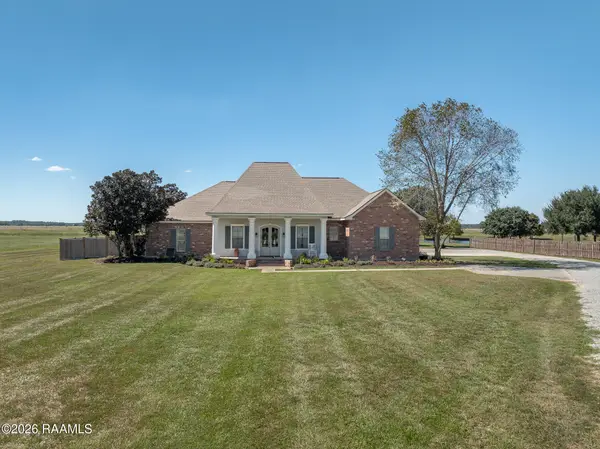 $650,000Active4 beds 4 baths2,889 sq. ft.
1093 Chinaberry Drive, Eunice, LA 70535
MLS# 2600009168Listed by: @ HOME REALTY, LLC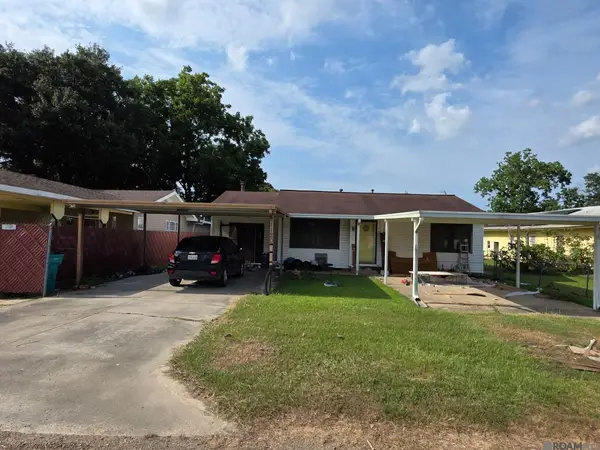 $99,999Active3 beds 2 baths1,745 sq. ft.
1120 College Road, Eunice, LA 70535
MLS# 2026017474Listed by: HOMECOIN.COM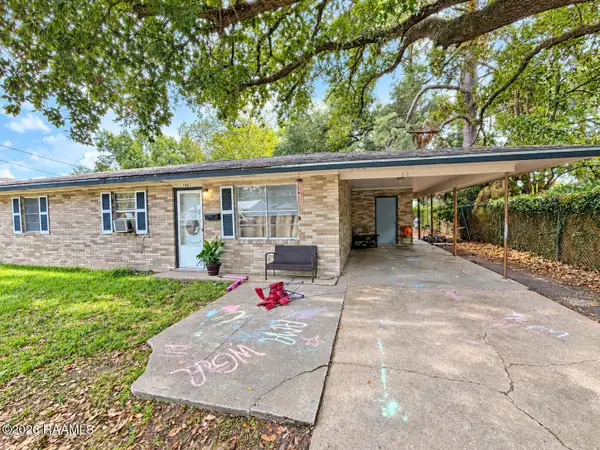 $85,000Active3 beds 2 baths1,400 sq. ft.
1461 Williams Avenue, Eunice, LA 70535
MLS# 2600008875Listed by: CHRISTE DAILEY REALTY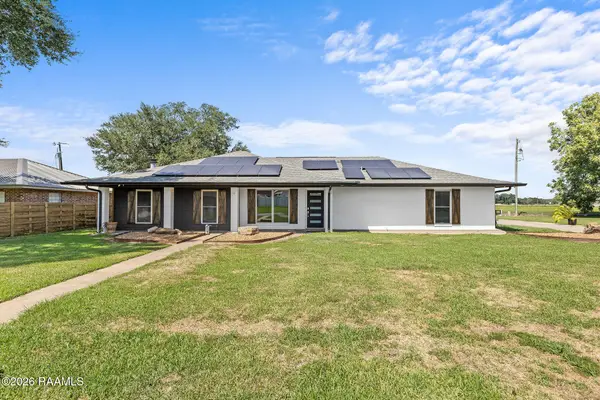 $274,900Active3 beds 2 baths2,444 sq. ft.
225 Bernard Street, Eunice, LA 70535
MLS# 2600008781Listed by: EXP REALTY, LLC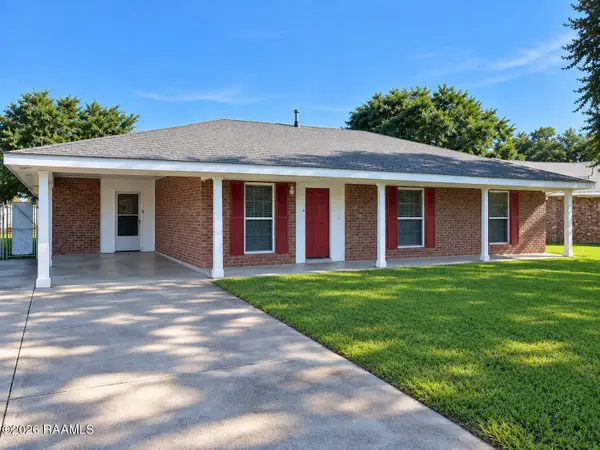 $160,000Active3 beds 2 baths1,957 sq. ft.
1380 Baron Avenue, Eunice, LA 70535
MLS# 2600008744Listed by: DCG/AGUILLARD REALTY


Protect your home and budget from life's surprises with an Assurant Home Warranty, backed by a partner that supports you through every step of homeownership. Explore Plans.
©2026 Century 21 Real Estate LLC. All rights reserved. CENTURY 21®, the CENTURY 21 Logo and C21® are service marks owned by Century 21 Real Estate LLC. Century 21 Real Estate LLC fully supports the principles of the Fair Housing Act and the Equal Opportunity Act. Each office is independently owned and operated. Listing information is deemed reliable but not guaranteed accurate.