
315 Stonehill Road, Folsom, LA 70437
Local realty services provided by:CENTURY 21 Buelow-Miller Realty
Listed by: david w holloway
Office: smith & core, inc.
MLS#:200IBX
Source:LA_CLBOR
Price summary
- Price:$489,900
- Price per sq. ft.:$175.47
About this home
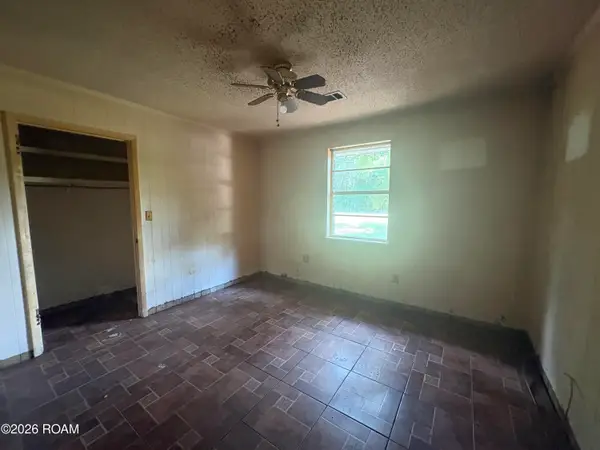
Farmette living in this Beautiful 3 bedroom 2 bath Acadian on 5 fenced acres. In 2026 the home was remodeled and is waiting for its new owners. Inside you will find cathedral ceilings in the living room with a brick fireplace. Bright and airy with all new windows to let in tons of natural light and take in the views of the gorgeous property. Gourmet stove in the kitchen for the cooking enthusiasts. Separate room that could be used as a formal dining room or an at home office. Spacious guest rooms with built-ins. Large and luxurious primary suite with top notch amenities. Outside you will find a 48 x 20 barn with 3 stalls and an additional space that could be a 4th stall, storage, or tack. With a 18 x 20 Lean-to shedrow on one end for equipment storage. Barn also has an 8 x 24 covered chicken run. No HOA and no dues. Roof was replaced after Ida.
Contact an agent
Home facts
- Year built:1983
- Listing ID #:200IBX
- Added:2 day(s) ago
- Updated:November 01, 2026 at 01:16 PM
Rooms and interior
- Bedrooms:3
- Total bathrooms:2
- Full bathrooms:2
- Rooms Total:10
- Flooring:Plank, Tile, Vinyl, Wood
- Kitchen Description:Dishwasher, Disposal, Granite Counters, Microwave, Oven, Pantry, Range
- Living area:2,409 sq. ft.
Heating and cooling
- Cooling:Ceiling Fan(s), Central Air, Multi Units
- Heating:Central, Multiple Units
Structure and exterior
- Year built:1983
- Building area:2,409 sq. ft.
- Lot area:5 Acres
- Lot Features:Farm, Rear Yard Vehicle Access
- Construction Materials:HardiPlank Type
- Exterior Features:Patio: Concrete
- Foundation Description:Slab
Utilities
- Water:Well
- Sewer:Mechanical Sewer
Finances and disclosures
- Price:$489,900
- Price per sq. ft.:$175.47
Features and amenities
- Appliances:Dishwasher, Disposal, Microwave, Oven, Range, Stainless Steel Appliance(s)
- Laundry features:Electric Dryer Hookup, Washer Hookup
- Amenities:Pantry
Parking
- Parking description:Driveway
New listings near 315 Stonehill Road
- New
 $169,900Active3 beds 2 baths1,020 sq. ft.
11287 Hamilton Drive, Folsom, LA 70437
MLS# 200IMGListed by: LOTUS LUXE REALTY CO - New
 $160,000Active10 Acres
10 Acres Lee Settlement Road, Folsom, LA 70437
MLS# 200EMJListed by: MAGNOLIA LANE REALTY - New
 $67,800Active5.24 Acres
La Hwy 1077, Folsom, LA 70437
MLS# 2021017441Listed by: DUNAWAY REALTY COMPANY INC - New
 $74,545Active8.77 Acres
La Hwy 1077, Folsom, LA 70437
MLS# 2021017445Listed by: DUNAWAY REALTY COMPANY INC - New
 $75,000Active5 Acres
10000-10178 La Hwy 1077, Folsom, LA 70437
MLS# 2021018926Listed by: DUNAWAY REALTY COMPANY INC - New
 $75,000Active6.27 Acres
1000-10178 La Hwy 1077, Folsom, LA 70437
MLS# 2021018929Listed by: DUNAWAY REALTY COMPANY INC - New
 $1,569,000Active5 beds 5 baths4,540 sq. ft.
12348 Quaglino Road, Folsom, LA 70437
MLS# 2026003766Listed by: 1 PERCENT LISTS PREMIER  $635,000Active74.42 Acres
Address Withheld By Seller, Folsom, LA 70437
MLS# 2461327Listed by: WHITETAIL PROPERTIES REAL ESTA- New
 $449,000Active3 beds 2 baths2,373 sq. ft.
13202 Mimosa Drive, Folsom, LA 70437
MLS# 2582919Listed by: XLV REALTY LLC


Protect your home and budget from life's surprises with an Assurant Home Warranty, backed by a partner that supports you through every step of homeownership. Explore Plans.
©2026 Century 21 Real Estate LLC. All rights reserved. CENTURY 21®, the CENTURY 21 Logo and C21® are service marks owned by Century 21 Real Estate LLC. Century 21 Real Estate LLC fully supports the principles of the Fair Housing Act and the Equal Opportunity Act. Each office is independently owned and operated. Listing information is deemed reliable but not guaranteed accurate.