207 Katy Circle, Franklin, LA 70538
Local realty services provided by:CENTURY 21 Buelow-Miller Realty
207 Katy Circle,Franklin, LA 70538
$250,000
- 3 Beds
- 2 Baths
- 2,184 sq. ft.
- Single family
- Active
Listed by: kay louviere
Office: thomson real estate
MLS#:200HDJ
Source:LA_CLBOR
Price summary
- Price:$250,000
- Price per sq. ft.:$114.47
About this home
Well built home on large lot right out of the city limits, 3 bedrooms, 2 baths, large closed in sunroom, property is inherited, no property disclosures
Contact an agent
Home facts
- Year built:1970
- Subdivision & Development:Not A Subdivision
- Listing ID #:200HDJ
- Added:1 day(s) ago
- Updated:October 28, 2026 at 11:20 PM
Rooms and interior
- Bedrooms:3
- Total bathrooms:2
- Full bathrooms:2
- Rooms Total:8
- Flooring:Carpet, Vinyl
- Dining Description:BreakFast Bar, Eat-In-Kitchen
- Kitchen Description:Dishwasher, Electric Cooktop, Electric Oven, Pantry
- Living area:2,184 sq. ft.
Heating and cooling
- Cooling:Ceiling Fan(s), Central Air
- Heating:Central
Structure and exterior
- Year built:1970
- Building area:2,184 sq. ft.
- Lot area:0.59 Acres
- Lot Features:Corner Lot
- Construction Materials:Brick
- Exterior Features:Enclosed, Storage
- Foundation Description:Slab
Utilities
- Water:Public, Water Available
- Sewer:Public Sewer, Sewer Available
Finances and disclosures
- Price:$250,000
- Price per sq. ft.:$114.47
Features and amenities
- Appliances:Dishwasher, Electric Cooktop
- Amenities:Breakfast Bar, Built-in Features, Dressing Area, Dual Closets, Eat-In Kitchen, Laminate Counters, Pantry, Shower/Tub Combo
Parking
- Parking description:Garage Door Opener, Garage Faces Front
- Garage spaces:2
New listings near 207 Katy Circle
- New
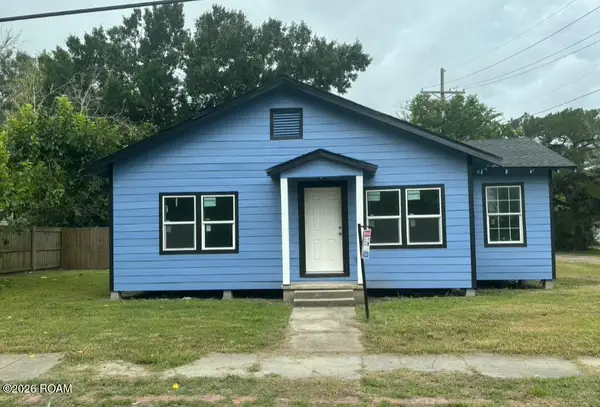 $155,000Active3 beds 2 baths1,653 sq. ft.
623 Anderson Street, Franklin, LA 70538
MLS# 200HJQListed by: SERVICE 1ST REAL ESTATE - New
 $55,900Active2 beds 1 baths832 sq. ft.
1422 Milling Street, Franklin, LA 70538
MLS# 200ERHListed by: THOMSON REAL ESTATE - New
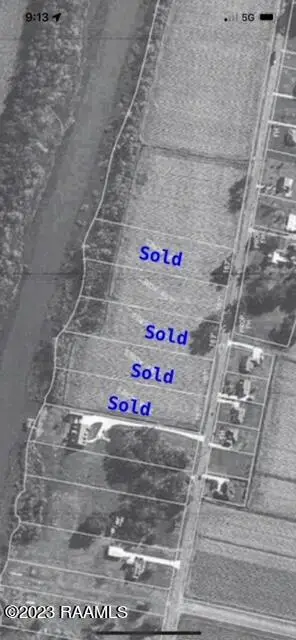 $81,420Active2.36 Acres
10080 Hwy 182, Franklin, LA 70538
MLS# 16010552Listed by: THOMSON REAL ESTATE - New
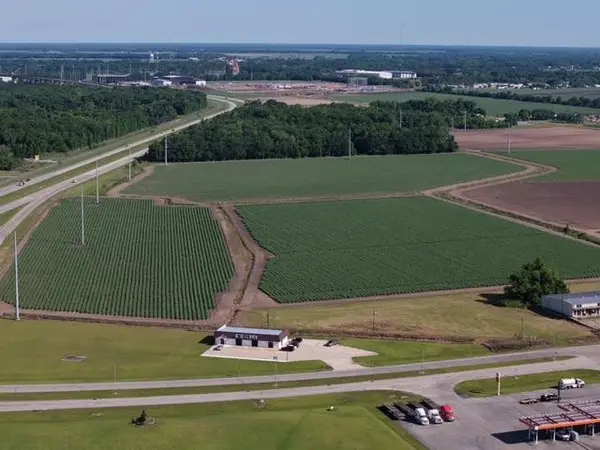
 $1,100,000Active31.2 Acres
1330 Northwest Blvd, Franklin, LA 70538
MLS# 2024003167Listed by: CENTURY 21 ACTION REALTY INC - New
 $20,000Active0.46 Acres
914 S Luke Dr, Franklin, LA 70538
MLS# 2024004651Listed by: CENTURY 21 ACTION REALTY INC - New
 $13,200Active0.44 Acres
1016 N Luke Dr, Franklin, LA 70538
MLS# 2024004667Listed by: CENTURY 21 ACTION REALTY INC - New
 $180,000Active3 beds 2 baths1,861 sq. ft.
601 Osage St, Franklin, LA 70538
MLS# 2024007917Listed by: CENTURY 21 ACTION REALTY INC - New
 $268,000Active6.76 Acres
1045 Yokely Rd, Franklin, LA 70538
MLS# 2024015718Listed by: CENTURY 21 ACTION REALTY INC - New
 $420,000Active14.87 Acres
1326 Northwest Blvd, Franklin, LA 70538
MLS# 2024015727Listed by: CENTURY 21 ACTION REALTY INC


Protect your home and budget from life's surprises with an Assurant Home Warranty, backed by a partner that supports you through every step of homeownership. Explore Plans.
©2026 Century 21 Real Estate LLC. All rights reserved. CENTURY 21®, the CENTURY 21 Logo and C21® are service marks owned by Century 21 Real Estate LLC. Century 21 Real Estate LLC fully supports the principles of the Fair Housing Act and the Equal Opportunity Act. Each office is independently owned and operated. Listing information is deemed reliable but not guaranteed accurate.