623 Anderson Street, Franklin, LA 70538
Local realty services provided by:CENTURY 21 Buelow-Miller Realty
623 Anderson Street,Franklin, LA 70538
$155,000
- 3 Beds
- 2 Baths
- 1,653 sq. ft.
- Multi-family
- Active
Listed by: ella mathews
Office: service 1st real estate
MLS#:200HJQ
Source:LA_CLBOR
Price summary
- Price:$155,000
- Price per sq. ft.:$93.77
About this home
A MUST SEE! TOTAL RENOVATION/REMODEL FROM STUDS. CORNER LOT. GREAT INVESTMENT OR PURCHASE WAITING AND READY FOR ITS NEW OWNERS. CONVENIENTLY LOCATED NEAR SCHOOLS, CONVENIENT STORES, AND JUST A FEW MILES FROM DOWNTOWN. IF YOU ARE LOOKING FOR A GREAT INVESTMENT PROPERTY, THIS PROPERTY HAS WHAT YOU ARE LOOKING FOR. SCHEDULE SHOWING TODAY!
Contact an agent
Home facts
- Year built:1967
- Listing ID #:200HJQ
- Added:1 day(s) ago
- Updated:October 28, 2026 at 11:20 PM
Rooms and interior
- Bedrooms:3
- Total bathrooms:2
- Full bathrooms:2
- Flooring:Laminate, Slate
- Kitchen Description:Refrigerator, appl_Electric Range
- Living area:1,653 sq. ft.
Heating and cooling
- Cooling:Central Air
- Heating:Central
Structure and exterior
- Year built:1967
- Building area:1,653 sq. ft.
- Lot area:0.18 Acres
- Lot Features:Back Yard, Cleared, Corner Lot, Private, Shade Tree(s)
- Construction Materials:Wood Siding
- Foundation Description:Pillar/Post/Pier
Utilities
- Water:Public
- Sewer:Public Sewer
Finances and disclosures
- Price:$155,000
- Price per sq. ft.:$93.77
Features and amenities
- Appliances:Electric Range, Refrigerator, Tankless Water Heater
- Laundry features:Electric Dryer Hookup, Washer Hookup
- Amenities:Insulated Windows, Shower/Tub Combo
Parking
- Parking description:Shell
New listings near 623 Anderson Street
- New
 $250,000Active3 beds 2 baths2,184 sq. ft.
207 Katy Circle, Franklin, LA 70538
MLS# 200HDJListed by: THOMSON REAL ESTATE - New
 $55,900Active2 beds 1 baths832 sq. ft.
1422 Milling Street, Franklin, LA 70538
MLS# 200ERHListed by: THOMSON REAL ESTATE - New
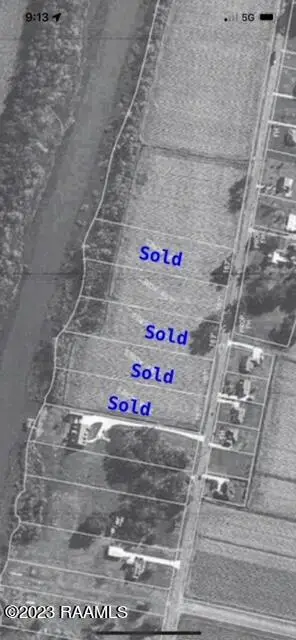 $81,420Active2.36 Acres
10080 Hwy 182, Franklin, LA 70538
MLS# 16010552Listed by: THOMSON REAL ESTATE - New
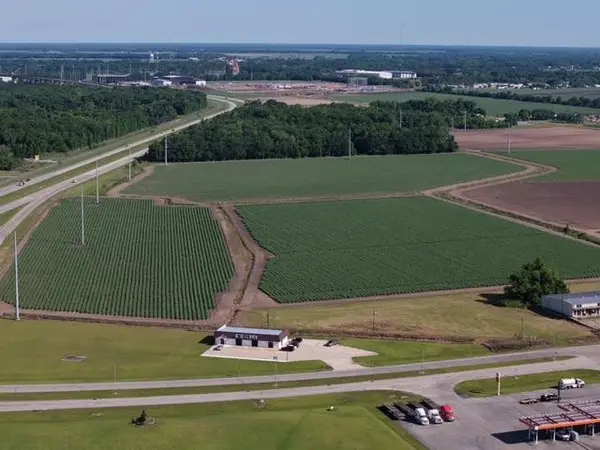
 $1,100,000Active31.2 Acres
1330 Northwest Blvd, Franklin, LA 70538
MLS# 2024003167Listed by: CENTURY 21 ACTION REALTY INC - New
 $20,000Active0.46 Acres
914 S Luke Dr, Franklin, LA 70538
MLS# 2024004651Listed by: CENTURY 21 ACTION REALTY INC - New
 $13,200Active0.44 Acres
1016 N Luke Dr, Franklin, LA 70538
MLS# 2024004667Listed by: CENTURY 21 ACTION REALTY INC - New
 $180,000Active3 beds 2 baths1,861 sq. ft.
601 Osage St, Franklin, LA 70538
MLS# 2024007917Listed by: CENTURY 21 ACTION REALTY INC - New
 $268,000Active6.76 Acres
1045 Yokely Rd, Franklin, LA 70538
MLS# 2024015718Listed by: CENTURY 21 ACTION REALTY INC - New
 $420,000Active14.87 Acres
1326 Northwest Blvd, Franklin, LA 70538
MLS# 2024015727Listed by: CENTURY 21 ACTION REALTY INC


Protect your home and budget from life's surprises with an Assurant Home Warranty, backed by a partner that supports you through every step of homeownership. Explore Plans.
©2026 Century 21 Real Estate LLC. All rights reserved. CENTURY 21®, the CENTURY 21 Logo and C21® are service marks owned by Century 21 Real Estate LLC. Century 21 Real Estate LLC fully supports the principles of the Fair Housing Act and the Equal Opportunity Act. Each office is independently owned and operated. Listing information is deemed reliable but not guaranteed accurate.