
25189 W Choctaw Drive, Franklinton, LA 70438
Local realty services provided by:CENTURY 21 Lakeshore
25189 W Choctaw Drive,Franklinton, LA 70438
$350,000
- 4 Beds
- 3 Baths
- 1,845 sq. ft.
- Single family
- Active
Listed by: heather seal, john seal
Office: downtown realty
MLS#:2569165
Source:LA_GSREIN
Price summary
- Price:$350,000
- Price per sq. ft.:$130.6
- Monthly HOA dues:$8.33
About this home
Beautiful Lake Choctaw Home Built in 2022! This stunning 4-bedroom, 2.5-bath brick home features a spacious open floor plan and is move-in ready. You’ll love the modern color palette, unique light fixtures, stained concrete floors, high ceilings, and thoughtful custom details throughout. The inviting kitchen includes a farmhouse sink and plenty of space for cooking and entertaining. The primary suite offers double vanities, a walk-in closet, and a custom-tiled walk-in shower. Located in a desirable neighborhood with lake access, Flood Zone X. Schedule your private showing today!
Contact an agent
Home facts
- Year built:2022
- Subdivision & Development:Lake Choctaw Estates
- Listing ID #:2569165
- Added:49 day(s) ago
- Updated:September 11, 2026 at 03:50 PM
Rooms and interior
- Bedrooms:4
- Total bathrooms:3
- Full bathrooms:2
- Half bathrooms:1
- Rooms Total:11
- Kitchen Description:Dishwasher, Microwave, Oven, Range
- Living area:1,845 sq. ft.
Heating and cooling
- Cooling:1 Unit, Central Air
- Heating:Central, Heating
Structure and exterior
- Roof:Shingle
- Year built:2022
- Building area:1,845 sq. ft.
- Lot area:0.82 Acres
- Lot Features:Outside City Limits, Rectangular Lot
- Architectural Style:Traditional
- Construction Materials:Brick
- Exterior Features:Concrete, Covered
- Foundation Description:Slab
- Levels:1 Story
Utilities
- Water:Public
- Sewer:Treatment Plant
Finances and disclosures
- Price:$350,000
- Price per sq. ft.:$130.6
Features and amenities
- Appliances:Dishwasher, Microwave, Oven, Range
- Amenities:Attic, Ceiling Fan(s), Pull Down Attic Stairs, Stainless Steel Appliances, Tray Ceiling(s)
Parking
- Parking description:Attached, Carport
New listings near 25189 W Choctaw Drive
- New
 $349,000Active3 beds 3 baths2,522 sq. ft.
1012 Poplar Road, Franklinton, LA 70438
MLS# 2576117Listed by: GOINGS GROUP REAL ESTATE SERVICES, INC. - New
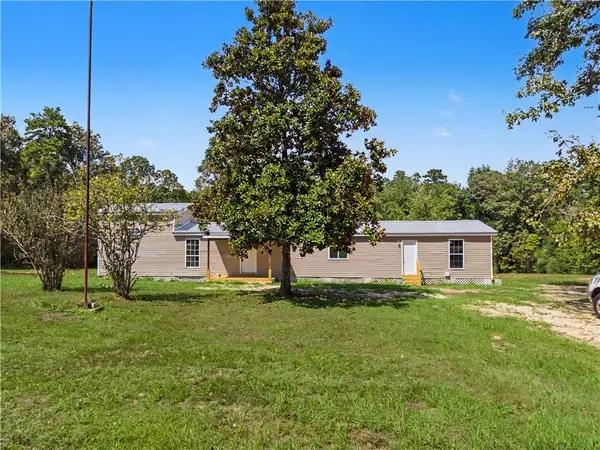 $180,000Active5 beds 2 baths1,946 sq. ft.
43721 Heidelberg Road, Franklinton, LA 70438
MLS# 2576086Listed by: KELLER WILLIAMS REALTY SERVICES - New
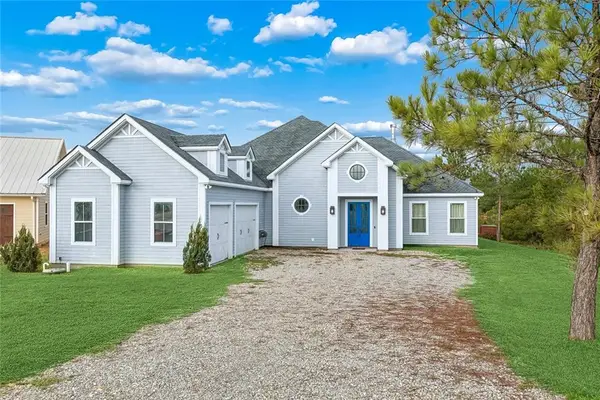 $649,000Active5 beds 4 baths3,105 sq. ft.
12640 Emerald Court, Franklinton, LA 70438
MLS# 2576172Listed by: THE W GROUP REAL ESTATE LLC - New
 $235,000Active3 beds 2 baths1,288 sq. ft.
32212 Tom Warner Road, Franklinton, LA 70438
MLS# 2574757Listed by: KELLER WILLIAMS REALTY SERVICES - New
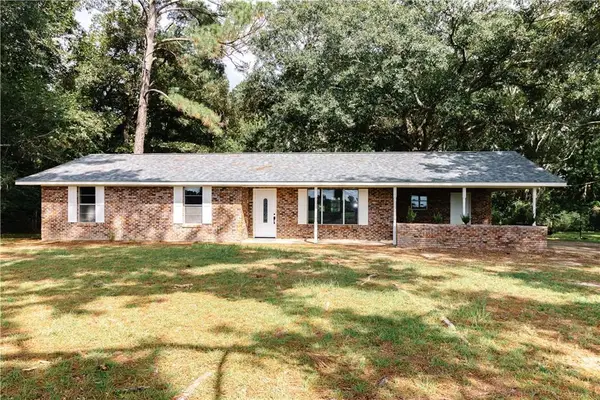 $165,900Active4 beds 2 baths1,436 sq. ft.
31306 424 Highway, Franklinton, LA 70438
MLS# 2574695Listed by: GOINGS GROUP REAL ESTATE SERVICES, INC. - New
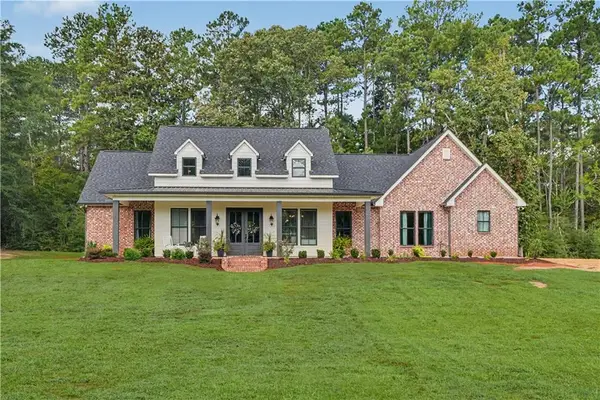 $415,000Active3 beds 3 baths2,181 sq. ft.
138 Smith Road, Franklinton, LA 70438
MLS# 2575228Listed by: GOINGS GROUP REAL ESTATE SERVICES, INC. - New
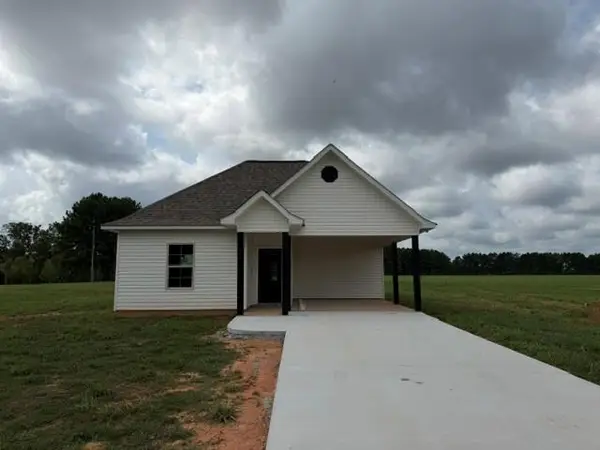 $249,900Active3 beds 2 baths1,505 sq. ft.
40690 Burton Lane, Franklinton, LA 70438
MLS# 2575608Listed by: DAVIS REALTY GROUP, LLC - New
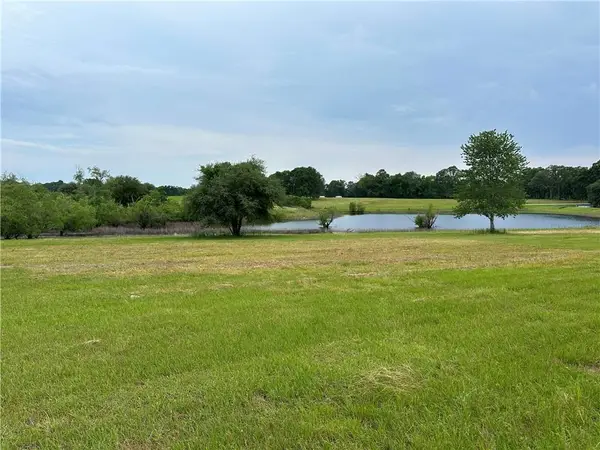 $84,900Active5.24 Acres
00 10 Highway, Franklinton, LA 70438
MLS# 2575207Listed by: FIORELLA AVENUE REALTY 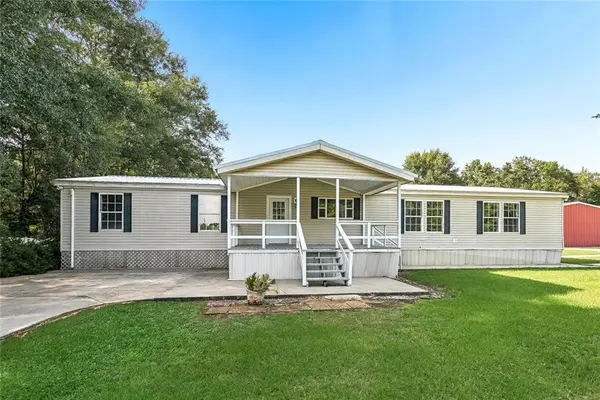 $159,000Active4 beds 2 baths2,350 sq. ft.
19129 Lee Road, Franklinton, LA 70438
MLS# 2574472Listed by: KELLER WILLIAMS REALTY SERVICES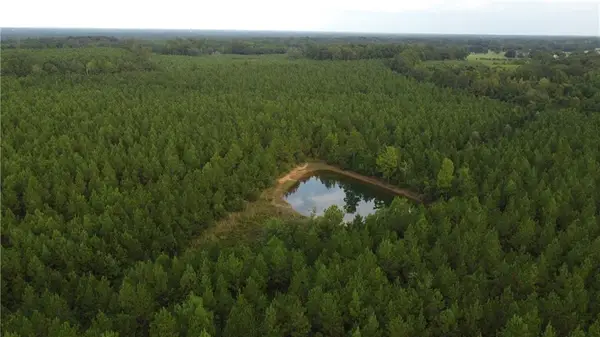 $513,120Active64.16 Acres
Jim Edwards Road, Franklinton, LA 70438
MLS# 2574055Listed by: DOWNTOWN REALTY


Protect your home and budget from life's surprises with an Assurant Home Warranty, backed by a partner that supports you through every step of homeownership. Explore Plans.
©2026 Century 21 Real Estate LLC. All rights reserved. CENTURY 21®, the CENTURY 21 Logo and C21® are service marks owned by Century 21 Real Estate LLC. Century 21 Real Estate LLC fully supports the principles of the Fair Housing Act and the Equal Opportunity Act. Each office is independently owned and operated. Listing information is deemed reliable but not guaranteed accurate.