
14448 Belle Maison Dr, Gonzales, LA 70737
Local realty services provided by:CENTURY 21 Buelow-Miller Realty
14448 Belle Maison Dr,Gonzales, LA 70737
$418,990
- 4 Beds
- 3 Baths
- 2,311 sq. ft.
- Single family
- Active
Upcoming open houses
- Sun, Oct 2501:00 pm - 05:00 pm
- Tue, Oct 2711:00 am - 05:00 pm
- Wed, Oct 2811:00 am - 05:00 pm
- Thu, Oct 2911:00 am - 05:00 pm
- Fri, Oct 3011:00 am - 05:00 pm
- Sat, Oct 3110:00 am - 04:00 pm
- Sun, Nov 0101:00 pm - 05:00 pm
- Tue, Nov 0311:00 am - 05:00 pm
- Wed, Nov 0411:00 am - 05:00 pm
- Thu, Nov 0511:00 am - 05:00 pm
- Fri, Nov 0611:00 am - 05:00 pm
- Sat, Nov 0710:00 am - 04:00 pm
- Sun, Nov 0801:00 pm - 05:00 pm
- Tue, Nov 1011:00 am - 05:00 pm
- Wed, Nov 1111:00 am - 05:00 pm
- Thu, Nov 1211:00 am - 05:00 pm
- Fri, Nov 1311:00 am - 05:00 pm
- Sat, Nov 1410:00 am - 04:00 pm
- Sun, Nov 1501:00 pm - 05:00 pm
- Tue, Nov 1711:00 am - 05:00 pm
- Wed, Nov 1811:00 am - 05:00 pm
- Thu, Nov 1911:00 am - 05:00 pm
- Fri, Nov 2011:00 am - 05:00 pm
- Sat, Nov 2110:00 am - 04:00 pm
- Sun, Nov 2201:00 pm - 05:00 pm
Listed by: carlos alvarez
Office: re/max total
MLS#:2026001608
Source:LA_CLBOR
Price summary
- Price:$418,990
- Price per sq. ft.:$145.79
- Monthly HOA dues:$75
About this home
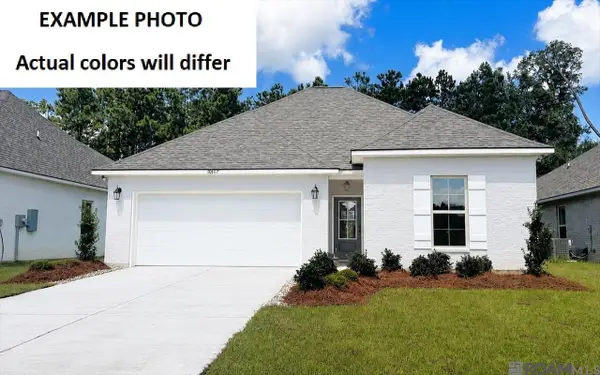
Up to $16,000 in Closing Cost Assistance! Estimated Completion Date: Complete and ready to move in. This stunning Winchester home offers 2311 sq ft of thoughtfully designed living space in a two-story layout. The open living area with 10’ ceilings flows into a chef’s kitchen with a large island, ceiling-height cabinets, soft-close cabinetry, and upgraded hardware. Hardwood flooring enhances common areas and the owner’s suite. The private primary retreat features dual vanities, a garden tub, and custom tile shower. Upstairs bedrooms share a full bath. SmartHome technology included. Level 2 Luxury Vinyl Plank in all living areas and owners bedroom and closet Upgraded tile to a level 3 in all bathrooms and the utility room Upgraded fireplace mantle a level 2 Eva Mantel Upgraded granite countertops to a level 2 throughout the home Upgraded to a gourmet kitchen which will feature a metal vent hood and microwave relocation to the kitchen island Added soft close doors and drawers to all cabinets (not including the trashcan pullout) Added a trashcan pull out Upgraded the owners shower to a tiled shower The kitchen island painted a different color than the other cabinets Upgraded to shaker panel doors...
Contact an agent
Home facts
- Year built:2026
- Subdivision & Development:Belle Maison
- Listing ID #:2026001608
- Added:1 day(s) ago
- Updated:October 24, 2026 at 04:16 PM
Rooms and interior
- Bedrooms:4
- Total bathrooms:3
- Full bathrooms:3
- Rooms Total:7
- Flooring:Carpet, Ceramic Tile, Wood
- Dining Description:Countertops - Solid Surface
- Bathrooms Description:Separate Shower
- Kitchen Description:Dishwasher, Disposal, Gas Cooktop, Granite Counters, Microwave, Oven, Pantry
- Living area:2,311 sq. ft.
Heating and cooling
- Cooling:Ceiling Fan(s), Central Air
- Heating:Central, Natural Gas
Structure and exterior
- Year built:2026
- Building area:2,311 sq. ft.
- Lot area:0.26 Acres
- Lot Features:Corner Lot, Landscaped
- Construction Materials:Brick, Fiber Cement, Frame, Stucco
- Exterior Features:Lighting, Porch
- Foundation Description:Slab
Utilities
- Water:Public
- Sewer:Public Sewer
Finances and disclosures
- Price:$418,990
- Price per sq. ft.:$145.79
Features and amenities
- Appliances:Dishwasher, Disposal, Gas Cooktop, Gas Stove Connection, Microwave, Oven
- Laundry features:Electric Dryer Hookup, Washer Hookup
- Amenities:Double Vanity, High Ceilings, Kitchen Island, Pantry, Separate Shower, Solid Surface Counters, Varied Ceiling Heights, Walk-In Closet(s), Water Closet
- Smart home:Yes
Parking
- Parking description:Garage Door Opener
New listings near 14448 Belle Maison Dr
- Open Sun, 1 to 5pmNew
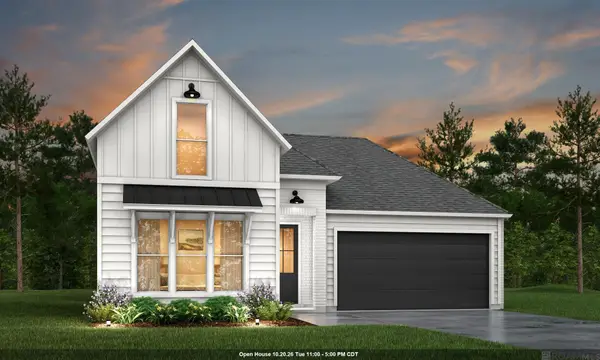 $352,990Active3 beds 2 baths1,660 sq. ft.
14419 Belle Maison Dr, Gonzales, LA 70737
MLS# 2026005781Listed by: RE/MAX TOTAL - Open Sat, 10am to 4pmNew
 $402,990Active4 beds 3 baths2,032 sq. ft.
14452 Belle Maison Dr, Gonzales, LA 70737
MLS# 2026011755Listed by: RE/MAX TOTAL - New
 $65,000Active3 beds 2 baths1,280 sq. ft.
901 S George Ave, Gonzales, LA 70737
MLS# 2026019327Listed by: RE/MAX PROPERTIES - New
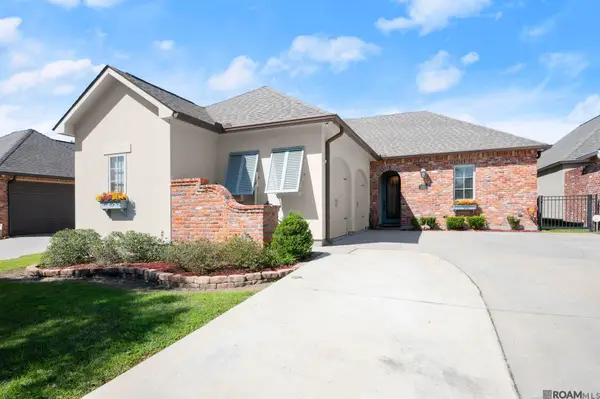 $440,000Active3 beds 2 baths2,254 sq. ft.
40123 Pelican Roost Drive, Gonzales, LA 70737
MLS# 2026019238Listed by: KELLER WILLIAMS REALTY-FIRST CHOICE 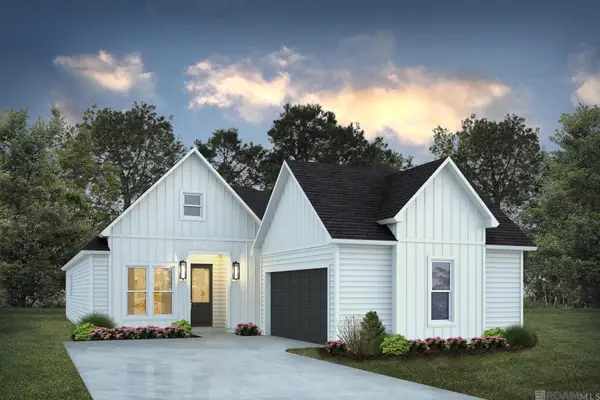 $384,990Pending4 beds 3 baths2,032 sq. ft.
14435 Belle Maison Dr, Gonzales, LA 70737
MLS# 2026019271Listed by: RE/MAX TOTAL- New
 $360,000Active3 beds 2 baths1,815 sq. ft.
14092 Mark St, Gonzales, LA 70737
MLS# 2026019200Listed by: VILLAR & CO REAL ESTATE - New
 $65,000Active2 beds 1 baths805 sq. ft.
839 S George Ave, Gonzales, LA 70737
MLS# 2026019201Listed by: RE/MAX PROPERTIES - New
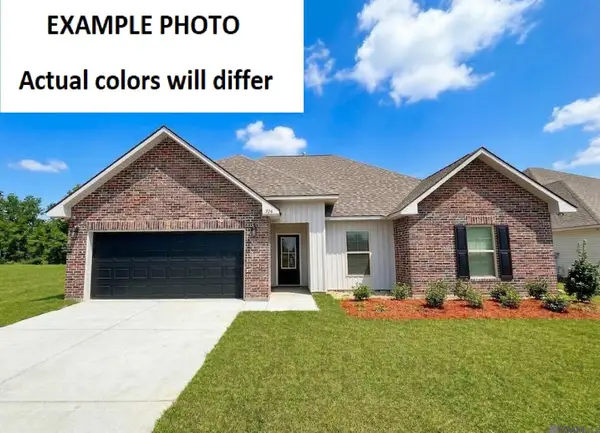 $268,990Active3 beds 2 baths1,424 sq. ft.
1343 Marshland Avenue, Gonzales, LA 70737
MLS# 2026019181Listed by: CICERO REALTY, LLC - New
 $357,235Active4 beds 3 baths2,438 sq. ft.
1232 Elliston Dr, Gonzales, LA 70737
MLS# 2026019169Listed by: CICERO REALTY, LLC


Protect your home and budget from life's surprises with an Assurant Home Warranty, backed by a partner that supports you through every step of homeownership. Explore Plans.
©2026 Century 21 Real Estate LLC. All rights reserved. CENTURY 21®, the CENTURY 21 Logo and C21® are service marks owned by Century 21 Real Estate LLC. Century 21 Real Estate LLC fully supports the principles of the Fair Housing Act and the Equal Opportunity Act. Each office is independently owned and operated. Listing information is deemed reliable but not guaranteed accurate.