
14452 Belle Maison Dr, Gonzales, LA 70737
Local realty services provided by:CENTURY 21 Buelow-Miller Realty
14452 Belle Maison Dr,Gonzales, LA 70737
$402,990
- 4 Beds
- 3 Baths
- 2,032 sq. ft.
- Single family
- Active
Upcoming open houses
- Fri, Oct 3011:00 am - 05:00 pm
- Sat, Oct 3110:00 am - 04:00 pm
- Sun, Nov 0101:00 pm - 05:00 pm
- Tue, Nov 0311:00 am - 05:00 pm
- Wed, Nov 0411:00 am - 05:00 pm
- Thu, Nov 0511:00 am - 05:00 pm
- Fri, Nov 0611:00 am - 05:00 pm
- Sat, Nov 0710:00 am - 04:00 pm
- Sun, Nov 0801:00 pm - 05:00 pm
- Tue, Nov 1011:00 am - 05:00 pm
- Wed, Nov 1111:00 am - 05:00 pm
- Thu, Nov 1211:00 am - 05:00 pm
- Fri, Nov 1311:00 am - 05:00 pm
- Sat, Nov 1410:00 am - 04:00 pm
- Sun, Nov 1501:00 pm - 05:00 pm
- Tue, Nov 1711:00 am - 05:00 pm
- Wed, Nov 1811:00 am - 05:00 pm
- Thu, Nov 1911:00 am - 05:00 pm
- Fri, Nov 2011:00 am - 05:00 pm
- Sat, Nov 2110:00 am - 04:00 pm
- Sun, Nov 2201:00 pm - 05:00 pm
- Tue, Nov 2411:00 am - 05:00 pm
- Wed, Nov 2511:00 am - 05:00 pm
- Thu, Nov 2611:00 am - 05:00 pm
- Fri, Nov 2711:00 am - 05:00 pm
Listed by: carlos alvarez
Office: re/max total
MLS#:2026011755
Source:LA_CLBOR
Price summary
- Price:$402,990
- Price per sq. ft.:$157.3
- Monthly HOA dues:$75
About this home
Up to $16,000 in Closing Cost Assistance! Estimated completion: 10/14/2026 The Chester is a single-story 4BR/3BA home with open living and dining areas and 12’ ceilings. A wall of windows overlooks the backyard. Features include LVT and oversized tile flooring, carpeted bedrooms, and a gourmet kitchen with chef’s island, GE stainless smart appliances, gas cooktop, wall oven, and walk-in pantry. Private owner’s suite offers dual vanities, walk-in shower, garden tub, WC, and walk-in closet. Granite countertops throughout, separate guest suite, full utility room, and garage entry. LLuxury Vinyl Plank throughout all bedrooms and living areas Upgraded quartz countertops to a level 3 throughout the home Added kitchen cabinets to the ceiling
Contact an agent
Home facts
- Year built:2026
- Subdivision & Development:Belle Maison
- Listing ID #:2026011755
- Added:6 day(s) ago
- Updated:October 30, 2026 at 01:35 PM
Rooms and interior
- Bedrooms:4
- Total bathrooms:3
- Full bathrooms:3
- Rooms Total:7
- Flooring:Carpet, Ceramic Tile, Tile, Vinyl, Wood
- Dining Description:Countertops - Solid Surface
- Bathrooms Description:Separate Shower
- Kitchen Description:Dishwasher, Disposal, Gas Cooktop, Granite Counters, Microwave, Oven, Pantry
- Living area:2,032 sq. ft.
Heating and cooling
- Cooling:Ceiling Fan(s), Central Air
- Heating:Central, Natural Gas
Structure and exterior
- Year built:2026
- Building area:2,032 sq. ft.
- Lot area:0.14 Acres
- Lot Features:Landscaped, Level
- Construction Materials:Brick, Fiber Cement, Frame, Stucco
- Exterior Features:Lighting, Porch
- Foundation Description:Slab
Utilities
- Water:Public
- Sewer:Public Sewer
Finances and disclosures
- Price:$402,990
- Price per sq. ft.:$157.3
Features and amenities
- Appliances:Dishwasher, Disposal, Gas Cooktop, Gas Stove Connection, Microwave, Oven
- Laundry features:Electric Dryer Hookup, Washer Hookup
- Amenities:Double Vanity, High Ceilings, Kitchen Island, Pantry, Separate Shower, Solid Surface Counters, Varied Ceiling Heights, Walk-In Closet(s), Water Closet
Parking
- Parking description:Garage Door Opener
New listings near 14452 Belle Maison Dr
- New
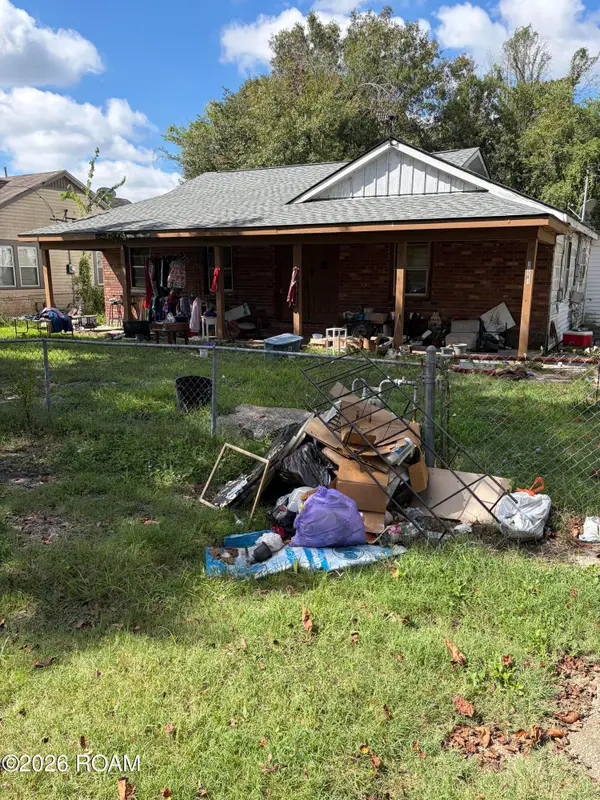 $50,000Active3 beds 3 baths1,400 sq. ft.
13511 N Leah Street, Gonzales, LA 70737
MLS# 200IFOListed by: LANE REAL ESTATE SERVICES - New
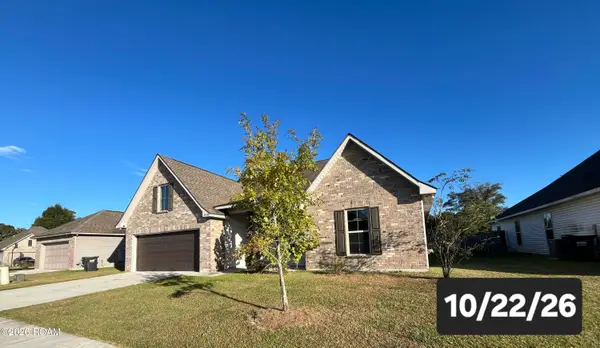 $299,900Active4 beds 2 baths2,130 sq. ft.
39496 Auster Lane, Gonzales, LA 70737
MLS# 200ICNListed by: MISS-LOU REAL ESTATE - New
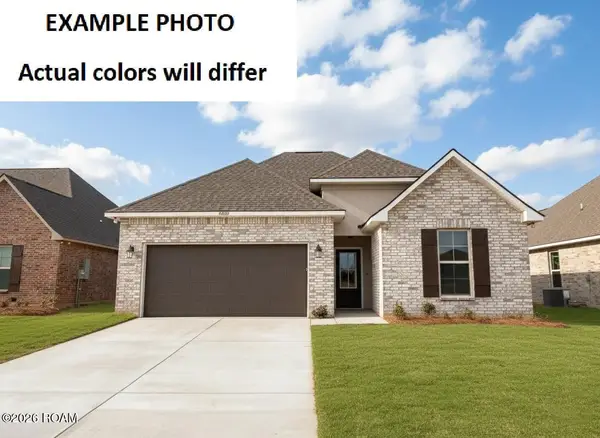 $358,766Active4 beds 3 baths2,451 sq. ft.
1226 Elliston Drive, Gonzales, LA 70737
MLS# 200HSMListed by: CICERO REALTY, LLC - New
 $295,000Active3 beds 2 baths1,900 sq. ft.
716 E Neal Street, Gonzales, LA 70737
MLS# 200EKGListed by: BERKSHIRE HATHAWAY HS - GARDEN DISTRICT/UPTOWN - New
 $348,000Active3 beds 3 baths1,962 sq. ft.
6586 Clark Plantation Drive, Gonzales, LA 70737
MLS# 200EPAListed by: KELLER WILLIAMS REALTY-FIRST CHOICE - New
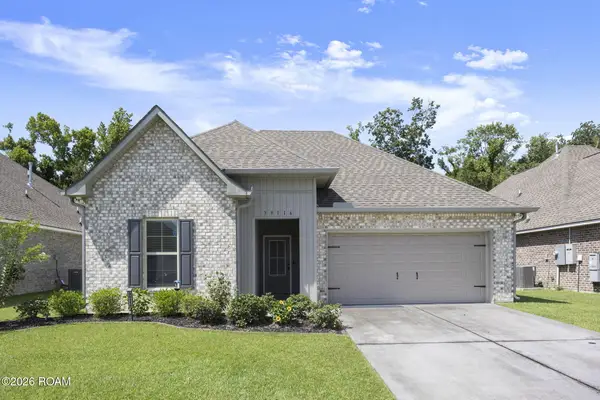 $310,000Active3 beds 2 baths1,825 sq. ft.
39116 Forestwood Avenue, Gonzales, LA 70737
MLS# 200ENIListed by: SERVICE 1ST REAL ESTATE - New
 $95,000Active2 beds 2 baths1,430 sq. ft.
40386 Black Bayou Ext, Gonzales, LA 70737
MLS# 200EMOListed by: RANDY SIMPSON REALTY - New
 $220,000Active3 beds 2 baths1,216 sq. ft.
11494 Marrero Road, Gonzales, LA 70737
MLS# 200EJFListed by: DAWSON GREY REAL ESTATE - New
 $215,000Active3 beds 2 baths1,200 sq. ft.
39113 Prairie South Drive, Gonzales, LA 70737
MLS# 200EBOListed by: KELLER WILLIAMS REALTY PREMIER PARTNERS - New
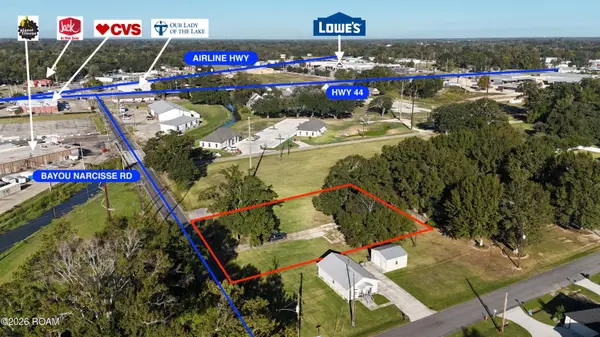 $119,000Active0.69 Acres
508 E Bayou Narcisse Road, Gonzales, LA 70737
MLS# 200EBRListed by: PRITCHARD REAL ESTATE


Protect your home and budget from life's surprises with an Assurant Home Warranty, backed by a partner that supports you through every step of homeownership. Explore Plans.
©2026 Century 21 Real Estate LLC. All rights reserved. CENTURY 21®, the CENTURY 21 Logo and C21® are service marks owned by Century 21 Real Estate LLC. Century 21 Real Estate LLC fully supports the principles of the Fair Housing Act and the Equal Opportunity Act. Each office is independently owned and operated. Listing information is deemed reliable but not guaranteed accurate.