2924 Saint Michael Ave, Gonzales, LA 70737
Local realty services provided by:CENTURY 21 Buelow-Miller Realty
2924 Saint Michael Ave,Gonzales, LA 70737
$468,910
- 4 Beds
- 3 Baths
- 2,400 sq. ft.
- Single family
- Active
Listed by: jennifer waguespack
Office: keller williams realty red stick partners
MLS#:2026016132
Source:LA_CLBOR
Price summary
- Price:$468,910
- Price per sq. ft.:$144.41
- Monthly HOA dues:$100
About this home
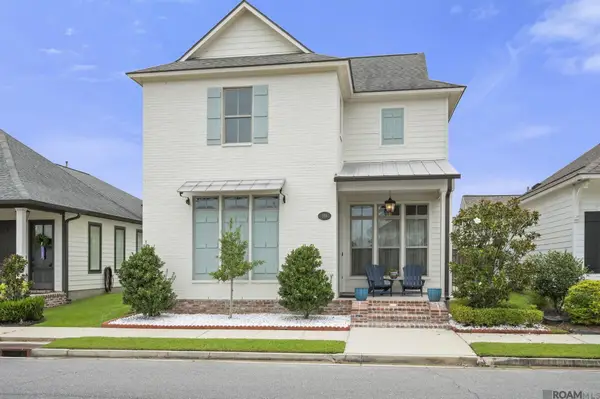
Introducing the Middleton A by Level Homes underway in Heritage Crossing! This one-story, 2,400 sq. ft. home offers four bedrooms and three full baths with an open living room, dining and kitchen design. The kitchen showcases custom painted Beaded Shaker cabinetry, Carrara Luxe quartz countertops, matte white Raku tile backsplash, a 30-inch single-basin stainless sink, brushed-gold faucet and pot filler, under-cabinet lighting, pendant lights, a 36-inch gas cooktop with single wall oven, custom sloped hood and walk-in corner pantry. The living room features a ventless gas fireplace with natural brick surround, raised hearth and dark-oak stained beam mantel. The private primary suite includes dual vanities with Carrara Luxe quartz, Level 3 framed mirrors, a soaking tub, tiled shower with bench and seamless glass enclosure, plus a spacious walk-in closet. Additional highlights include brushed-gold plumbing fixtures, hardware and lighting accents, Dusty Trail LVP flooring, a laundry wall cabinet, spacious covered courtyard porch, professional landscaping and full sod. Exterior selections include Shoji White siding, Snowbound trim and garage door, Retreat shutters, an Early American stained front door, medium bronze metal accents and Weathered Wood shingles. Estimated completion date of January 2027, buyers can pick/approve certain colors and options for a limited period of time. Other lots and plans available. Designed with walkability and connection in mind, Heritage Crossing brings residential living together with restaurants, shopping, services, entertainment, and more—all right outside your door. *The completed pictures are not of the actual home but are of the same floorplan, colors and options may vary....
Contact an agent
Home facts
- Year built:2027
- Subdivision & Development:Heritage Crossing
- Listing ID #:2026016132
- Added:1 day(s) ago
- Updated:October 25, 2026 at 02:19 PM
Rooms and interior
- Bedrooms:4
- Total bathrooms:3
- Full bathrooms:3
- Rooms Total:17
- Flooring:Carpet, Ceramic Tile
- Dining Description:BreakFast Bar
- Bathrooms Description:Separate Shower
- Kitchen Description:CookTop, Dishwasher, Disposal, Gas Cooktop, Microwave, Oven, Pantry, Range Hood, appl_Gas Water Heater
- Living area:2,400 sq. ft.
Heating and cooling
- Cooling:Ceiling Fan(s), Central Air
- Heating:Central, Natural Gas
Structure and exterior
- Year built:2027
- Building area:2,400 sq. ft.
- Lot area:0.12 Acres
- Lot Features:Landscaped, Level
- Construction Materials:Fiber Cement, Frame
- Exterior Features:Covered, Lighting, Porch
- Foundation Description:Slab
Utilities
- Water:Public
- Sewer:Public Sewer
Finances and disclosures
- Price:$468,910
- Price per sq. ft.:$144.41
Features and amenities
- Appliances:Cooktop, Dishwasher, Disposal, Gas Cooktop, Gas Stove Connection, Gas Water Heater, Microwave, Oven, Range Hood, Stainless Steel Appliance(s), Tankless Water Heater
- Laundry features:Electric Dryer Hookup, Inside, Washer Hookup
- Amenities:Breakfast Bar, Crown Molding, Double Vanity, En Suite, High Ceilings, Kitchen Island, Pantry, Separate Shower, Stone Counters, Walk-In Closet(s), Water Closet, Wired for Sound
Parking
- Parking description:Garage Door Opener, Garage Faces Rear
New listings near 2924 Saint Michael Ave
- New
 $225,000Active2 beds 2 baths1,121 sq. ft.
42300 Cannon Rd, Gonzales, LA 70737
MLS# 2026013981Listed by: SOUTHERN HOMES TEAM - New
 $169,900Active1.2 Acres
lot 20 Buddy Gore Rd, Gonzales, LA 70737
MLS# 2024015254Listed by: CHT GROUP REAL ESTATE, LLC - New
 $540,000Active4 beds 3 baths2,502 sq. ft.
556 Glenthorne Dr, Gonzales, LA 70737
MLS# 2026014048Listed by: COMPASS - PERKINS - New
 $645,000Active5 beds 4 baths3,568 sq. ft.
6364 Beau Douglas Ave, Gonzales, LA 70737
MLS# 2026014508Listed by: KELLER WILLIAMS REALTY-FIRST CHOICE - New
 $424,900Active3 beds 2 baths2,376 sq. ft.
11384 Greenside Dr, Gonzales, LA 70737
MLS# 2026015848Listed by: EXP REALTY - New
 $110,000Active3 beds 2 baths1,226 sq. ft.
41038 J D Gautreau Rd, Gonzales, LA 70737
MLS# 2026016094Listed by: CHT GROUP REAL ESTATE, LLC - New
 $198,900Active2 beds 2 baths919 sq. ft.
708 S Bienville Ave, Gonzales, LA 70737
MLS# 2026017346Listed by: AREA REALTY SERVICES LLC - New
 $325,000Active4 beds 3 baths2,419 sq. ft.
43271 Bayou Narcisse, Gonzales, LA 70737
MLS# 2026011816Listed by: UNITED PROPERTIES OF LOUISIANA - New
 $406,500Active4 beds 3 baths2,238 sq. ft.
39215 Canopy Ct, Gonzales, LA 70737
MLS# 2026012458Listed by: THE MARKET REAL ESTATE CO - Open Sun, 2 to 4pmNew

 $729,000Active3 beds 4 baths2,887 sq. ft.
14035 Tiggy Duplessis Rd, Gonzales, LA 70737
MLS# 2026016811Listed by: CENTURY 21 BESSETTE FLAVIN


Protect your home and budget from life's surprises with an Assurant Home Warranty, backed by a partner that supports you through every step of homeownership. Explore Plans.
©2026 Century 21 Real Estate LLC. All rights reserved. CENTURY 21®, the CENTURY 21 Logo and C21® are service marks owned by Century 21 Real Estate LLC. Century 21 Real Estate LLC fully supports the principles of the Fair Housing Act and the Equal Opportunity Act. Each office is independently owned and operated. Listing information is deemed reliable but not guaranteed accurate.