
42300 Cannon Rd, Gonzales, LA 70737
Local realty services provided by:CENTURY 21 Buelow-Miller Realty
42300 Cannon Rd,Gonzales, LA 70737
$225,000
- 2 Beds
- 2 Baths
- 1,121 sq. ft.
- Single family
- Active
Listed by: tracy mathis
Office: southern homes real estate team
MLS#:2026013981
Source:LA_CLBOR
Price summary
- Price:$225,000
- Price per sq. ft.:$113.87
About this home
42300 Cannon Rd, Gonzales, LA 70737 — 2 bed / 2 bath · 1,121 sq ft · .98 acre Nearly a full acre in Gonzales is the headline here, and it's what sets this 2-bedroom, 2-bath home apart. The .98-acre corner lot carries frontage on two roads, with open lawn wrapping the home and a stand of mature hardwoods toward the rear. There's usable ground in every direction — room to add a shop, a garden, a covered parking structure, or simply keep some distance from the neighbors. Land like this inside Ascension Parish doesn't come up often. The home sits behind a deep, level front lawn shaded by mature trees, with a full-width covered front porch and a crisp white exterior. A gravel drive runs alongside. Inside, 1,121 square feet lives larger than the number suggests, with the main living area opening directly into the dining space and kitchen so everything stays connected and easy to use. Laminate flooring runs throughout, and neutral paint with chair rail trim keeps the whole home light and move-in ready. The kitchen anchors the layout with wood cabinetry, granite countertops, a painted brick backsplash, and stainless appliances including the range and dishwasher. A window above the sink brings in natural light, and an exterior door off the dining area makes grilling and grocery runs simple. Both bedrooms include ceiling fans and oversized windows, and both full baths offer a walk-in shower and a long vanity with generous counter and storage space. Out back, a covered patio provides rear entry and exterior storage closets, and a metal storage building stays with the property. Indoor laundry and central heat and air round it out. Schedule your showing today!...
Contact an agent
Home facts
- Year built:1973
- Subdivision & Development:Not a Subdivision
- Listing ID #:2026013981
- Added:3 day(s) ago
- Updated:October 28, 2026 at 02:16 PM
Rooms and interior
- Bedrooms:2
- Total bathrooms:2
- Full bathrooms:2
- Rooms Total:2
- Flooring:Laminate
- Kitchen Description:Dishwasher, Electric Cooktop, Granite Counters, Microwave, Range
- Living area:1,121 sq. ft.
Heating and cooling
- Cooling:Ceiling Fan(s), Central Air
- Heating:Central
Structure and exterior
- Year built:1973
- Building area:1,121 sq. ft.
- Lot area:0.98 Acres
- Lot Features:Corner Lot, Rear Yard Vehicle Access
- Construction Materials:Wood Siding
- Exterior Features:Covered, Porch
- Foundation Description:Slab
Utilities
- Water:Well
Finances and disclosures
- Price:$225,000
- Price per sq. ft.:$113.87
Features and amenities
- Appliances:Dishwasher, Electric Cooktop, Electric Stove Connection, Microwave, Range
- Laundry features:Electric Dryer Hookup, Inside, Washer Hookup
- Amenities:En Suite
Parking
- Parking description:Driveway
New listings near 42300 Cannon Rd
- New
 $348,000Active3 beds 3 baths1,962 sq. ft.
6586 Clark Plantation Drive, Gonzales, LA 70737
MLS# 200EPAListed by: KELLER WILLIAMS REALTY-FIRST CHOICE - New
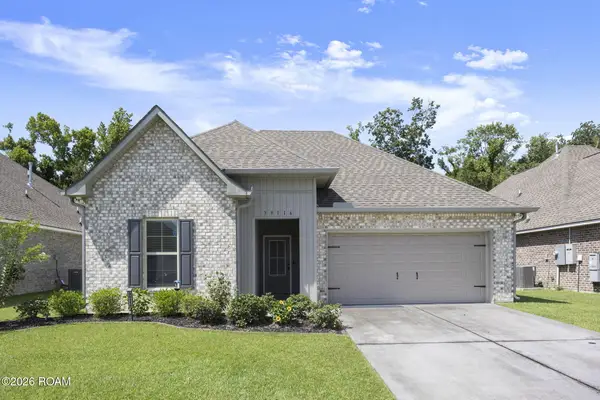 $310,000Active3 beds 2 baths1,825 sq. ft.
39116 Forestwood Avenue, Gonzales, LA 70737
MLS# 200ENIListed by: SERVICE 1ST REAL ESTATE - New
 $95,000Active2 beds 2 baths1,430 sq. ft.
40386 Black Bayou Ext, Gonzales, LA 70737
MLS# 200EMOListed by: RANDY SIMPSON REALTY - New
 $220,000Active3 beds 2 baths1,216 sq. ft.
11494 Marrero Road, Gonzales, LA 70737
MLS# 200EJFListed by: DAWSON GREY REAL ESTATE - New
 $215,000Active3 beds 2 baths1,200 sq. ft.
39113 Prairie South Drive, Gonzales, LA 70737
MLS# 200EBOListed by: KELLER WILLIAMS REALTY PREMIER PARTNERS - New
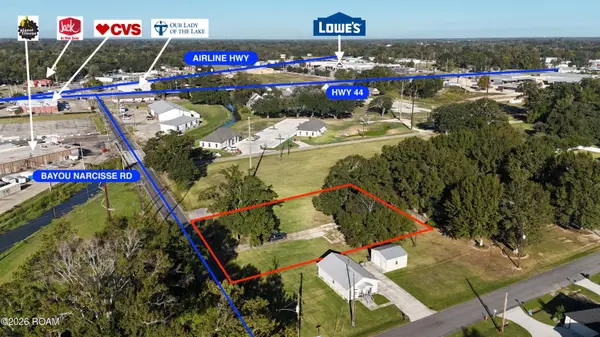 $119,000Active0.69 Acres
508 E Bayou Narcisse Road, Gonzales, LA 70737
MLS# 200EBRListed by: PRITCHARD REAL ESTATE - New
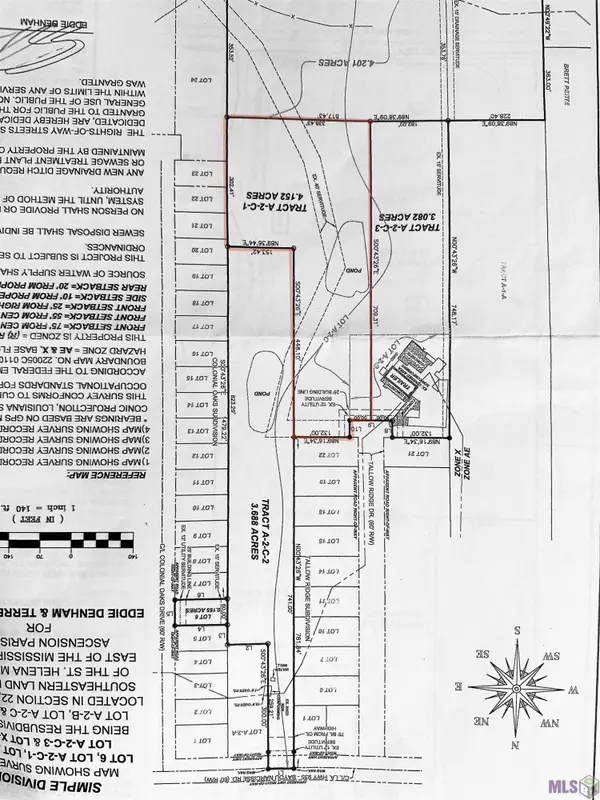 $179,000Active4.15 Acres
A-2-C-1 Tallow Ridge Dr, Gonzales, LA 70737
MLS# 2024004519Listed by: SCOT HIMEL - New
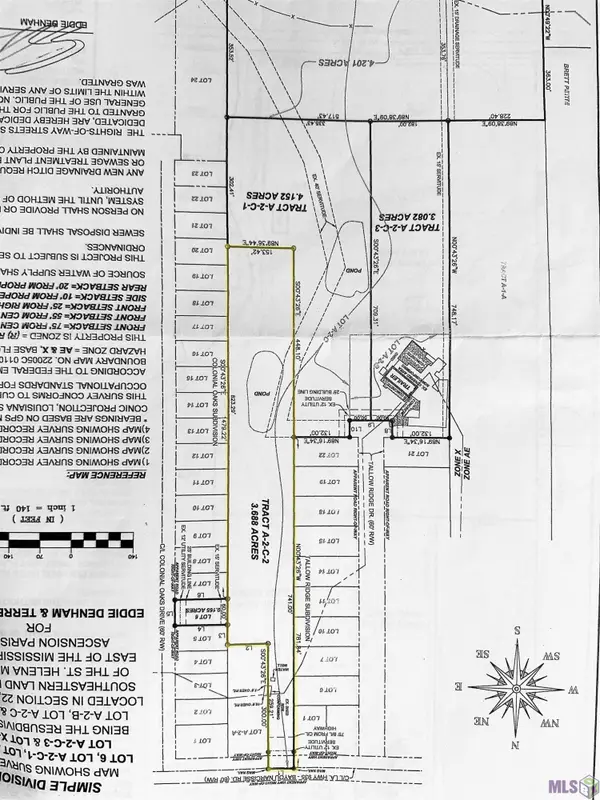 $169,000Active3.68 Acres
A-2-C-2 Bayou Narcisse, Gonzales, LA 70737
MLS# 2024004521Listed by: SCOT HIMEL - New
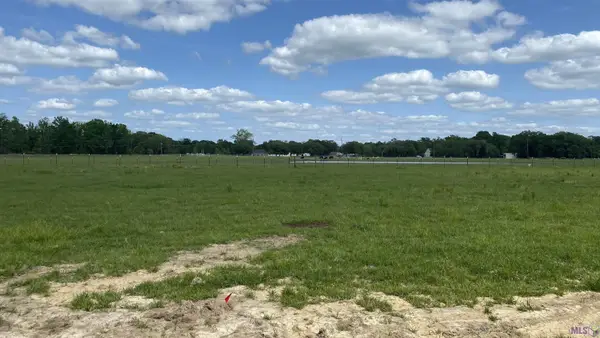 $85,000Active1 Acres
11080 Cessna St, Gonzales, LA 70737
MLS# 2024006636Listed by: PENNANT REAL ESTATE - New
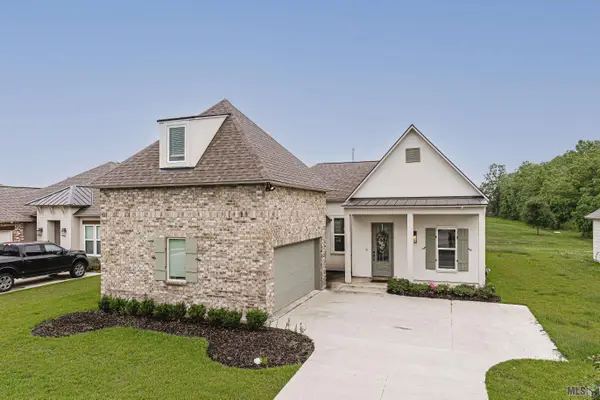 $362,000Active4 beds 3 baths2,243 sq. ft.
14069 Beverly Park Dr, Gonzales, LA 70737
MLS# 2024009667Listed by: KELLER WILLIAMS REALTY RED STICK PARTNERS


Protect your home and budget from life's surprises with an Assurant Home Warranty, backed by a partner that supports you through every step of homeownership. Explore Plans.
©2026 Century 21 Real Estate LLC. All rights reserved. CENTURY 21®, the CENTURY 21 Logo and C21® are service marks owned by Century 21 Real Estate LLC. Century 21 Real Estate LLC fully supports the principles of the Fair Housing Act and the Equal Opportunity Act. Each office is independently owned and operated. Listing information is deemed reliable but not guaranteed accurate.