
38198 Coral Reef Court, Gonzales, LA 70737
Local realty services provided by:CENTURY 21 Buelow-Miller Realty
38198 Coral Reef Court,Gonzales, LA 70737
$225,000
- 3 Beds
- 2 Baths
- 1,394 sq. ft.
- Single family
- Active
Listed by: leslie hattaway
Office: re/max professional
MLS#:200JJI
Source:LA_CLBOR
Price summary
- Price:$225,000
- Price per sq. ft.:$161.41
- Monthly HOA dues:$16.67
About this home
Welcome home! This charming 3-bedroom, 2-bath home features DSLD's Dayton floor plan, offering a comfortable layout with thoughtful details throughout. The kitchen features beautiful oak cabinetry, ceramic tile countertops, an 8-inch deep sink, and a black self-cleaning range. Frieze carpeting adds warmth to the living spaces, while ceramic tile flooring provides easy maintenance in wet areas. Both bathrooms feature granite countertops, and the primary suite includes a garden tub and shower combination. A tankless water heater adds to the home's energy-efficient features. Step outside to enjoy the fully fenced backyard, offering plenty of space for outdoor activities, entertaining, or simply relaxing. With a functional floor plan and desirable features inside and out, this home has plenty to offer!
Contact an agent
Home facts
- Year built:2012
- Subdivision & Development:Lake Summerset
- Listing ID #:200JJI
- Added:1 day(s) ago
- Updated:November 02, 2026 at 07:11 PM
Rooms and interior
- Bedrooms:3
- Total bathrooms:2
- Full bathrooms:2
- Rooms Total:6
- Flooring:Carpet, Ceramic Tile
- Kitchen Description:Dishwasher, Disposal, Electric Cooktop, Microwave, Range
- Living area:1,394 sq. ft.
Heating and cooling
- Cooling:Ceiling Fan(s), Central Air
- Heating:Central, Natural Gas
Structure and exterior
- Year built:2012
- Building area:1,394 sq. ft.
- Lot Features:Corner Lot, Landscaped, No Outlet Street
- Construction Materials:Frame
- Exterior Features:Covered, Lighting
- Foundation Description:Slab
Utilities
- Water:Public
- Sewer:Community Sewer, Sewer Available
Finances and disclosures
- Price:$225,000
- Price per sq. ft.:$161.41
Features and amenities
- Appliances:Dishwasher, Disposal, Electric Cooktop, Electric Stove Connection, Microwave, Range, Tankless Water Heater
- Laundry features:Inside
- Amenities:Bookcases, Built-in Features, En Suite, High Ceilings, Walk-In Closet(s)
Parking
- Parking description:Attached Garage, Driveway, Garage Door Opener
- Garage spaces:2
New listings near 38198 Coral Reef Court
- New
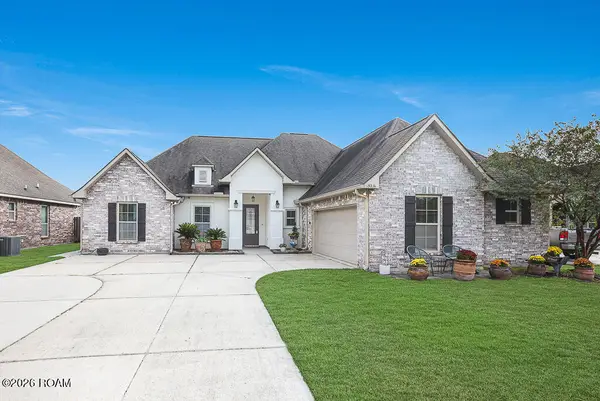 $340,000Active4 beds 2 baths1,927 sq. ft.
13236 Crownridge Drive, Gonzales, LA 70737
MLS# 200JFCListed by: MAGNOLIA ROOTS REALTY LLC - New
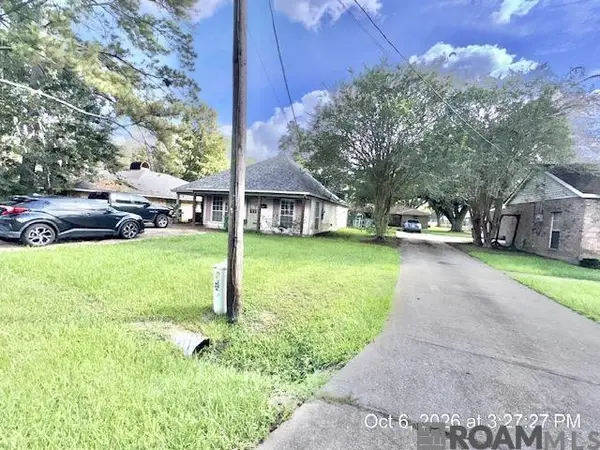 $159,900Active3 beds 1 baths968 sq. ft.
317 E Sanders, Gonzales, LA 70737
MLS# 2026018203Listed by: SHIRLEY KIRBY & ASSOCIATES - New
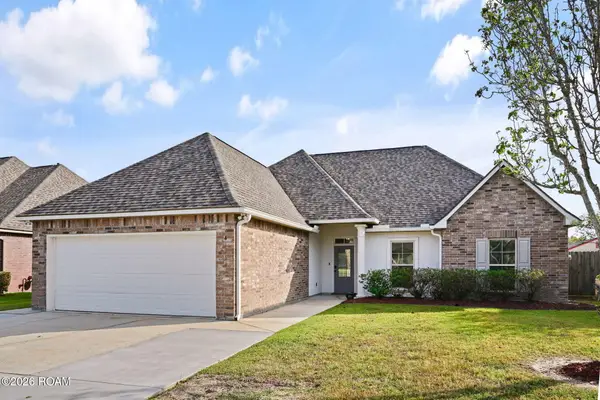 $299,900Active3 beds 2 baths1,724 sq. ft.
41113 Lakeway Cove Avenue, Gonzales, LA 70737
MLS# 200IRHListed by: ASCENSION REALTY OF LOUISIANA LLC - New
 $850,000Active5 beds 4 baths4,330 sq. ft.
38517 Highway 74, Gonzales, LA 70737
MLS# 200IQEListed by: THE MARKET REAL ESTATE CO - New
 $275,000Active1.7 Acres
13331 K C Road, Gonzales, LA 70737
MLS# 200IGQListed by: MAGNOLIA ROOTS REALTY LLC - New
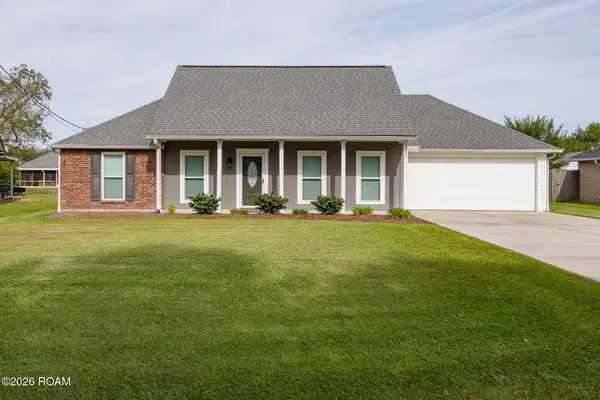 $260,000Active3 beds 2 baths1,263 sq. ft.
43224 Lake Terrace Drive, Gonzales, LA 70737
MLS# 200IGXListed by: KELLER WILLIAMS REALTY-FIRST CHOICE - New
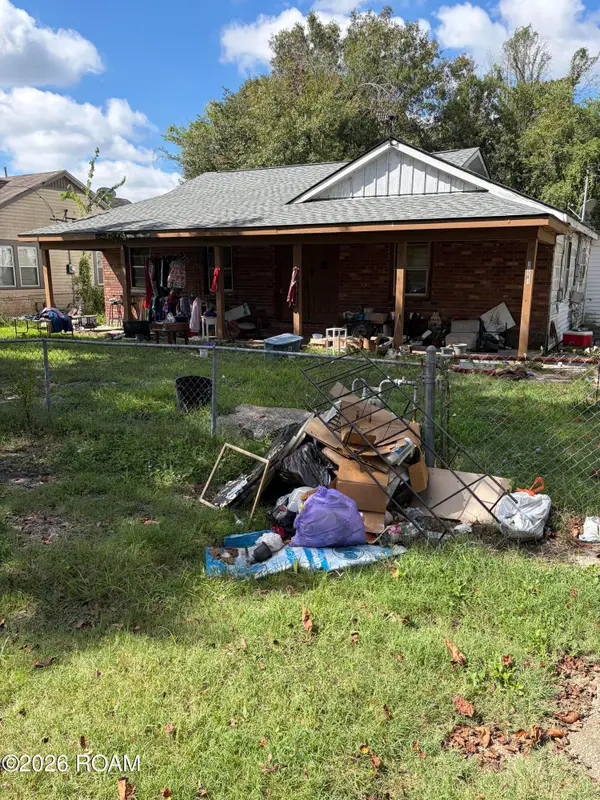 $50,000Active3 beds 3 baths1,400 sq. ft.
13511 N Leah Street, Gonzales, LA 70737
MLS# 200IFOListed by: LANE REAL ESTATE SERVICES - New
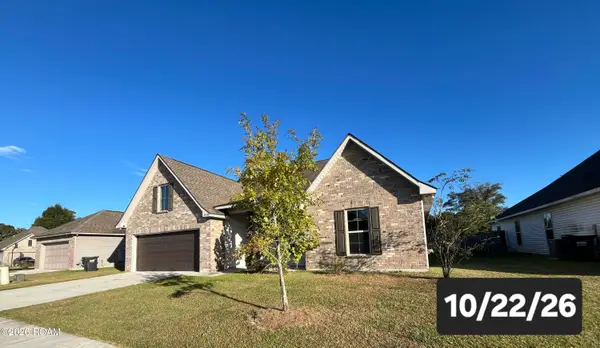 $299,900Active4 beds 2 baths2,130 sq. ft.
39496 Auster Lane, Gonzales, LA 70737
MLS# 200ICNListed by: MISS-LOU REAL ESTATE - New
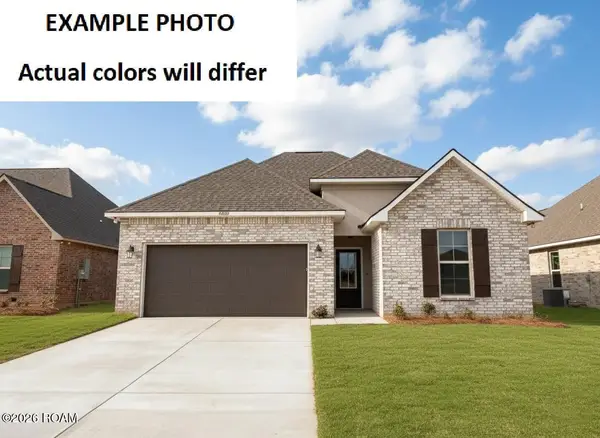 $358,766Active4 beds 3 baths2,451 sq. ft.
1226 Elliston Drive, Gonzales, LA 70737
MLS# 200HSMListed by: CICERO REALTY, LLC


Protect your home and budget from life's surprises with an Assurant Home Warranty, backed by a partner that supports you through every step of homeownership. Explore Plans.
©2026 Century 21 Real Estate LLC. All rights reserved. CENTURY 21®, the CENTURY 21 Logo and C21® are service marks owned by Century 21 Real Estate LLC. Century 21 Real Estate LLC fully supports the principles of the Fair Housing Act and the Equal Opportunity Act. Each office is independently owned and operated. Listing information is deemed reliable but not guaranteed accurate.