
1226 Elliston Drive, Gonzales, LA 70737
Local realty services provided by:CENTURY 21 Buelow-Miller Realty
1226 Elliston Drive,Gonzales, LA 70737
$358,766
- 4 Beds
- 3 Baths
- 2,451 sq. ft.
- Single family
- Active
Listed by: saun sullivan
Office: cicero realty, llc.
MLS#:200HSM
Source:LA_CLBOR
Price summary
- Price:$358,766
- Price per sq. ft.:$113.79
- Monthly HOA dues:$76.33
About this home
The CEDAR IV A in The Reserve at Conway community offers a 4 bedroom, 3 full bathroom, open design. Features: double vanity, garden tub, separate shower, linen closet, and a large walk-in closet in the primary suite, double vanity in the second bathroom, en suite bathroom in bedroom 2, a kitchen island overlooking the dining area, large walk-in pantry, mud room with boot bench, covered rear patio, ceiling fans in the living room and primary bedroom are standard, smart connect wi-fi thermostat, smoke and carbon monoxide detectors, post tension slab, landscaping, architectural 30-year shingles, flood lights, and more! Energy Efficient Features: a tankless gas water heater, a kitchen appliance package with a gas range, low E tilt-in windows, and more!
Contact an agent
Home facts
- Year built:2027
- Subdivision & Development:The Reserve at Conway
- Listing ID #:200HSM
- Added:1 day(s) ago
- Updated:October 29, 2026 at 11:13 PM
Rooms and interior
- Bedrooms:4
- Total bathrooms:3
- Full bathrooms:3
- Rooms Total:11
- Flooring:Carpet, Ceramic Tile
- Dining Description:BreakFast Bar
- Bathrooms Description:Separate Shower
- Kitchen Description:Dishwasher, Disposal, Microwave, Pantry
- Living area:2,451 sq. ft.
Heating and cooling
- Cooling:Ceiling Fan(s), Central Air
- Heating:Central, Natural Gas
Structure and exterior
- Year built:2027
- Building area:2,451 sq. ft.
- Lot area:0.13 Acres
- Lot Features:Landscaped, Level
- Construction Materials:Brick, Frame, Stucco
- Exterior Features:Covered, Lighting, Patio: Concrete
- Foundation Description:Slab
Utilities
- Water:Public
- Sewer:Public Sewer
Finances and disclosures
- Price:$358,766
- Price per sq. ft.:$113.79
Features and amenities
- Appliances:Dishwasher, Disposal, Gas Range, Gas Water Heater, Microwave, Tankless Water Heater
- Laundry features:Inside
- Amenities:Breakfast Bar, Double Vanity, En Suite, Garden Tub, Kitchen Island, Pantry, Quartz, Separate Shower, Varied Ceiling Heights, Walk-In Closet(s)
Parking
- Parking description:Attached Garage, Concrete, Driveway, Garage Door Opener, Garage Faces Front
- Garage spaces:2
New listings near 1226 Elliston Drive
- New
 $295,000Active3 beds 2 baths1,900 sq. ft.
716 E Neal Street, Gonzales, LA 70737
MLS# 200EKGListed by: BERKSHIRE HATHAWAY HS - GARDEN DISTRICT/UPTOWN - New
 $348,000Active3 beds 3 baths1,962 sq. ft.
6586 Clark Plantation Drive, Gonzales, LA 70737
MLS# 200EPAListed by: KELLER WILLIAMS REALTY-FIRST CHOICE - New
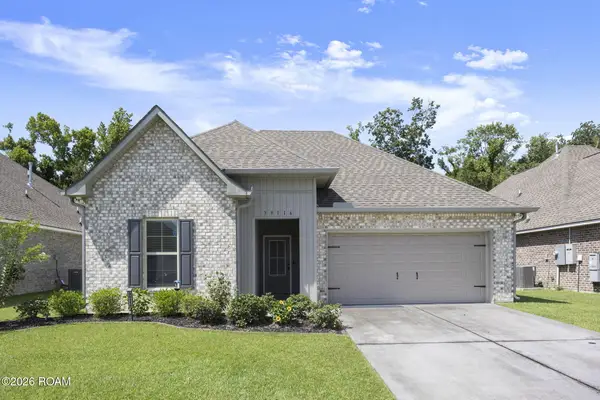 $310,000Active3 beds 2 baths1,825 sq. ft.
39116 Forestwood Avenue, Gonzales, LA 70737
MLS# 200ENIListed by: SERVICE 1ST REAL ESTATE - New
 $95,000Active2 beds 2 baths1,430 sq. ft.
40386 Black Bayou Ext, Gonzales, LA 70737
MLS# 200EMOListed by: RANDY SIMPSON REALTY - New
 $220,000Active3 beds 2 baths1,216 sq. ft.
11494 Marrero Road, Gonzales, LA 70737
MLS# 200EJFListed by: DAWSON GREY REAL ESTATE - New
 $215,000Active3 beds 2 baths1,200 sq. ft.
39113 Prairie South Drive, Gonzales, LA 70737
MLS# 200EBOListed by: KELLER WILLIAMS REALTY PREMIER PARTNERS - New
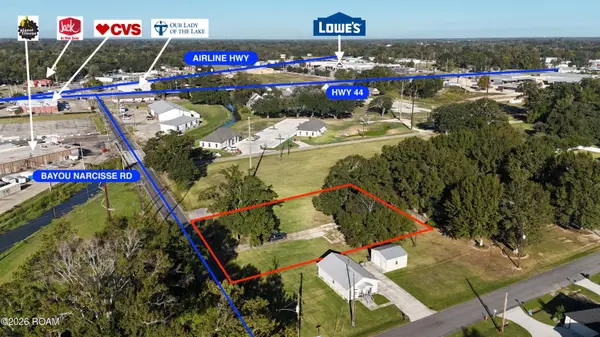 $119,000Active0.69 Acres
508 E Bayou Narcisse Road, Gonzales, LA 70737
MLS# 200EBRListed by: PRITCHARD REAL ESTATE - New
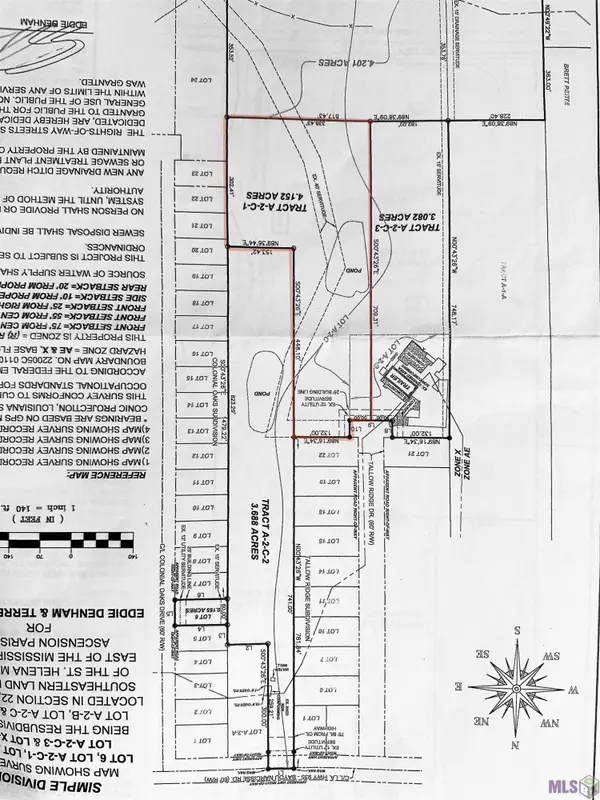 $179,000Active4.15 Acres
A-2-C-1 Tallow Ridge Dr, Gonzales, LA 70737
MLS# 2024004519Listed by: SCOT HIMEL - New
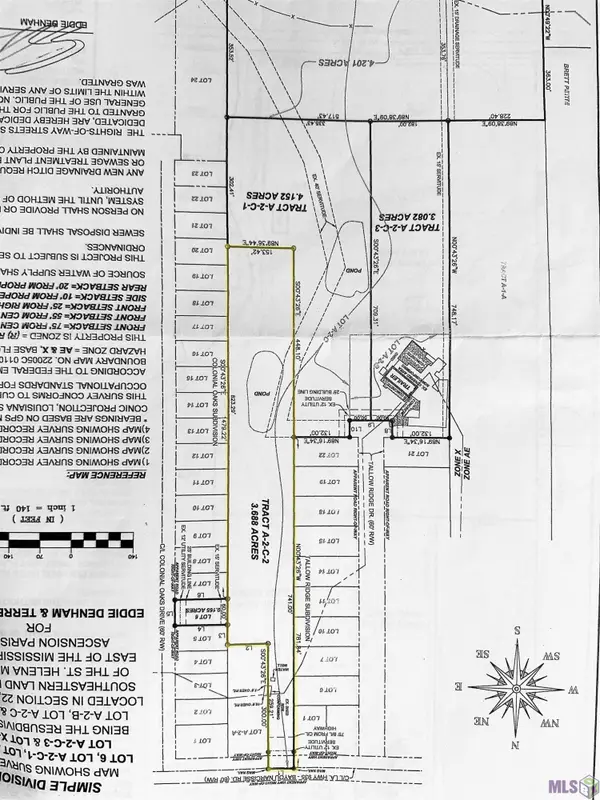 $169,000Active3.68 Acres
A-2-C-2 Bayou Narcisse, Gonzales, LA 70737
MLS# 2024004521Listed by: SCOT HIMEL


Protect your home and budget from life's surprises with an Assurant Home Warranty, backed by a partner that supports you through every step of homeownership. Explore Plans.
©2026 Century 21 Real Estate LLC. All rights reserved. CENTURY 21®, the CENTURY 21 Logo and C21® are service marks owned by Century 21 Real Estate LLC. Century 21 Real Estate LLC fully supports the principles of the Fair Housing Act and the Equal Opportunity Act. Each office is independently owned and operated. Listing information is deemed reliable but not guaranteed accurate.