
39113 Prairie South Drive, Gonzales, LA 70737
Local realty services provided by:CENTURY 21 Buelow-Miller Realty
39113 Prairie South Drive,Gonzales, LA 70737
$215,000
- 3 Beds
- 2 Baths
- 1,200 sq. ft.
- Single family
- Active
Listed by: wendy gibson
Office: keller williams realty premier partners
MLS#:200EBO
Source:LA_CLBOR
Price summary
- Price:$215,000
- Price per sq. ft.:$139.79
About this home
Welcome home to this charming, well-maintained 3-bedroom, 2-bath home offering plenty of functional living space! Recent updates include new flooring in the bedrooms and living room, along with fresh interior paint in the living room, kitchen, and bedrooms. The roof was replaced in 2022, providing added peace of mind. Located in a quiet, peaceful neighborhood, this home offers a comfortable and inviting atmosphere. Located in Flood Zone X. Schedule your private showing today and see all this lovely home has to offer!
Contact an agent
Home facts
- Year built:2011
- Subdivision & Development:Prairie Village Acres
- Listing ID #:200EBO
- Added:1 day(s) ago
- Updated:October 27, 2026 at 03:30 PM
Rooms and interior
- Bedrooms:3
- Total bathrooms:2
- Full bathrooms:2
- Rooms Total:7
- Living area:1,200 sq. ft.
Heating and cooling
- Cooling:Ceiling Fan(s), Central Air
- Heating:Central
Structure and exterior
- Year built:2011
- Building area:1,200 sq. ft.
- Lot area:0.17 Acres
- Lot Features:Back Yard
- Construction Materials:Vinyl Siding
- Foundation Description:Slab
Utilities
- Water:Public
- Sewer:Public Sewer
Finances and disclosures
- Price:$215,000
- Price per sq. ft.:$139.79
Parking
- Parking description:Attached Carport, Concrete, Covered, Driveway, Off Street
- Carport spaces:1
New listings near 39113 Prairie South Drive
- New
 $348,000Active3 beds 3 baths1,962 sq. ft.
6586 Clark Plantation Drive, Gonzales, LA 70737
MLS# 200EPAListed by: KELLER WILLIAMS REALTY-FIRST CHOICE - New
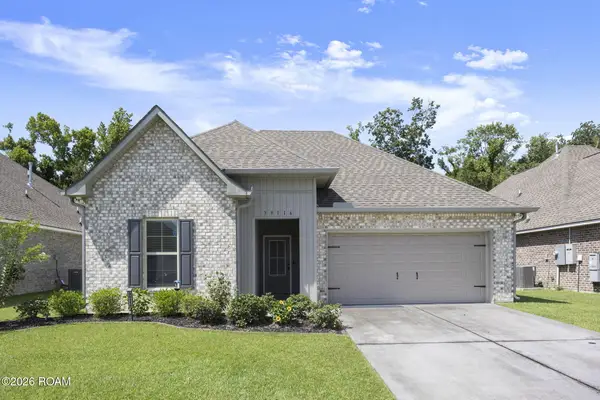 $310,000Active3 beds 2 baths1,825 sq. ft.
39116 Forestwood Avenue, Gonzales, LA 70737
MLS# 200ENIListed by: SERVICE 1ST REAL ESTATE - New
 $95,000Active2 beds 2 baths1,430 sq. ft.
40386 Black Bayou Ext, Gonzales, LA 70737
MLS# 200EMOListed by: RANDY SIMPSON REALTY - New
 $220,000Active3 beds 2 baths1,216 sq. ft.
11494 Marrero Road, Gonzales, LA 70737
MLS# 200EJFListed by: DAWSON GREY REAL ESTATE - New
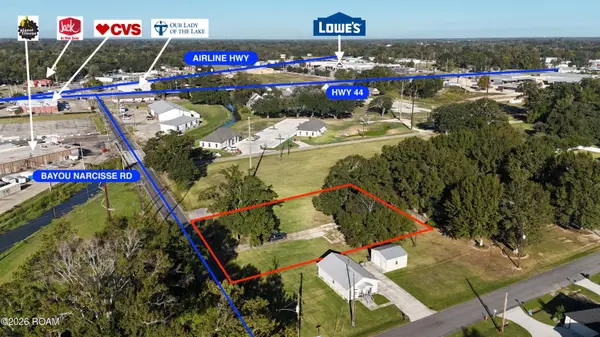 $119,000Active0.69 Acres
508 E Bayou Narcisse Road, Gonzales, LA 70737
MLS# 200EBRListed by: PRITCHARD REAL ESTATE - New
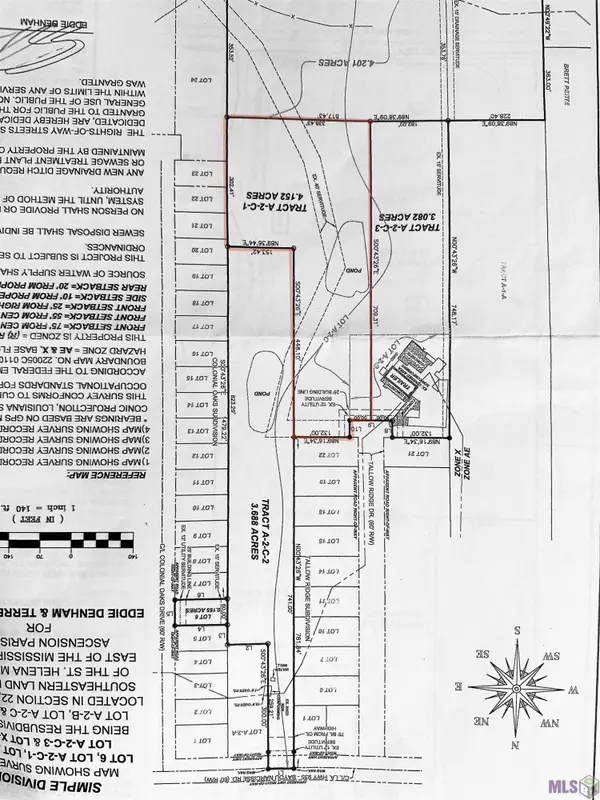 $179,000Active4.15 Acres
A-2-C-1 Tallow Ridge Dr, Gonzales, LA 70737
MLS# 2024004519Listed by: SCOT HIMEL - New
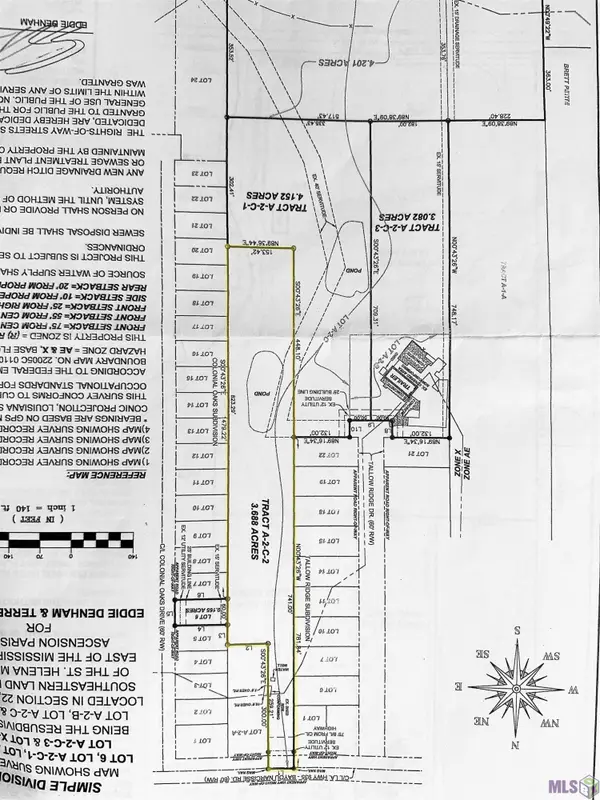 $169,000Active3.68 Acres
A-2-C-2 Bayou Narcisse, Gonzales, LA 70737
MLS# 2024004521Listed by: SCOT HIMEL - New
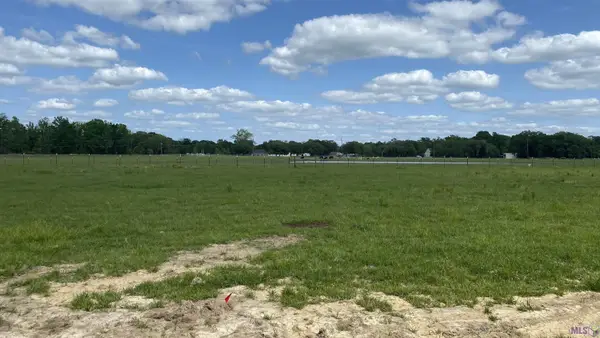 $85,000Active1 Acres
11080 Cessna St, Gonzales, LA 70737
MLS# 2024006636Listed by: PENNANT REAL ESTATE - New
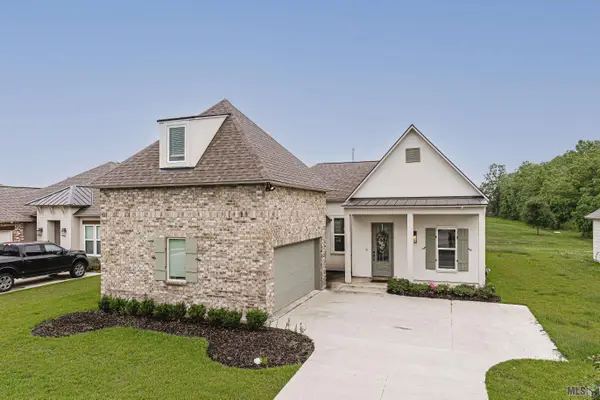 $362,000Active4 beds 3 baths2,243 sq. ft.
14069 Beverly Park Dr, Gonzales, LA 70737
MLS# 2024009667Listed by: KELLER WILLIAMS REALTY RED STICK PARTNERS


Protect your home and budget from life's surprises with an Assurant Home Warranty, backed by a partner that supports you through every step of homeownership. Explore Plans.
©2026 Century 21 Real Estate LLC. All rights reserved. CENTURY 21®, the CENTURY 21 Logo and C21® are service marks owned by Century 21 Real Estate LLC. Century 21 Real Estate LLC fully supports the principles of the Fair Housing Act and the Equal Opportunity Act. Each office is independently owned and operated. Listing information is deemed reliable but not guaranteed accurate.