
6586 Clark Plantation Drive, Gonzales, LA 70737
Local realty services provided by:CENTURY 21 Buelow-Miller Realty
6586 Clark Plantation Drive,Gonzales, LA 70737
$348,000
- 3 Beds
- 3 Baths
- 1,962 sq. ft.
- Single family
- Active
Listed by: jessica huber
Office: keller williams realty-first choice
MLS#:200EPA
Source:LA_CLBOR
Price summary
- Price:$348,000
- Price per sq. ft.:$127.99
- Monthly HOA dues:$38.5
About this home
Dream home vibes? This custom-built 3-bedroom, 2.5-bath home in Pelican Crossing brings the space, style, and lake views you've been looking for! The seller is offering a $5,000 buyer allowance upfront for buyer concessions, including a potential interest rate buydown, giving you even more reason to fall in love with this one. Step inside to an open-concept floor plan featuring 9-foot ceilings, beautiful hammered oak floors, a cozy gas fireplace with granite surround and wood mantel, custom cabinetry, and elegant crown molding. Large cased windows showcase gorgeous backyard views of the lake, fountains, and visiting ducks. The kitchen is made for hosting, featuring custom cypress cabinets, granite countertops, stainless steel appliances, a 5-burner gas cooktop, wall oven, built-in microwave, dishwasher, a walk-in pantry, and a raised island bar perfect for morning coffee or happy hour. The spacious primary suite is your own private retreat, complete with walk-in closets and an ensuite bathroom featuring dual vanities, granite countertops, a separate dressing vanity, a corner whirlpool tub, and a walk-in shower with a built-in bench. Love outdoor living? Enjoy peaceful Louisiana evenings from your covered back patio overlooking the lake. Plus, this home comes equipped with a Generac whole-home generator for added peace of mind during hurricane season. Pelican Crossing offers a 15-acre lake with fountains, neighborhood ponds, sidewalks, a community swimming pool, and pavilion. Conveniently located just 1.5 miles from I-10, you'll have easy access to Baton Rouge, New Orleans, shopping, dining, and everyday essentials. Lakefront views, custom finishes, community amenities, and a whole-home generator—this one checks all the boxes! Don't miss your chance to make this Pelican Crossing beauty your next home....
Contact an agent
Home facts
- Year built:2009
- Subdivision & Development:Pelican Crossing
- Listing ID #:200EPA
- Added:1 day(s) ago
- Updated:October 27, 2026 at 06:04 PM
Rooms and interior
- Bedrooms:3
- Total bathrooms:3
- Full bathrooms:2
- Half bathrooms:1
- Rooms Total:8
- Flooring:Carpet, Ceramic Tile, Wood
- Dining Description:BreakFast Bar, Countertops - Solid Surface
- Bathrooms Description:Jetted Tub, Separate Shower
- Kitchen Description:CookTop, Dishwasher, Disposal, Electric Oven, Exhaust Fan, Gas Cooktop, Granite Counters, Microwave, Oven, Pantry, Refrigerator, appl_Stainless Steel Appliance(s)
- Living area:1,962 sq. ft.
Heating and cooling
- Cooling:Ceiling Fan(s), Central Air
- Heating:Central
Structure and exterior
- Year built:2009
- Building area:1,962 sq. ft.
- Lot area:0.26 Acres
- Lot Features:Back Yard, Interior Lot
- Construction Materials:Brick, HardiPlank Type, Stucco
- Exterior Features:Covered, Patio: Concrete
- Foundation Description:Slab
Utilities
- Water:Public
- Sewer:Public Sewer
Finances and disclosures
- Price:$348,000
- Price per sq. ft.:$127.99
Features and amenities
- Appliances:Cooktop, Dishwasher, Disposal, Gas Cooktop, Gas Range, Microwave, Oven, Refrigerator, Stainless Steel Appliance(s)
- Laundry features:Electric Dryer Hookup, Inside, Lower Level, Washer Hookup
- Amenities:Breakfast Bar, Built-in Features, Computer Nook, Crown Molding, Double Vanity, Dual Closets, En Suite, High Ceilings, Insulated Windows, Jetted Tub, Kitchen Island, Pantry, Primary Downstairs, Separate Shower, Solid Surface Counters, Storage, Tile Counters, Tray Ceiling(s), Walk-In Closet(s), Water Closet
Parking
- Parking description:Attached Garage, Concrete, Covered, Driveway, Garage Door Opener, Off Street
- Garage spaces:2
New listings near 6586 Clark Plantation Drive
- New
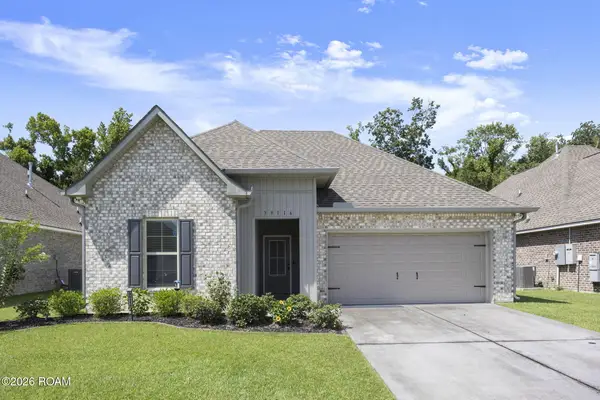 $310,000Active3 beds 2 baths1,825 sq. ft.
39116 Forestwood Avenue, Gonzales, LA 70737
MLS# 200ENIListed by: SERVICE 1ST REAL ESTATE - New
 $95,000Active2 beds 2 baths1,430 sq. ft.
40386 Black Bayou Ext, Gonzales, LA 70737
MLS# 200EMOListed by: RANDY SIMPSON REALTY - New
 $220,000Active3 beds 2 baths1,216 sq. ft.
11494 Marrero Road, Gonzales, LA 70737
MLS# 200EJFListed by: DAWSON GREY REAL ESTATE - New
 $215,000Active3 beds 2 baths1,200 sq. ft.
39113 Prairie South Drive, Gonzales, LA 70737
MLS# 200EBOListed by: KELLER WILLIAMS REALTY PREMIER PARTNERS - New
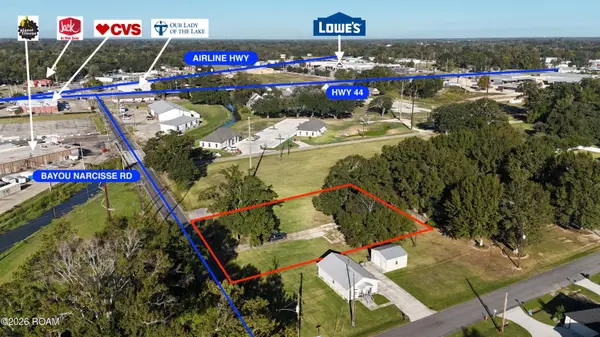 $119,000Active0.69 Acres
508 E Bayou Narcisse Road, Gonzales, LA 70737
MLS# 200EBRListed by: PRITCHARD REAL ESTATE - New
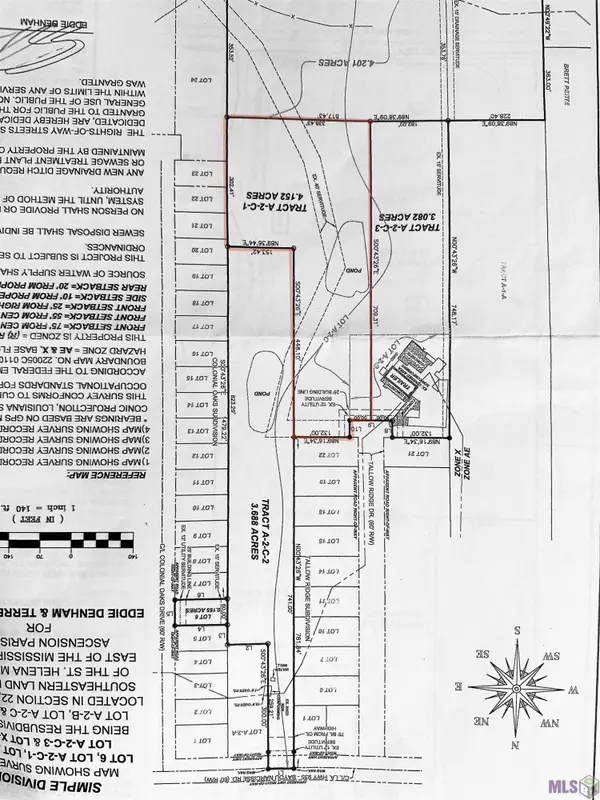 $179,000Active4.15 Acres
A-2-C-1 Tallow Ridge Dr, Gonzales, LA 70737
MLS# 2024004519Listed by: SCOT HIMEL - New
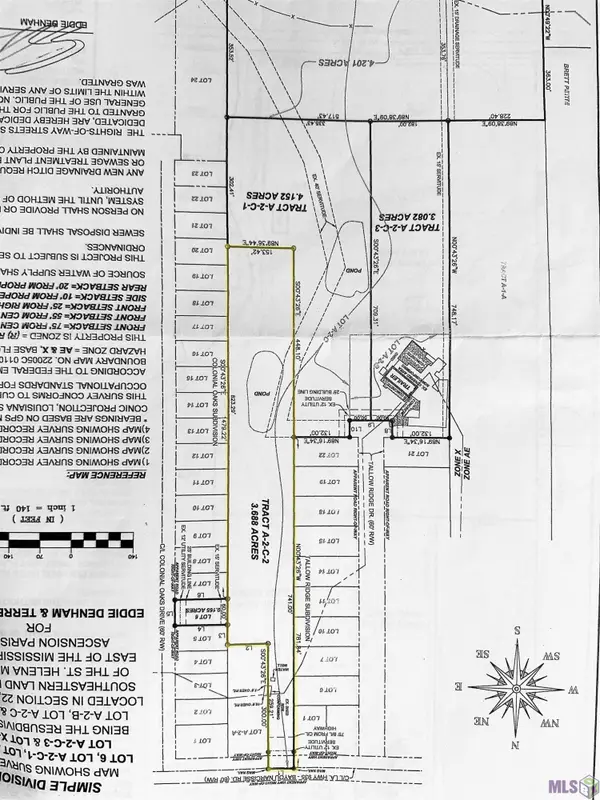 $169,000Active3.68 Acres
A-2-C-2 Bayou Narcisse, Gonzales, LA 70737
MLS# 2024004521Listed by: SCOT HIMEL - New
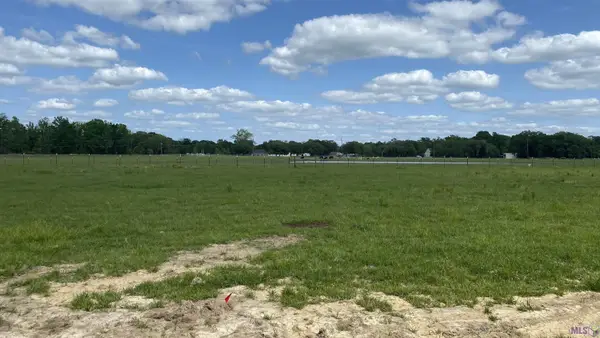 $85,000Active1 Acres
11080 Cessna St, Gonzales, LA 70737
MLS# 2024006636Listed by: PENNANT REAL ESTATE - New
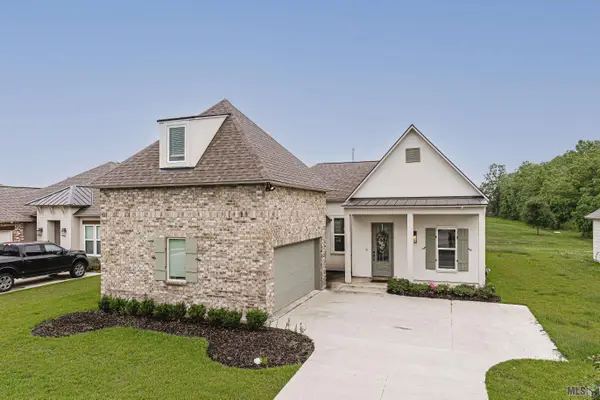 $362,000Active4 beds 3 baths2,243 sq. ft.
14069 Beverly Park Dr, Gonzales, LA 70737
MLS# 2024009667Listed by: KELLER WILLIAMS REALTY RED STICK PARTNERS


Protect your home and budget from life's surprises with an Assurant Home Warranty, backed by a partner that supports you through every step of homeownership. Explore Plans.
©2026 Century 21 Real Estate LLC. All rights reserved. CENTURY 21®, the CENTURY 21 Logo and C21® are service marks owned by Century 21 Real Estate LLC. Century 21 Real Estate LLC fully supports the principles of the Fair Housing Act and the Equal Opportunity Act. Each office is independently owned and operated. Listing information is deemed reliable but not guaranteed accurate.