
5344 Courtyard Dr, Gonzales, LA 70737
Local realty services provided by:CENTURY 21 Buelow-Miller Realty
5344 Courtyard Dr,Gonzales, LA 70737
$300,000
- 3 Beds
- 2 Baths
- 1,698 sq. ft.
- Townhouse
- Active
Listed by: jonnette kinler
Office: supreme
MLS#:2026017307
Source:LA_CLBOR
Price summary
- Price:$300,000
- Price per sq. ft.:$122.7
- Monthly HOA dues:$136.67
About this home
Open House Sunday 2-4 pm. UPDATED LUXURY END-UNIT TOWNHOME in The Greens of Pelican Point, a gated, active 55+ community! This beautifully maintained 3 BR, 2 BA home combines elegant finishes, abundant storage & low-maintenance living, plus a whole-home generator for added peace of mind. Updated throughout last year, the open floor plan features tall ceilings, 8-ft doors, crown molding, custom cabinetry, fresh interior paint, plantation shutters, new lighting & LED disk lights throughout. The kitchen offers white & gray 3 cm slab quartzite countertops, new tile backsplash, under-cabinet lighting, walk-in pantry & newer stainless appliances, including a 5-burner gas range with air-fry feature & new dishwasher. Refrigerator, washer & dryer remain! With no carpet anywhere, the home is stylish & easy to maintain. The spacious primary suite includes a huge walk-in closet & remodeled bath with oversized custom-tiled walk-in shower, all-new plumbing, large vanity & open-shelf storage. Additional highlights include a generous laundry room, computer nook in the guest BR, double garage with direct interior access & beautifully finished, climate-controlled enclosed sunroom/bonus room—ideal for entertaining, hobbies or relaxing. A new fenced backyard with gate adds privacy & convenience. The home has never flooded. Residents enjoy an indoor heated pool, fitness center, library, card room, billiards room & a full social calendar featuring water aerobics, stretching, line dancing, Mah Jongg, cards including hand & foot, canasta and poker, bingo, book club, pokeno, Bible study, pot luck dinners & more! Pelican Point also offers 2 championship golf courses, tennis courts, 36 scenic lakes & nightly security. Just outside the gates, Main Street offers a grocery store, dining, pharmacy, nail salon, Snap Fitness & professional offices. Some photos are virtually staged....
Contact an agent
Home facts
- Year built:2009
- Subdivision & Development:Pelican Point
- Listing ID #:2026017307
- Added:8 day(s) ago
- Updated:November 02, 2026 at 11:46 PM
Rooms and interior
- Bedrooms:3
- Total bathrooms:2
- Full bathrooms:2
- Rooms Total:11
- Flooring:Ceramic Tile, Laminate
- Dining Description:BreakFast Bar
- Kitchen Description:Dishwasher, Disposal, Gas Cooktop, Microwave, Pantry, Range, Refrigerator, appl_Gas Stove Connection, appl_Stainless Steel Appliance(s)
- Living area:1,698 sq. ft.
Heating and cooling
- Cooling:Ceiling Fan(s), Central Air
- Heating:Central, Electric
Structure and exterior
- Year built:2009
- Building area:1,698 sq. ft.
- Lot area:0.08 Acres
- Lot Features:Landscaped, Level
- Construction Materials:Brick, Frame, Stucco, Vinyl Siding
- Exterior Features:Enclosed, Lighting, Porch
- Foundation Description:Slab
Utilities
- Water:Commercial Water Available
- Sewer:Community Sewer
Finances and disclosures
- Price:$300,000
- Price per sq. ft.:$122.7
Features and amenities
- Appliances:Dishwasher, Disposal, Dryer, Gas Cooktop, Gas Stove Connection, Microwave, Range, Refrigerator, Stainless Steel Appliance(s), Washer
- Laundry features:Dryer, Electric Dryer Hookup, Inside, Washer, Washer Hookup
- Amenities:Bookcases, Breakfast Bar, Built-in Features, Computer Nook, Crown Molding, En Suite, High Ceilings, Kitchen Island, Pantry, Stone Counters, Walk-In Closet(s), Window Treatments
Parking
- Parking description:Garage Door Opener
New listings near 5344 Courtyard Dr
- New
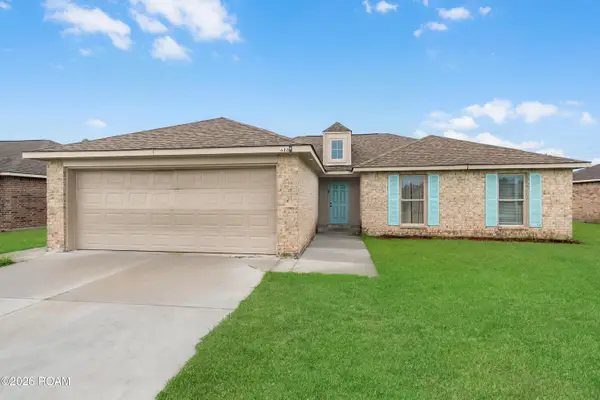 $280,000Active4 beds 2 baths1,611 sq. ft.
688 Douglas Andrew Drive, Gonzales, LA 70737
MLS# 200JPTListed by: KELLER WILLIAMS REALTY RED STICK PARTNERS - New
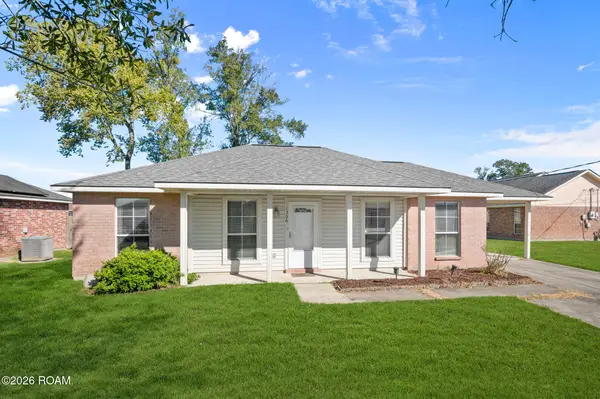 $207,500Active3 beds 2 baths1,221 sq. ft.
1306 W Worthy Street, Gonzales, LA 70737
MLS# 200JMPListed by: COMPASS - PERKINS - New
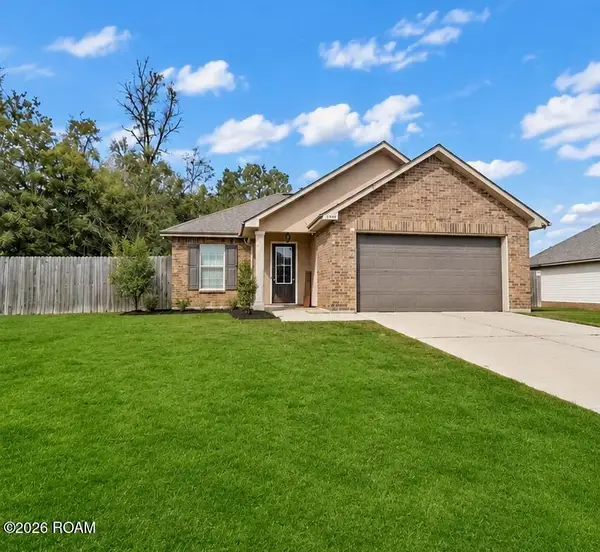 $225,000Active3 beds 2 baths1,394 sq. ft.
38198 Coral Reef Court, Gonzales, LA 70737
MLS# 200JJIListed by: RE/MAX PROFESSIONAL - New
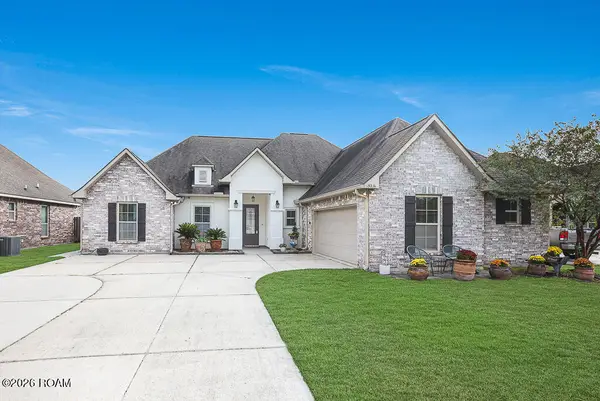 $340,000Active4 beds 2 baths1,927 sq. ft.
13236 Crownridge Drive, Gonzales, LA 70737
MLS# 200JFCListed by: MAGNOLIA ROOTS REALTY LLC - New
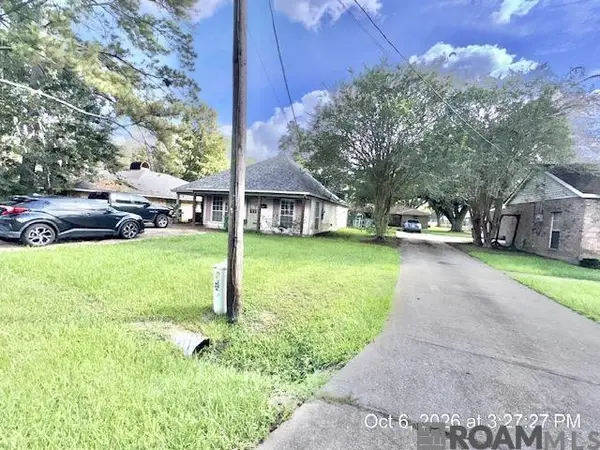 $159,900Active3 beds 1 baths968 sq. ft.
317 E Sanders, Gonzales, LA 70737
MLS# 2026018203Listed by: SHIRLEY KIRBY & ASSOCIATES - New
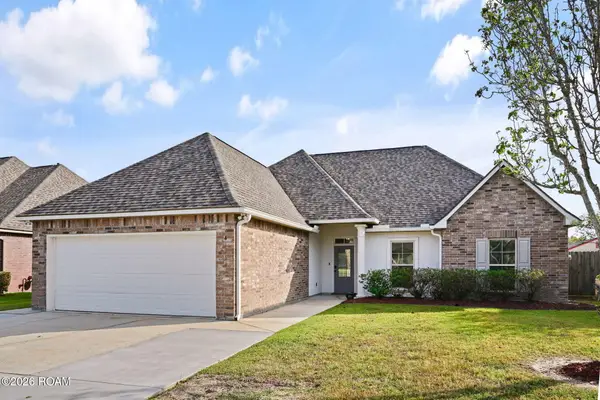 $299,900Active3 beds 2 baths1,724 sq. ft.
41113 Lakeway Cove Avenue, Gonzales, LA 70737
MLS# 200IRHListed by: ASCENSION REALTY OF LOUISIANA LLC - New
 $850,000Active5 beds 4 baths4,330 sq. ft.
38517 Highway 74, Gonzales, LA 70737
MLS# 200IQEListed by: THE MARKET REAL ESTATE CO - New
 $275,000Active1.7 Acres
13331 K C Road, Gonzales, LA 70737
MLS# 200IGQListed by: MAGNOLIA ROOTS REALTY LLC - New
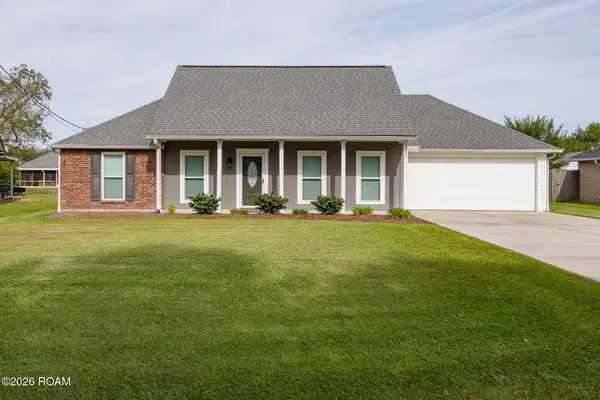 $260,000Active3 beds 2 baths1,263 sq. ft.
43224 Lake Terrace Drive, Gonzales, LA 70737
MLS# 200IGXListed by: KELLER WILLIAMS REALTY-FIRST CHOICE - New
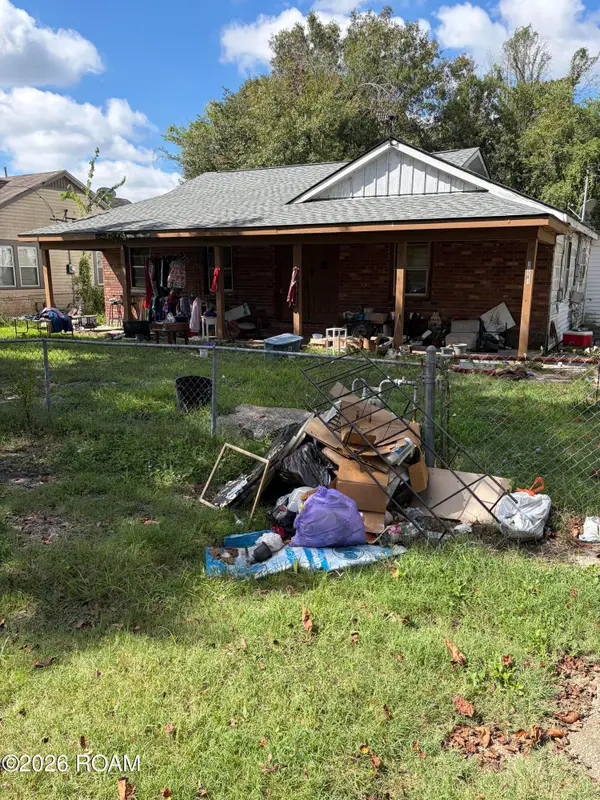 $50,000Active3 beds 3 baths1,400 sq. ft.
13511 N Leah Street, Gonzales, LA 70737
MLS# 200IFOListed by: LANE REAL ESTATE SERVICES


Protect your home and budget from life's surprises with an Assurant Home Warranty, backed by a partner that supports you through every step of homeownership. Explore Plans.
©2026 Century 21 Real Estate LLC. All rights reserved. CENTURY 21®, the CENTURY 21 Logo and C21® are service marks owned by Century 21 Real Estate LLC. Century 21 Real Estate LLC fully supports the principles of the Fair Housing Act and the Equal Opportunity Act. Each office is independently owned and operated. Listing information is deemed reliable but not guaranteed accurate.