
6531 Island Edge Dr, Gonzales, LA 70737
Local realty services provided by:CENTURY 21 Bessette Flavin
6531 Island Edge Dr,Gonzales, LA 70737
$319,900
- 3 Beds
- 2 Baths
- 1,848 sq. ft.
- Single family
- Active
Listed by: ryan pritchard
Office: pritchard real estate
MLS#:2026017225
Source:LA_GBRMLS
Price summary
- Price:$319,900
- Price per sq. ft.:$130.09
About this home
Welcome home to this beautifully maintained 3-bedroom, 2-bath home in Pelican Crossing built in 2024! The popular Trillium IV floor plan features an open, split-bedroom design that makes great use of the space. The kitchen is the heart of the home with a large island overlooking the living area, gas range, walk-in pantry, undermount sink, and plenty of cabinet space. The spacious primary suite offers a double vanity, garden tub, separate shower, linen storage, and a large walk-in closet with direct access to the laundry room—a convenient feature you’ll appreciate every day. Luxury wood-look ceramic tile flooring, recessed lighting, window blinds, and a mudroom with built-in boot bench add both style and functionality. Step outside to the covered rear porch, perfect for relaxing or entertaining. Additional features include a tankless gas water heater with temperature control conveniently located in the primary closet, Low-E tilt-in windows, architectural shingles, automatic garage door, exterior flood lights, Arlo video doorbell, and Arlo security camera. With a functional floor plan, modern finishes, and thoughtful upgrades throughout, this Pelican Crossing home is move-in ready and has plenty to offer! Rural Development Loan Eligible - 0% Down for Qualified Buyers...
Contact an agent
Home facts
- Year built:2024
- Subdivision & Development:Pelican Crossing
- Listing ID #:2026017225
- Added:1 day(s) ago
- Updated:September 19, 2026 at 10:28 AM
Rooms and interior
- Bedrooms:3
- Total bathrooms:2
- Full bathrooms:2
- Flooring:Carpet, Ceramic Tile
- Bedroom Description:Ceiling Fan(s), Efficiency, En Suite Bath, Walk-In Closet(s)
- Living area:1,848 sq. ft.
Heating and cooling
- Heating:Central, Gas Heat
- Central air:Yes
Structure and exterior
- Year built:2024
- Building area:1,848 sq. ft.
- Lot area:0.16 Acres
- Architectural Style:Traditional
- Exterior Features:Covered, Patio: Concrete
- Foundation Description:Slab: Post Tension
- Levels:1 Story
Utilities
- Water:Public
- Sewer:Public Sewer
Finances and disclosures
- Price:$319,900
- Price per sq. ft.:$130.09
Features and amenities
- Laundry features:Electric Dryer Hookup, Inside, Laundry Room, Washer Hookup, Washer/Dryer Hookups
Parking
- Parking description:2 Cars Park, Garage, Garage Door Opener
- Garage:Yes
New listings near 6531 Island Edge Dr
- Coming Soon
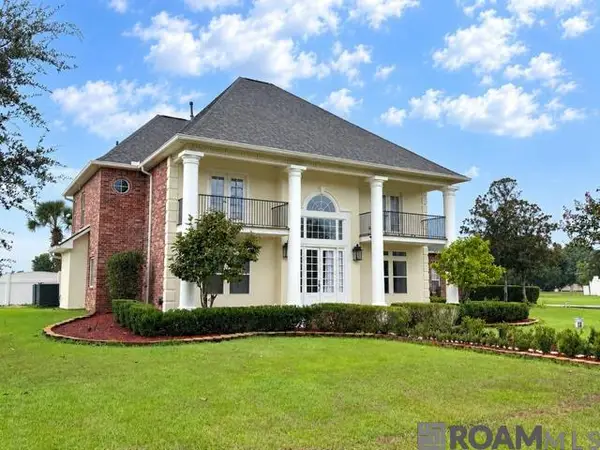 $820,000Coming Soon4 beds 4 baths4,029 sq. ft.
7129 Pelican Crossing Dr, Gonzales, LA 70737
MLS# 2026016505Listed by: KELLER WILLIAMS REALTY-FIRST CHOICE - New
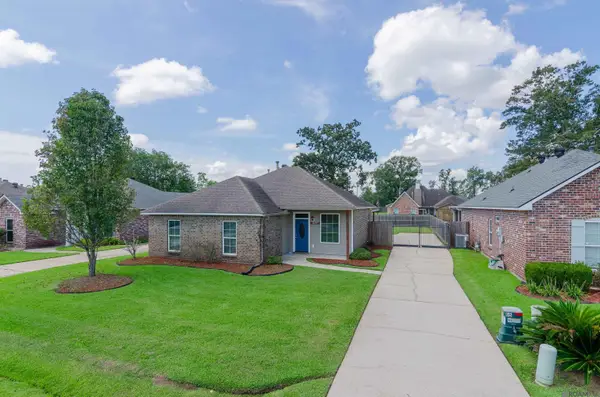 $249,999Active4 beds 2 baths1,497 sq. ft.
14297 Whispering Oaks Dr, Gonzales, LA 70737
MLS# 2026017227Listed by: PREMIER PARTNERS REALTY - New
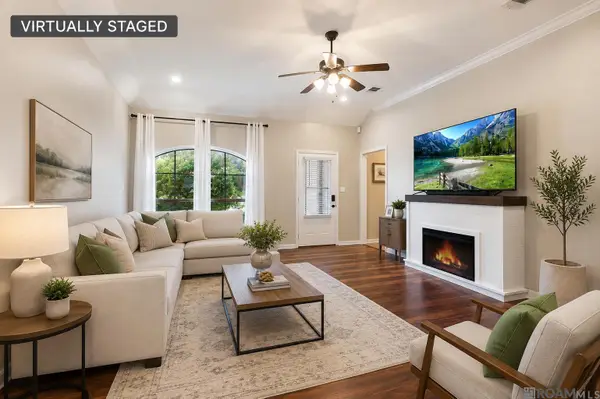 $280,000Active4 beds 2 baths1,679 sq. ft.
14469 Essen Terrace Dr, Gonzales, LA 70737
MLS# 2026017223Listed by: VILLAR & CO REAL ESTATE - New
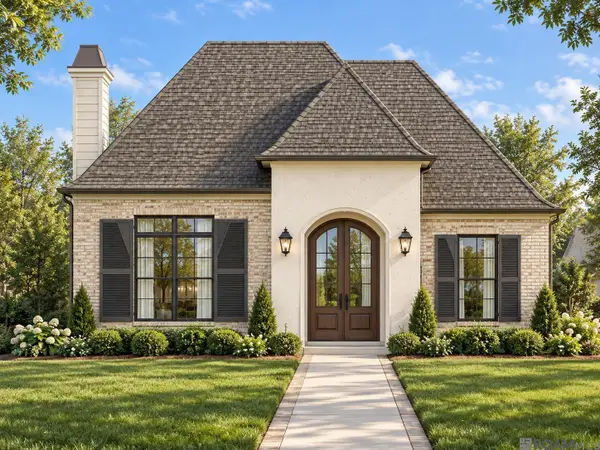 $539,900Active3 beds 2 baths2,046 sq. ft.
2846 Saint Luke Ave, Gonzales, LA 70737
MLS# 2026017191Listed by: CLEAR PROPERTIES, LLC - New
 $125,000Active1 Acres
42436 La Hwy 621, Gonzales, LA 70737
MLS# 2026017158Listed by: DAWSON GREY REAL ESTATE - New
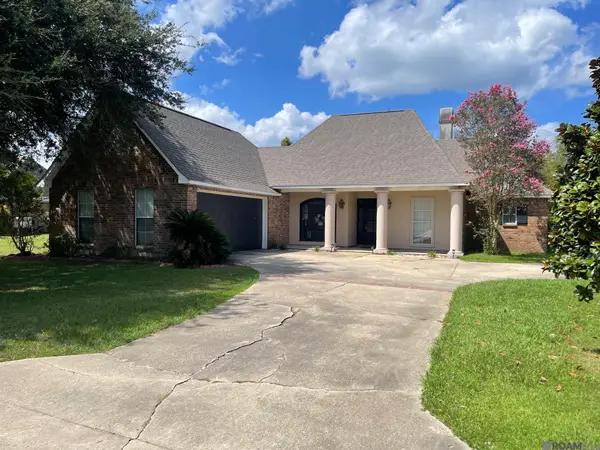 $365,000Active4 beds 4 baths1,962 sq. ft.
6397 Pelican Crossing Dr, Gonzales, LA 70737
MLS# 2026017165Listed by: RESIDENTIAL KEYS REAL ESTATE LLC - New
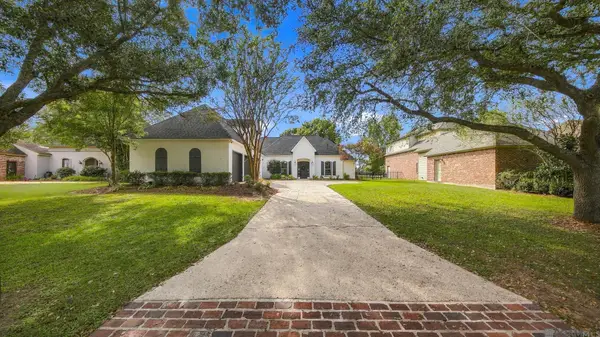 $580,000Active4 beds 4 baths2,843 sq. ft.
6115 Jonathan Alaric Ave, Gonzales, LA 70737
MLS# 2026017172Listed by: CORNERSTONE MANAGEMENT GROUP LLC - New
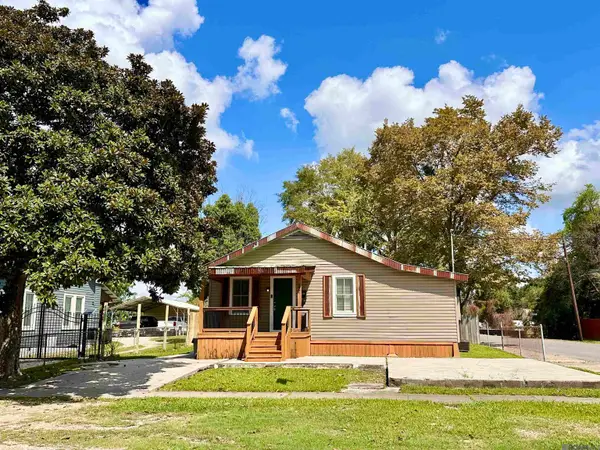 $184,900Active3 beds 1 baths1,160 sq. ft.
224 E Railroad St, Gonzales, LA 70737
MLS# 2026017152Listed by: SCOT HIMEL 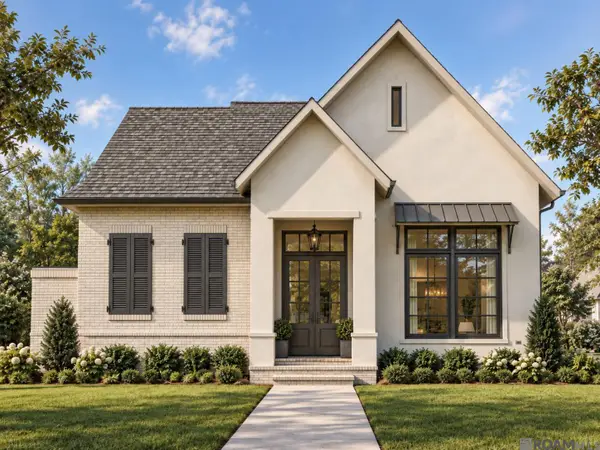 $677,500Pending3 beds 2 baths2,621 sq. ft.
2866 Saint Luke Ave, Gonzales, LA 70737
MLS# 2026017114Listed by: CLEAR PROPERTIES, LLC


Protect your home and budget from life's surprises with an Assurant Home Warranty, backed by a partner that supports you through every step of homeownership. Explore Plans.
©2026 Century 21 Real Estate LLC. All rights reserved. CENTURY 21®, the CENTURY 21 Logo and C21® are service marks owned by Century 21 Real Estate LLC. Century 21 Real Estate LLC fully supports the principles of the Fair Housing Act and the Equal Opportunity Act. Each office is independently owned and operated. Listing information is deemed reliable but not guaranteed accurate.