
12705 Bridlewood Dr, Greenwell Springs, LA 70739
Local realty services provided by:CENTURY 21 Buelow-Miller Realty
12705 Bridlewood Dr,Greenwell Springs, LA 70739
$511,715
- 4 Beds
- 3 Baths
- 2,503 sq. ft.
- Single family
- Active
Listed by: katie toups, katie toups
Office: blue heron realty
MLS#:2026019045
Source:LA_CLBOR
Price summary
- Price:$511,715
- Price per sq. ft.:$140.93
About this home
Interest Rate Buydown & Closing Cost Incentives Available—Ask How You Can Save Thousands! Welcome home to the new Keystone Plan in Bridlewood! Perfectly situated on just over 1 acre with 4 bedrooms, 3 full baths, a dedicated home office, and an oversized 2-car garage with an additional storage or golf cart bay. Designed for both everyday living and entertaining, this thoughtfully crafted split floor plan features soaring vaulted ceilings, abundant natural light, no carpet, and beautiful custom finishes. The chef-inspired kitchen is the heart of the home, complete with custom cabinetry, under-cabinet and toe-kick lighting, designer pendant lights, stainless Frigidaire gas appliances, a massive island, and gorgeous countertops. The living room is anchored by a custom fireplace surrounded by built-ins, creating a warm and inviting space to gather. Escape to the spacious primary suite featuring tray ceilings and a spa-like bath with double vanities, a dedicated makeup area, custom framed mirrors, a soaking tub, separate tiled walk-in shower, and generous walk-in closet. Step outside to the covered patio with a beautiful tongue-and-groove ceiling—perfect for morning coffee, weekend cookouts, or relaxing after a long day. Extra storage off the garage provides plenty of space for tools, holiday décor, and outdoor gear. Offering quality craftsmanship, designer finishes, and modern functionality, this beautiful Baton Rouge home is ready to welcome its first owners. Schedule your private showing today and ask about our interest rate buydown and closing cost incentives!...
Contact an agent
Home facts
- Year built:2027
- Subdivision & Development:Bridlewood
- Listing ID #:2026019045
- Added:1 day(s) ago
- Updated:October 25, 2026 at 02:19 PM
Rooms and interior
- Bedrooms:4
- Total bathrooms:3
- Full bathrooms:3
- Rooms Total:8
- Flooring:Ceramic Tile
- Dining Description:Eat-In-Kitchen
- Bathrooms Description:Separate Shower
- Kitchen Description:Dishwasher, Disposal, Gas Cooktop, Granite Counters, Microwave, Pantry
- Living area:2,503 sq. ft.
Heating and cooling
- Cooling:Ceiling Fan(s), Central Air
- Heating:Central
Structure and exterior
- Year built:2027
- Building area:2,503 sq. ft.
- Lot area:0.88 Acres
- Construction Materials:Brick, Fiber Cement
- Exterior Features:Covered, Patio: Concrete, Porch
- Foundation Description:Slab
Utilities
- Water:Public
- Sewer:Public Sewer
Finances and disclosures
- Price:$511,715
- Price per sq. ft.:$140.93
Features and amenities
- Appliances:Dishwasher, Disposal, Gas Cooktop, Microwave, Stainless Steel Appliance(s)
- Laundry features:Electric Dryer Hookup, Inside, Washer Hookup
- Amenities:Crown Molding, Double Vanity, Eat-In Kitchen, En Suite, High Ceilings, Kitchen Island, Pantry, Separate Shower, Stone Counters, Tray Ceiling(s), Vaulted Ceiling(S), Walk-In Closet(s), Water Closet
Parking
- Parking description:Garage Door Opener
New listings near 12705 Bridlewood Dr
- New
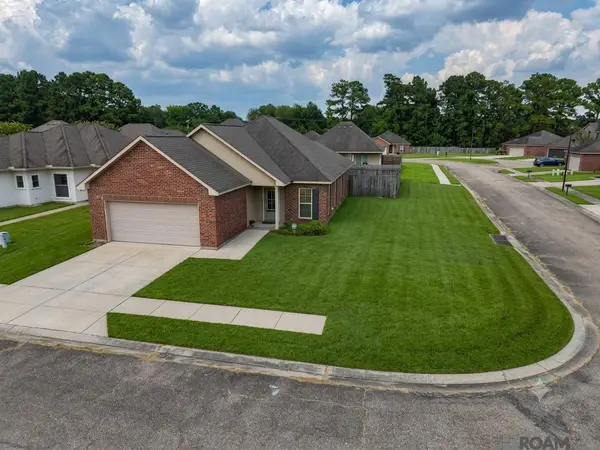 $220,000Active3 beds 2 baths1,468 sq. ft.
6751 Silver Springs Dr, Central, LA 70739
MLS# 2026014455Listed by: UNITED PROPERTIES OF LOUISIANA - New
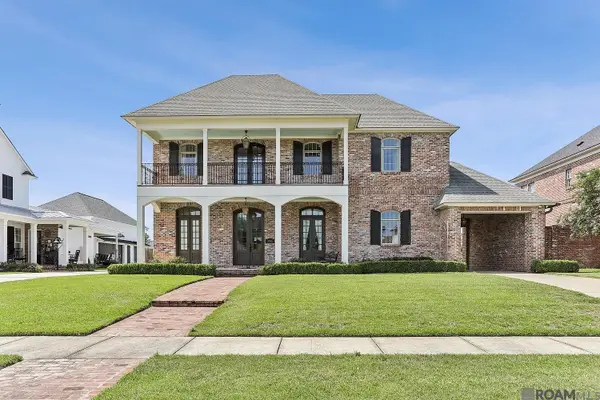 $936,000Active5 beds 5 baths5,074 sq. ft.
13013 W Waterside Dr, Baton Rouge, LA 70818
MLS# 2025011008Listed by: FRUGE REALTY, LLC - New
 $242,000Active3 beds 2 baths1,508 sq. ft.
6741 Silver Springs Dr, Central, LA 70739
MLS# 2026011978Listed by: MELISSA CALDWELL - New
 $149,500Active2 beds 2 baths925 sq. ft.
6793 Morgan Rd, Greenwell Springs, LA 70739
MLS# 2025018728Listed by: MAGNOLIA ROOTS REALTY LLC - New
 $230,000Active3 beds 2 baths1,525 sq. ft.
5755 Mapleton Dr, Greenwell Springs, LA 70739
MLS# 2026014630Listed by: KELLER WILLIAMS REALTY PREMIER PARTNERS - New
 $300,000Active9.4 Acres
13086 Triple B Rd, Greenwell Springs, LA 70739
MLS# 2026015798Listed by: DAWSON GREY REAL ESTATE - New
 $140,000Active1.8 Acres
14754 Castle Dr, Pride, LA 70770
MLS# 2026013463Listed by: MONARC REALTY, LLC - New
 $150,000Active1.2 Acres
14694 Castle Dr, Pride, LA 70770
MLS# 2026013465Listed by: MONARC REALTY, LLC - New
 $115,000Active1.02 Acres
14755 Castle Dr, Pride, LA 70770
MLS# 2026013467Listed by: MONARC REALTY, LLC


Protect your home and budget from life's surprises with an Assurant Home Warranty, backed by a partner that supports you through every step of homeownership. Explore Plans.
©2026 Century 21 Real Estate LLC. All rights reserved. CENTURY 21®, the CENTURY 21 Logo and C21® are service marks owned by Century 21 Real Estate LLC. Century 21 Real Estate LLC fully supports the principles of the Fair Housing Act and the Equal Opportunity Act. Each office is independently owned and operated. Listing information is deemed reliable but not guaranteed accurate.