
6741 Silver Springs Dr, Central, LA 70739
Local realty services provided by:CENTURY 21 Bessette Flavin
6741 Silver Springs Dr,Central, LA 70739
$242,000
- 3 Beds
- 2 Baths
- 1,508 sq. ft.
- Single family
- Active
Listed by: melissa caldwell, melissa caldwell
Office: melissa caldwell
MLS#:2026011978
Source:LA_GBRMLS
Price summary
- Price:$242,000
- Price per sq. ft.:$108.13
About this home
Beautiful open floor plan with computer nook. Home features wood and ceramic floors lots of custom wood cabinets. Master suite features whirlpool tub, separate shower, double lavatories and large walk in closet. Enjoy the afternoon on the covered back patio. Repairs/Renovations completed in 2026 (SEE PROPERTY DISCLOSURE DOCUMENT)
Contact an agent
Home facts
- Year built:2009
- Subdivision & Development:Morgan Springs
- Listing ID #:2026011978
- Added:116 day(s) ago
- Updated:October 24, 2026 at 03:03 PM
Rooms and interior
- Bedrooms:3
- Total bathrooms:2
- Full bathrooms:2
- Flooring:Ceramic Tile, Wood
- Bedroom Description:Ceiling Fan(s), En Suite Bath, Walk-In Closet(s)
- Living area:1,508 sq. ft.
Heating and cooling
- Heating:Central
- Central air:Yes
Structure and exterior
- Year built:2009
- Building area:1,508 sq. ft.
- Lot area:0.17 Acres
- Architectural Style:Traditional
- Exterior Features:Covered, Porch
- Foundation Description:Slab
- Levels:1 Story
Utilities
- Water:Community Water
- Sewer:Community Sewer
Finances and disclosures
- Price:$242,000
- Price per sq. ft.:$108.13
Parking
- Parking description:2 Cars Park, Garage Door Opener
New listings near 6741 Silver Springs Dr
- New
 $195,000Active3 beds 2 baths1,400 sq. ft.
8722 Loch Fyne Ave, Baker, LA 70714
MLS# 2026016941Listed by: SOUTHERN UNITED PROPERTIES - New
 $215,000Active3 beds 2 baths1,571 sq. ft.
20832 Watson Dr, Zachary, LA 70791
MLS# 2026019192Listed by: KELLER WILLIAMS REALTY RED STICK PARTNERS - Open Sun, 12 to 2pmNew
 $360,000Active4 beds 4 baths2,932 sq. ft.
10660 Downey Dr, Greenwell Springs, LA 70739
MLS# 2026019120Listed by: MAGNOLIA KEY REALTY & CO. LLC  $175,000Pending3 beds 2 baths1,221 sq. ft.
12976 N Oak Tree Dr, Baton Rouge, LA 70818
MLS# 2026019095Listed by: COVINGTON & ASSOCIATES REAL ESTATE, LLC- New
 $519,279Active4 beds 3 baths2,540 sq. ft.
12635 Bridlewood Dr, Greenwell Springs, LA 70739
MLS# 2026019059Listed by: BLUE HERON REALTY 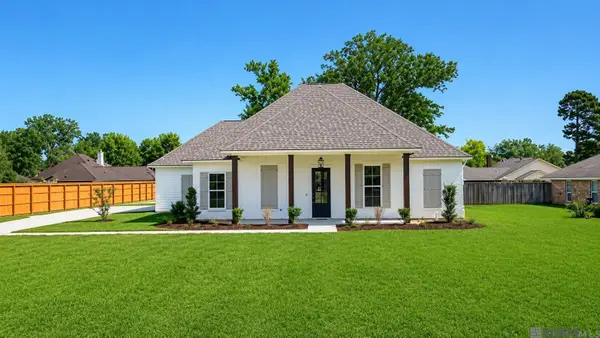 $489,000Pending4 beds 3 baths2,399 sq. ft.
12775 Bridlewood Dr, Greenwell Springs, LA 70739
MLS# 2026014487Listed by: BLUE HERON REALTY- New
 $511,715Active4 beds 3 baths2,503 sq. ft.
12705 Bridlewood Dr, Greenwell Springs, LA 70739
MLS# 2026019045Listed by: BLUE HERON REALTY - New
 $413,175Active4 beds 2 baths2,027 sq. ft.
12745 Bridlewood Dr, Greenwell Springs, LA 70739
MLS# 2026019046Listed by: BLUE HERON REALTY - New
 $491,000Active4 beds 3 baths2,399 sq. ft.
12675 Bridlewood Dr, Greenwell Springs, LA 70739
MLS# 2026019048Listed by: BLUE HERON REALTY - New
 $335,000Active4 beds 2 baths1,712 sq. ft.
13150 Blackwater Rd, Baker, LA 70714
MLS# 2026019023Listed by: KELLER WILLIAMS REALTY-FIRST CHOICE


Protect your home and budget from life's surprises with an Assurant Home Warranty, backed by a partner that supports you through every step of homeownership. Explore Plans.
©2026 Century 21 Real Estate LLC. All rights reserved. CENTURY 21®, the CENTURY 21 Logo and C21® are service marks owned by Century 21 Real Estate LLC. Century 21 Real Estate LLC fully supports the principles of the Fair Housing Act and the Equal Opportunity Act. Each office is independently owned and operated. Listing information is deemed reliable but not guaranteed accurate.