
18621 Keystone Ave, Greenwell Springs, LA 70739
Local realty services provided by:CENTURY 21 Action Realty
18621 Keystone Ave,Greenwell Springs, LA 70739
$590,000
- 4 Beds
- 3 Baths
- 3,028 sq. ft.
- Single family
- Pending
Listed by: katie toups
Office: blue heron realty
MLS#:BR2026015128
Source:LA_RAAMLS
Price summary
- Price:$590,000
- Price per sq. ft.:$140.44
About this home
Elegant New Construction in Bellingrath Estates by A.P. Dodson Welcome to your dream home in the highly coveted Bellingrath Estates neighborhood--where timeless design meets modern living. Crafted by renowned builder A.P. Dodson, this stunning 4-bedroom, 3-bath residence offers an elevated lifestyle in the sought-after Central Community. Thoughtfully designed with a split floor plan, this home includes a dedicated office and an upstairs bonus room, perfect for today's flexible living needs--whether it's working from home, creating a playroom, or hosting guests. Step inside and experience upscale finishes throughout, including luxury vinyl plank flooring in all main living areas and bedrooms with elegant ceramic tile in the wet spaces. The expansive living room features a cozy ventless gas fireplace and opens to a generous covered patio--an ideal space for outdoor entertaining or peaceful relaxation. At the heart of the home, the gourmet kitchen shines with custom staggered shaker-style cabinetry, sleek stone countertops, a spacious island for gathering, and a walk-in pantry that ensures both style and functionality. The private primary suite is a serene retreat, complete with a spa-inspired en suite bath boasting a custom walk-in shower, a deep soaking tub, dual vanities, and an oversized walk-in closet designed for luxury and comfort. Additional bedrooms are generously sized and privately situated in the split layout, while a built-in mud bench/drop zone at the garage entry adds everyday convenience and organization. This home beautifully balances refined design and practical living in one of Central's premier communities. Come see the craftsmanship, comfort, and charm for yourself--schedule your private showing today....
Contact an agent
Home facts
- Year built:2026
- Subdivision & Development:Bellingrath Estates
- Listing ID #:BR2026015128
- Added:55 day(s) ago
- Updated:August 26, 2026 at 10:39 AM
Rooms and interior
- Bedrooms:4
- Total bathrooms:3
- Full bathrooms:3
- Bathrooms Description:Bedroom 1, Bedroom 3
- Kitchen Description:Kitchen
- Living area:3,028 sq. ft.
Heating and cooling
- Cooling:Central Air
- Heating:Central Heat
- Central air:Yes
Structure and exterior
- Year built:2026
- Building area:3,028 sq. ft.
- Lot area:1.17 Acres
- Architectural Style:Traditional
- Construction Materials:Brick, Frame
- Exterior Features:Covered Patio
- Foundation Description:Slab
Finances and disclosures
- Price:$590,000
- Price per sq. ft.:$140.44
Features and amenities
- Amenities:Crown Molding, High Ceilings, Walk-In Closet(s)
Parking
- Parking description:Attached, Garage
- Garage:Yes
New listings near 18621 Keystone Ave
- New
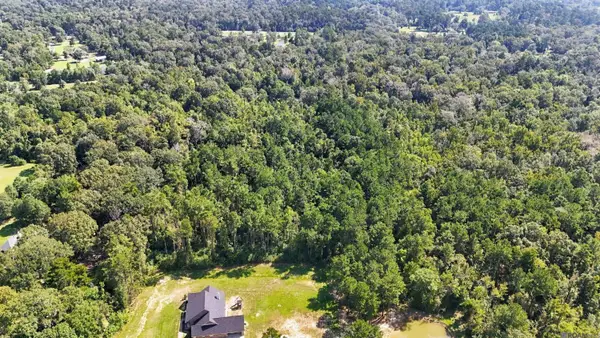 $150,000Active10.07 Acres
tbd Four Oaks Dr, Baton Rouge, LA 70816
MLS# 2026018323Listed by: MAGNOLIA ROOTS REALTY LLC - New
 $375,000Active2 beds 2 baths840 sq. ft.
17583 Planchet Rd, Greenwell Springs, LA 70739
MLS# 2026018388Listed by: VILLAR & CO REAL ESTATE - New
 $330,000Active4 beds 2 baths1,954 sq. ft.
4816 Harbor Ln, Greenwell Springs, LA 70739
MLS# 2026018280Listed by: FRUGE REALTY, LLC - New
 $200,000Active2.91 Acres
TBD Thibodaux Rd, Greenwell Springs, LA 70739
MLS# 2026018007Listed by: EXP REALTY - New
 $678,000Active4 beds 3 baths2,469 sq. ft.
14874 Castle Dr, Pride, LA 70770
MLS# 2026018021Listed by: MONARC REALTY, LLC - New
 $704,900Active4 beds 3 baths2,850 sq. ft.
14694 Castle Dr, Pride, LA 70770
MLS# 2026018023Listed by: MONARC REALTY, LLC - New
 $699,000Active5 beds 3 baths2,750 sq. ft.
14854 Castle Dr, Pride, LA 70770
MLS# 2026018024Listed by: MONARC REALTY, LLC - New
 $309,000Active3 beds 2 baths2,267 sq. ft.
18519 Keystone Ave, Greenwell Springs, LA 70739
MLS# 2026017996Listed by: PINO & ASSOCIATES  $255,000Pending3 beds 2 baths1,476 sq. ft.
16336 Comanche Ave, Central, LA 70739
MLS# 2026017821Listed by: DAWSON GREY REAL ESTATE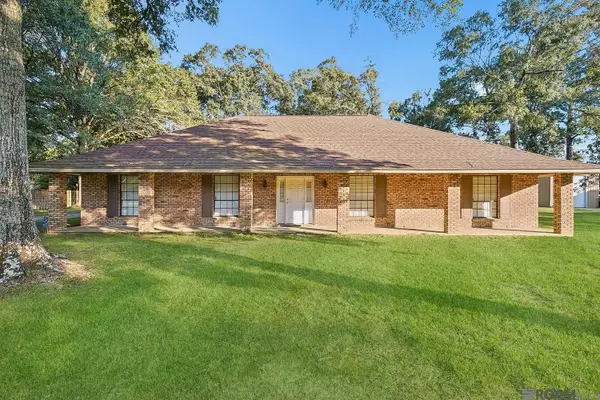 $320,000Active4 beds 3 baths2,724 sq. ft.
15743 Chivre Ave, Greenwell Springs, LA 70739
MLS# 2026017776Listed by: MAGNOLIA ROOTS REALTY LLC


Protect your home and budget from life's surprises with an Assurant Home Warranty, backed by a partner that supports you through every step of homeownership. Explore Plans.
©2026 Century 21 Real Estate LLC. All rights reserved. CENTURY 21®, the CENTURY 21 Logo and C21® are service marks owned by Century 21 Real Estate LLC. Century 21 Real Estate LLC fully supports the principles of the Fair Housing Act and the Equal Opportunity Act. Each office is independently owned and operated. Listing information is deemed reliable but not guaranteed accurate.