
1320 Friedrichs Street, Gretna, LA 70053
Local realty services provided by:CENTURY 21 Buelow-Miller Realty
1320 Friedrichs Street,Gretna, LA 70053
$190,000
- 3 Beds
- 2 Baths
- 1,538 sq. ft.
- Single family
- Active
Listed by: natasha amaya engle
Office: real broker llc.
MLS#:2026006779
Source:LA_CLBOR
Price summary
- Price:$190,000
- Price per sq. ft.:$95.48
About this home
Under Appraisal!!Property REDUCED $20,000!! Investor Alert! First-time Homebuyers! Dreamers Ready to Make a Home Their Own! This charming 3-bedroom, 2-bath home offers endless potential and the perfect canvas for creating your dream space! Built with sturdy cypress studs, this property has a strong foundation for whatever you envision. With a massive 28x47 workshop, you have the flexibility to convert it into an apartment, business, or even both! Inside the main home, you’ll find a bonus room that opens directly to the outdoors—ideal for a private in-law suite or a peaceful retreat. Plus, there’s a spacious office with built-ins can easily double as a 4th bedroom to suit your needs. Under paneling and wall paper is knotty pine wood paneling. The possibilities are limitless!! Perfectly zoned for both residential and business use, this property is strategically located near Highway 90, offering easy access to New Orleans and Metairie. You’re also just minutes away from Home Depot, a shopping center, and an array of local dining spots. Surrounding the home, you'll enjoy the beauty of mature fruit trees, all within the privacy of an enclosed fence. Relax or entertain on the 24x5.8 covered patio—a perfect outdoor space for year-round enjoyment. One owner. Don’t miss out on this one-of-a-kind opportunity. Make your move today!*** Some photos are virtually renovated for visual purposes only....
Contact an agent
Home facts
- Year built:1957
- Subdivision & Development:Oakdale
- Listing ID #:2026006779
- Added:3 day(s) ago
- Updated:October 28, 2026 at 02:16 PM
Rooms and interior
- Bedrooms:3
- Total bathrooms:2
- Full bathrooms:2
- Rooms Total:7
- Flooring:Ceramic Tile, Laminate
- Dining Description:Eat-In-Kitchen
- Kitchen Description:CookTop, Dishwasher, Gas Cooktop, Pantry, Range Hood, Refrigerator
- Living area:1,538 sq. ft.
Heating and cooling
- Cooling:Attic Fan, Ceiling Fan(s), Central Air
- Heating:Central
Structure and exterior
- Year built:1957
- Building area:1,538 sq. ft.
- Lot area:0.07 Acres
- Lot Features:Landscaped, Level
- Construction Materials:Brick, Frame
- Exterior Features:Covered, Lighting, Patio: Concrete, Porch, Rain Gutters
- Foundation Description:Slab
Utilities
- Water:Public
- Sewer:Public Sewer
Finances and disclosures
- Price:$190,000
- Price per sq. ft.:$95.48
Features and amenities
- Appliances:Cooktop, Dishwasher, Gas Cooktop, Gas Water Heater, Range Hood, Refrigerator
- Laundry features:Gas Dryer Hookup, Inside
- Amenities:Bookcases, Built-in Features, Eat-In Kitchen, In-Law Floorplan, Laminate Counters, Pantry, Window Treatments
Parking
- Parking description:Concrete, Driveway, RV/Boat Port
New listings near 1320 Friedrichs Street
- New
 $399,900Active3 beds 3 baths2,362 sq. ft.
66 Howard Street, Gretna, LA 70053
MLS# 200EMTListed by: TCK REALTY LLC  $299,000Active4 beds 2 baths1,550 sq. ft.
944 11th Street, Gretna, LA 70053
MLS# 2561936Listed by: DN REALTY, LLC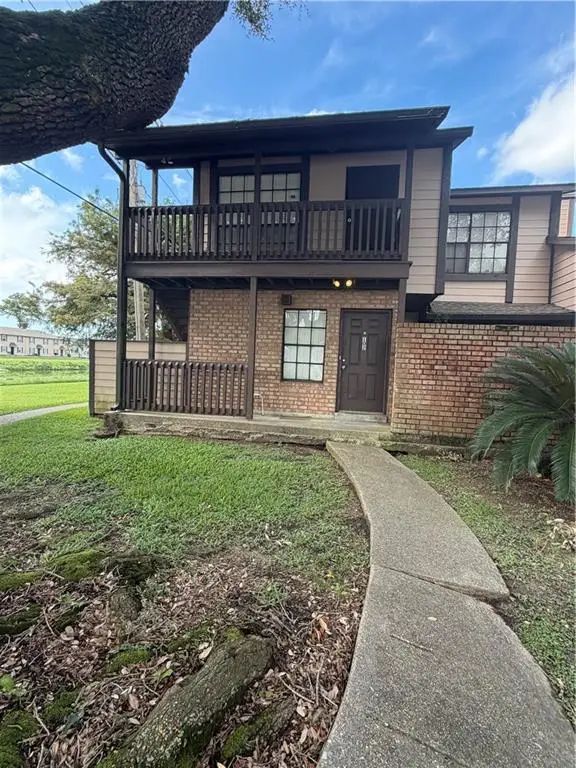 $77,000Active1 beds 1 baths700 sq. ft.
742 Fairfax Drive, Gretna, LA 70056
MLS# 2575753Listed by: SERVICE 1ST REAL ESTATE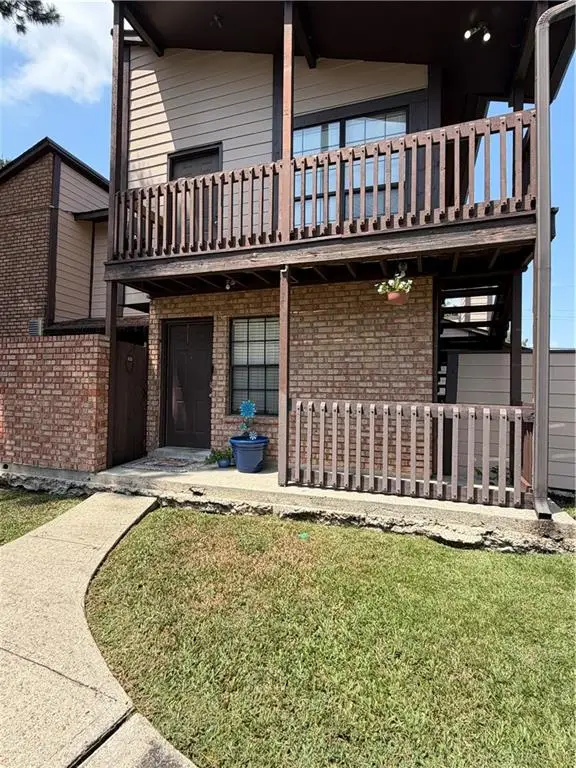 $75,000Active1 beds 1 baths710 sq. ft.
742 Fairfax Drive, Gretna, LA 70056
MLS# 2575770Listed by: SERVICE 1ST REAL ESTATE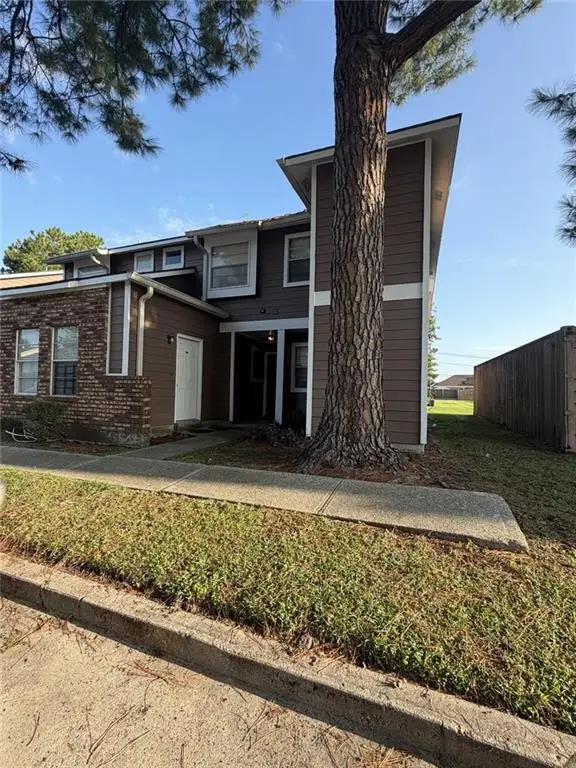 $95,000Active2 beds 2 baths1,052 sq. ft.
2425 Oxford Place, Gretna, LA 70056
MLS# 2575815Listed by: SERVICE 1ST REAL ESTATE- New
 $379,900Active3 beds 2 baths1,667 sq. ft.
802 Kathy Street, Gretna, LA 70056
MLS# 2582955Listed by: NOLA LIVING REALTY - New
 $528,999Active6 beds 5 baths3,676 sq. ft.
917 Christana Place, Gretna, LA 70056
MLS# 2582714Listed by: NOLA LIVING REALTY - New
 $274,000Active3 beds 3 baths2,118 sq. ft.
304 Bienville Drive, Gretna, LA 70056
MLS# 2582877Listed by: WAYMAKER REALTY, LLC - New
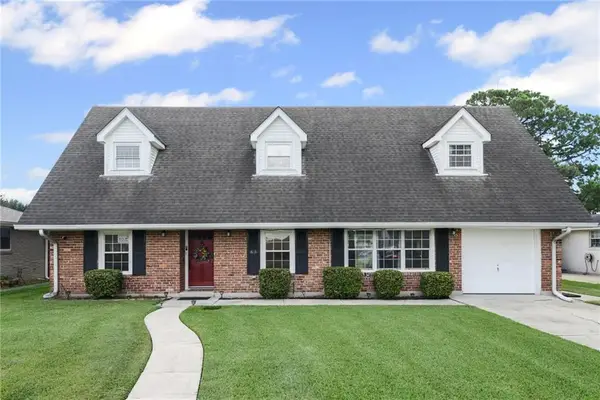 $275,000Active3 beds 3 baths2,120 sq. ft.
63 Marie Drive, Gretna, LA 70053
MLS# 2582845Listed by: TCK REALTY LLC


Protect your home and budget from life's surprises with an Assurant Home Warranty, backed by a partner that supports you through every step of homeownership. Explore Plans.
©2026 Century 21 Real Estate LLC. All rights reserved. CENTURY 21®, the CENTURY 21 Logo and C21® are service marks owned by Century 21 Real Estate LLC. Century 21 Real Estate LLC fully supports the principles of the Fair Housing Act and the Equal Opportunity Act. Each office is independently owned and operated. Listing information is deemed reliable but not guaranteed accurate.