
66 Howard Street, Gretna, LA 70053
Local realty services provided by:CENTURY 21 Buelow-Miller Realty
66 Howard Street,Gretna, LA 70053
$399,900
- 3 Beds
- 3 Baths
- 2,362 sq. ft.
- Single family
- Active
Listed by: tiffany l riddle, courtney e kattengell
Office: tck realty llc.
MLS#:200EMT
Source:LA_CLBOR
Price summary
- Price:$399,900
- Price per sq. ft.:$138.52
- Monthly HOA dues:$2.92
About this home
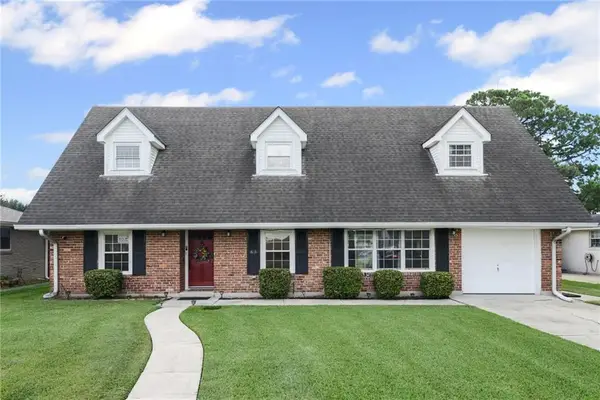
ONE-OF-A-KIND MID-CENTURY MODERN GEM IN GARDEN PARK ESTATES! Discover timeless architecture, exceptional character, and endless possibilities in this truly unique multi-level home located in the heart of Gretna! Built with a solid concrete structure, this 3-bedroom, 2.5-bath residence offers distinctive design, spacious living areas, and an incredible layout great for entertaining. Step inside to find beautiful marble flooring in the main living area, a cozy gas fireplace, gorgeous hardwood floors in the bedrooms, and absolutely NO carpet! Storage is abundant throughout, while a versatile bonus room off the primary suite offers endless possibilities as an oversized walk-in closet, home office, nursery, or private fitness room. Enjoy the added benefits of newer windows, HVAC, and hurricane shutters. The real showstopper awaits outdoors! Multiple balconies overlook your very own backyard oasis, complete with a sparkling swimming pool, covered patio, and outdoor kitchen—an entertainer's dream! A 12x12 storage shed and convenient rear yard access add even more functionality. Rarely do you find a home with this much character, architectural charm, and outdoor living space! A truly special property in desirable Garden Park Estates that must be seen to be appreciated!...
Contact an agent
Home facts
- Year built:1966
- Subdivision & Development:Garden Park Estates
- Listing ID #:200EMT
- Added:1 day(s) ago
- Updated:October 28, 2026 at 03:05 PM
Rooms and interior
- Bedrooms:3
- Total bathrooms:3
- Full bathrooms:2
- Half bathrooms:1
- Rooms Total:7
- Flooring:Ceramic Tile, Hardwood, Marble
- Kitchen Description:Dishwasher, Microwave, Refrigerator, appl_Gas Range
- Living area:2,362 sq. ft.
Heating and cooling
- Cooling:Ceiling Fan(s), Central Air
- Heating:Central
Structure and exterior
- Year built:1966
- Building area:2,362 sq. ft.
- Lot area:0.24 Acres
- Lot Features:Back Yard, Irregular Lot, Rear Yard Vehicle Access
- Construction Materials:Brick, Concrete, Stucco
- Exterior Features:Balcony, Covered, Patio: Oversized, Patio: Pavers, Storage
- Foundation Description:Slab
Utilities
- Water:Public, Water Available
- Sewer:Public Sewer, Sewer Available
Finances and disclosures
- Price:$399,900
- Price per sq. ft.:$138.52
Features and amenities
- Appliances:Dishwasher, Gas Range, Microwave, Refrigerator, Stainless Steel Appliance(s)
- Laundry features:Gas Dryer Hookup, Inside, Lower Level, Washer Hookup
- Amenities:Computer Nook, Double Pane Windows, Dressing Area, High Ceilings, Laminate Counters, Outdoor Kitchen, Shutters, Storage, Varied Ceiling Heights, Vaulted Ceiling(S)
- Pool features:In Ground
Parking
- Parking description:Attached Carport, Concrete, Covered, Driveway, Off Street
- Carport spaces:2
New listings near 66 Howard Street
- New
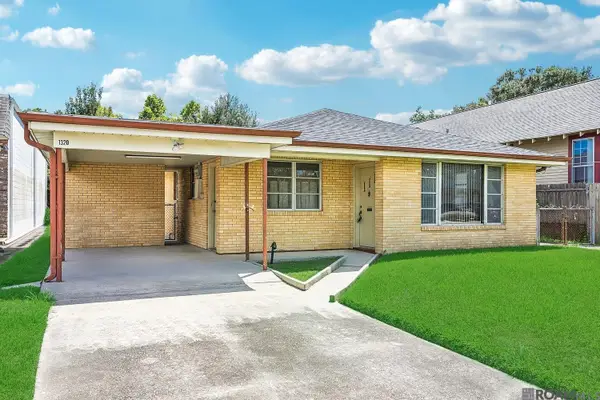 $190,000Active3 beds 2 baths1,538 sq. ft.
1320 Friedrichs Street, Gretna, LA 70053
MLS# 2026006779Listed by: REAL BROKER LLC  $299,000Active4 beds 2 baths1,550 sq. ft.
944 11th Street, Gretna, LA 70053
MLS# 2561936Listed by: DN REALTY, LLC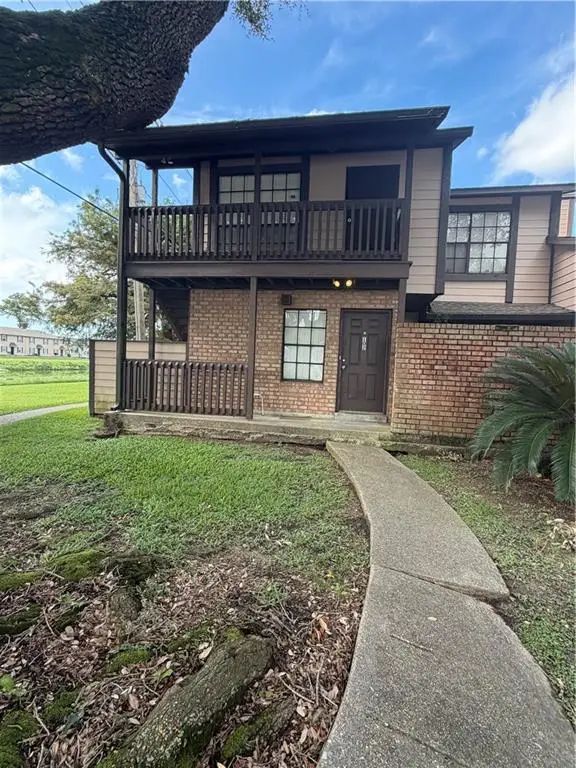 $77,000Active1 beds 1 baths700 sq. ft.
742 Fairfax Drive, Gretna, LA 70056
MLS# 2575753Listed by: SERVICE 1ST REAL ESTATE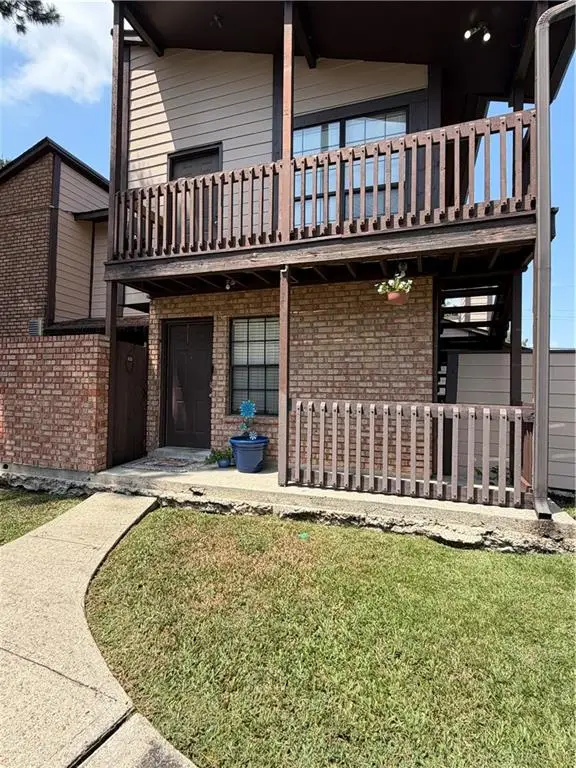 $75,000Active1 beds 1 baths710 sq. ft.
742 Fairfax Drive, Gretna, LA 70056
MLS# 2575770Listed by: SERVICE 1ST REAL ESTATE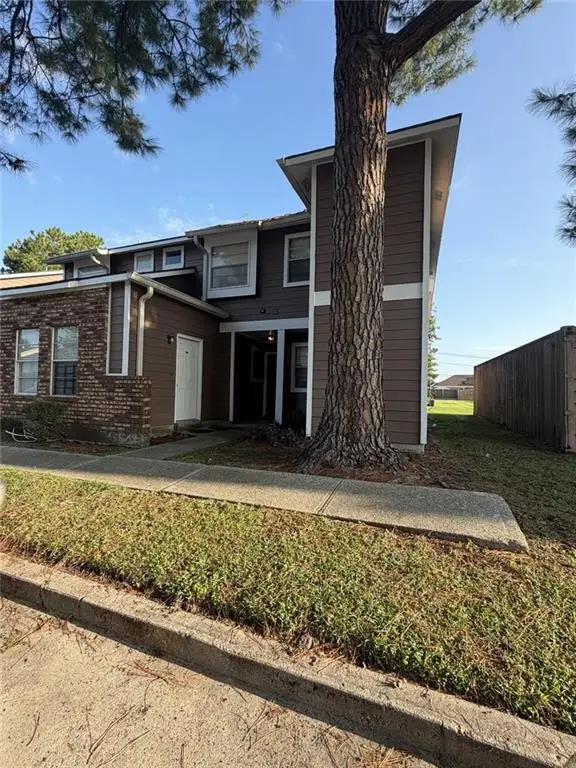 $95,000Active2 beds 2 baths1,052 sq. ft.
2425 Oxford Place, Gretna, LA 70056
MLS# 2575815Listed by: SERVICE 1ST REAL ESTATE- New
 $379,900Active3 beds 2 baths1,667 sq. ft.
802 Kathy Street, Gretna, LA 70056
MLS# 2582955Listed by: NOLA LIVING REALTY - New
 $528,999Active6 beds 5 baths3,676 sq. ft.
917 Christana Place, Gretna, LA 70056
MLS# 2582714Listed by: NOLA LIVING REALTY - New
 $274,000Active3 beds 3 baths2,118 sq. ft.
304 Bienville Drive, Gretna, LA 70056
MLS# 2582877Listed by: WAYMAKER REALTY, LLC - New
 $275,000Active3 beds 3 baths2,120 sq. ft.
63 Marie Drive, Gretna, LA 70053
MLS# 2582845Listed by: TCK REALTY LLC


Protect your home and budget from life's surprises with an Assurant Home Warranty, backed by a partner that supports you through every step of homeownership. Explore Plans.
©2026 Century 21 Real Estate LLC. All rights reserved. CENTURY 21®, the CENTURY 21 Logo and C21® are service marks owned by Century 21 Real Estate LLC. Century 21 Real Estate LLC fully supports the principles of the Fair Housing Act and the Equal Opportunity Act. Each office is independently owned and operated. Listing information is deemed reliable but not guaranteed accurate.