
43019 Loyds Lane, Hammond, LA 70403
Local realty services provided by:CENTURY 21 Buelow-Miller Realty
Listed by: daphne h misuraca
Office: hanemann realty, inc.
MLS#:2547416
Source:LA_CLBOR
Price summary
- Price:$598,900
- Price per sq. ft.:$104.63
About this home
Experience true grand-scale living on nearly 2 acres of private paradise. The moment you step through the entry, this magnificent estate captivates w/its beautiful wood flooring & amazing sprawling layout. At the heart of the home is a massive, 908 sq ft climate-controlled sunroom adorned with a wall of windows w/plantation shutters, an ultimate year-round sanctuary for entertaining. Office/bedroom w/lg closet, linen closet & ensuite full bath. End your day in the breathtaking primary suite which is a destination of its own featuring a dual-sided fireplace, wet bar, keeping rm for morning coffee or evening retreat to relax & an add'l exercise equipmt area. The spa-inspired bath boasts a double-entry glass block shower w/dual shower heads, Jacuzzi tub, his & her wings each w/private toilet area, solid wood vanities, desk area, linen & walkin closets. The right wing includes a formal dining room w/an array of natural light, a gourmet kitchen overlooks the den & breakfast area, beautiful custom solid wood cabinetry, granite tops, pots & pans drawers, glass pane cabinets & desk area, new farmhouse sink, newer dishwasher, double ovens, smooth top cooktop, window overlooking the sunroom & doorway thereto, a ½ bath off the kitchen. Fall in love w/the Cathedral ceilings & sun-drenched den, enjoy cozy nights along the fireplace w/massive granite hearth & bookcases, French drs opening to the sunroom. Two guest bedrooms share a jack-n-jill bathrm w/separate toilet & walk-in tub area. 3 car garage w/storage area & full bath & a multiple vehicle driveway, full home generator ran by propane gives peace of mind during electrical outages, separate driveway leads to a 1600+ sf wkshop w/two garage doors, concrete patio, office & bathroom. With meticulous custom finishes throughout, this home blends massive space w/cozy, intimate details. You must see this fabulous estate to appreciate all it has to offer. New roof 2021, new right-wing a/c unit, resurfaced flat roof 3/2026...
Contact an agent
Home facts
- Year built:2005
- Subdivision & Development:Not a Subdivision
- Listing ID #:2547416
- Added:218 day(s) ago
- Updated:October 25, 2026 at 02:19 PM
Rooms and interior
- Bedrooms:4
- Total bathrooms:5
- Full bathrooms:4
- Half bathrooms:1
- Rooms Total:13
- Flooring:Tile, Wood
- Kitchen Description:CookTop, Dishwasher, Double Oven, Granite Counters, Microwave, Pantry
- Living area:4,702 sq. ft.
Heating and cooling
- Cooling:Central Air, Multi Units
- Heating:Central, Multiple Units
Structure and exterior
- Year built:2005
- Building area:4,702 sq. ft.
- Lot area:1.93 Acres
- Lot Features:Rear Yard Vehicle Access
- Construction Materials:Brick, Stucco
- Exterior Features:Patio: Concrete
- Foundation Description:Slab
Utilities
- Water:Public
- Sewer:Septic Tank
Finances and disclosures
- Price:$598,900
- Price per sq. ft.:$104.63
Features and amenities
- Appliances:Cooktop, Dishwasher, Double Oven, Microwave
- Amenities:Cathedral Ceiling(s), Pantry
Parking
- Parking description:Attached Garage
New listings near 43019 Loyds Lane
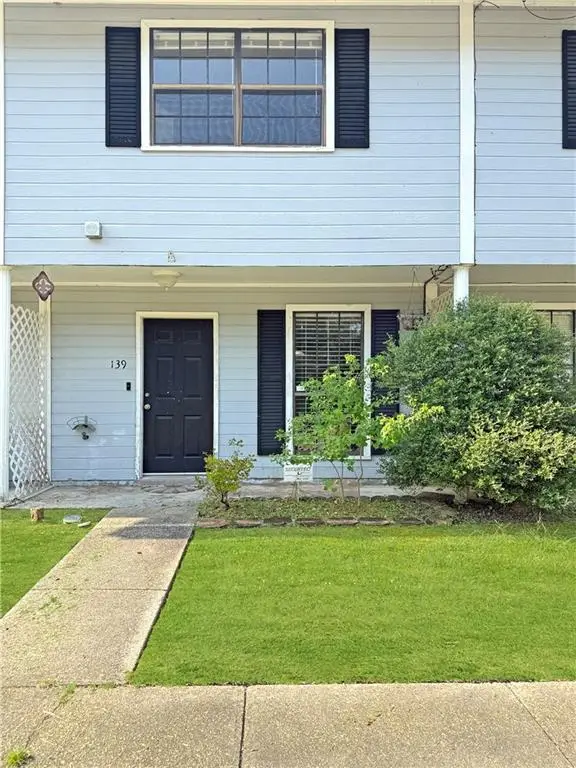 $110,000Active2 beds 2 baths1,182 sq. ft.
14586 Honeysuckle Street, Hammond, LA 70401
MLS# 2571543Listed by: KELLER WILLIAMS REALTY SERV.- New
 $225,000Active3 beds 2 baths1,324 sq. ft.
18414 Fox Hollow Loop, Hammond, LA 70401
MLS# 2600008473Listed by: B SHIVERS REALTY - New
 $200,000Active6.04 Acres
39330 W Brickyard Rd, Hammond, LA 70403
MLS# 2026016709Listed by: LPT REALTY, LLC - New
 $299,000Active51.55 Acres
TBD N Brickyard Rd, Hammond, LA 70403
MLS# 2026006333Listed by: LPT REALTY, LLC - New
 $130,000Active3 beds 1 baths1,350 sq. ft.
117 Rosewood Dr, Hammond, LA 70401
MLS# 2026017970Listed by: ATLAS FIDELIS REALTY OF BR LLC - New
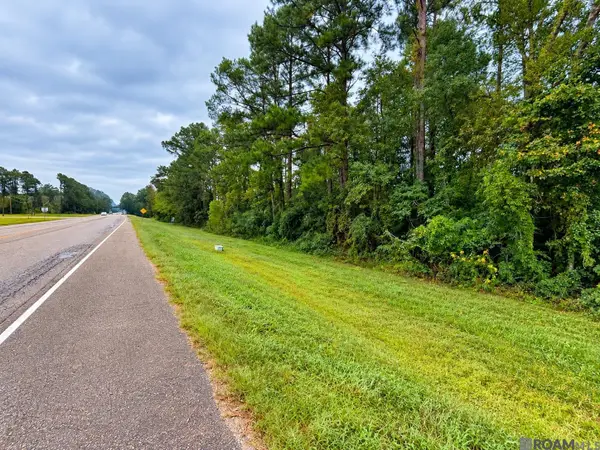 $275,000Active26.42 Acres
TBD Hwy 190 E Highway, Hammond, LA 70401
MLS# 2026018779Listed by: LPT REALTY, LLC - New
 $950,000Active24.5 Acres
43099 Anthon Ln, Hammond, LA 70403
MLS# 2024012077Listed by: KELLER WILLIAMS REALTY SERVICES - New
 $264,900Active3 beds 2 baths1,901 sq. ft.
44116 Nicholas Cir, Hammond, LA 70403
MLS# 2026015356Listed by: LIV REALTY, LLC - New
 $249,000Active3 beds 2 baths1,732 sq. ft.
17126 E Little Italy Rd, Hammond, LA 70403
MLS# 2026017074Listed by: CHARLES E GRAND - New
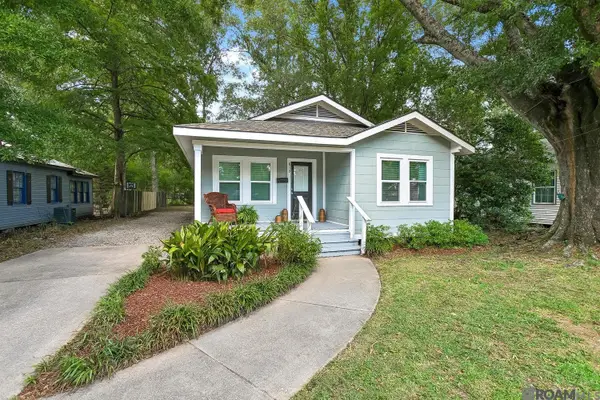 $204,990Active4 beds 2 baths1,424 sq. ft.
819 S Cypress Street, Hammond, LA 70403
MLS# 2026016350Listed by: KAIZEN HOME SALES AND SERVICES, LLC


Protect your home and budget from life's surprises with an Assurant Home Warranty, backed by a partner that supports you through every step of homeownership. Explore Plans.
©2026 Century 21 Real Estate LLC. All rights reserved. CENTURY 21®, the CENTURY 21 Logo and C21® are service marks owned by Century 21 Real Estate LLC. Century 21 Real Estate LLC fully supports the principles of the Fair Housing Act and the Equal Opportunity Act. Each office is independently owned and operated. Listing information is deemed reliable but not guaranteed accurate.