
44091 Fern Street, Hammond, LA 70403
Local realty services provided by:CENTURY 21 Action Realty
44091 Fern Street,Hammond, LA 70403
$215,000
- 2 Beds
- 1 Baths
- 1,155 sq. ft.
- Single family
- Active
Listed by: claudia salvant
Office: geaux south realty llc.
MLS#:NO2569767
Source:LA_RAAMLS
Price summary
- Price:$215,000
- Price per sq. ft.:$158.09
About this home
They don't build them like this anymore! Rare home that has been thoughtfully renovated to keep the homes original integrity maintained. Enjoy the charm and character without the stress as this home has a brand new roof, brand new HVAC and is not in a flood zone (X)! Solid Pine wood floors throughout - no carpet! Relax in the beautiful sunroom or on the rear deck that overlooks the private, fenced backyard. There is no HOA and it is not in a subdivision! Located in downtown Hammond, this home is minutes from restaurants, shopping and interstate. Wood burning fireplace, cozy front porch, relaxing sunroom, back deck, private yard, shed/workshop ... what does this house not have?! All it's missing is its new owners!
Contact an agent
Home facts
- Year built:1919
- Subdivision & Development:Woodland Park Plan
- Listing ID #:NO2569767
- Added:46 day(s) ago
- Updated:August 25, 2026 at 03:58 PM
Rooms and interior
- Bedrooms:2
- Total bathrooms:1
- Full bathrooms:1
- Bathrooms Description:Bedroom 1
- Kitchen Description:Dishwasher, Granite Counters, Kitchen, Microwave, Refrigerator
- Living area:1,155 sq. ft.
Heating and cooling
- Cooling:Central Air
- Heating:Central Heat
- Central air:Yes
Structure and exterior
- Roof:Composition
- Year built:1919
- Building area:1,155 sq. ft.
- Lot area:0.26 Acres
- Construction Materials:Wood Siding
- Exterior Features:Chain Link Fencing, Workshop
- Foundation Description:Pillar/Post/Pier
- Levels:1 Story
Finances and disclosures
- Price:$215,000
- Price per sq. ft.:$158.09
Features and amenities
- Appliances:Dishwasher, Microwave, Refrigerator, Washer
- Laundry features:Dryer, Washer
New listings near 44091 Fern Street
- New
 $220,000Active3 beds 2 baths1,396 sq. ft.
42141 Broadwalk Ave, Hammond, LA 70403
MLS# 2026016986Listed by: VILLAR & CO REAL ESTATE - New
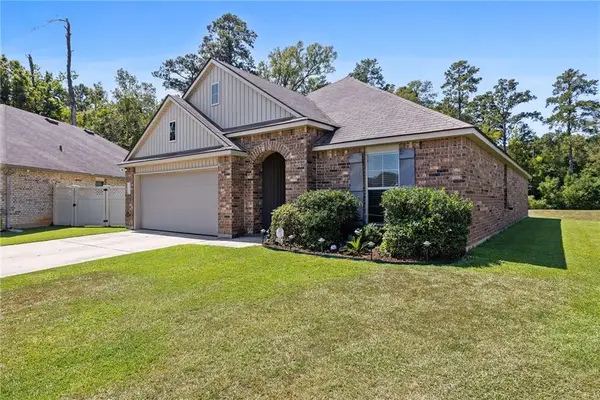 $265,000Active4 beds 2 baths1,903 sq. ft.
19463 Providence Ridge Boulevard, Hammond, LA 70403
MLS# 2577205Listed by: CRESCENT SOTHEBY'S INTERNATIONAL REALTY - New
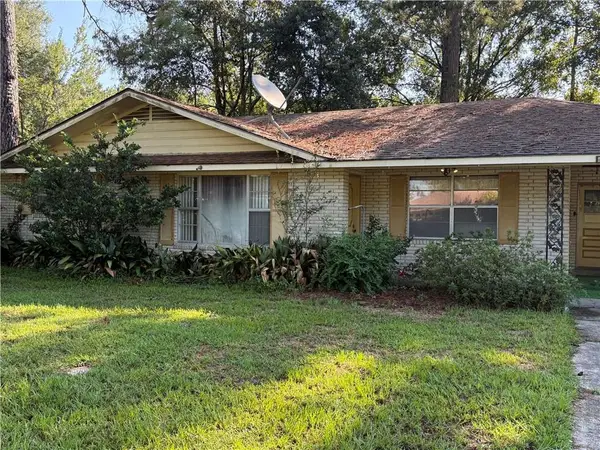 $200,000Active3 beds 2 baths1,604 sq. ft.
45458 Puma Drive, Hammond, LA 70401
MLS# 2577023Listed by: K COMPANY REALTY - New
 $338,650Active4 beds 3 baths2,175 sq. ft.
44461 Lake Wind Drive, Hammond, LA 70403
MLS# NO2026016951Listed by: CICERO REALTY, LLC - New
 $230,000Active3 beds 2 baths1,924 sq. ft.
20076 Vineyard Road, Hammond, LA 70401
MLS# 2577150Listed by: ELITE REAL ESTATE ADVISORS - New
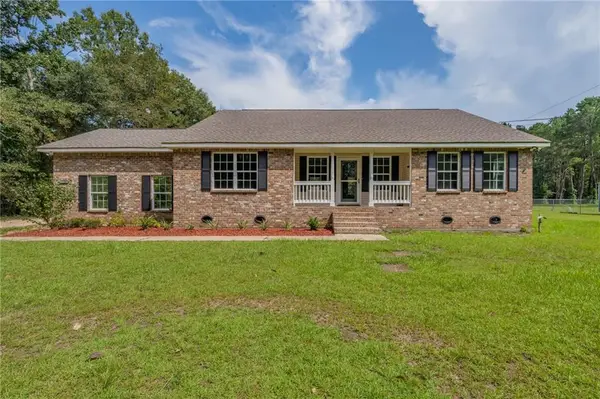 $325,000Active4 beds 3 baths1,837 sq. ft.
21348 Old Covington Highway, Hammond, LA 70403
MLS# 2576841Listed by: DOWNTOWN REALTY - New
 $225,000Active3 beds 2 baths1,398 sq. ft.
42248 Broadwalk Ave, Hammond, LA 70403
MLS# 2026016924Listed by: RE/MAX PROFESSIONAL - New
 $650,000Active4 beds 3 baths3,185 sq. ft.
19337 Country Club Ln, Hammond, LA 70401
MLS# 2026016900Listed by: KELLER WILLIAMS REALTY-FIRST CHOICE - New
 $150,000Active3 beds 2 baths1,832 sq. ft.
19302 Robert Road, Hammond, LA 70401
MLS# 2577049Listed by: REACH REAL ESTATE SOLUTIONS - New
 $90,000Active0.32 Acres
19083 Country Club Ln, Hammond, LA 70401
MLS# 2026016897Listed by: KELLER WILLIAMS REALTY-FIRST CHOICE


Protect your home and budget from life's surprises with an Assurant Home Warranty, backed by a partner that supports you through every step of homeownership. Explore Plans.
©2026 Century 21 Real Estate LLC. All rights reserved. CENTURY 21®, the CENTURY 21 Logo and C21® are service marks owned by Century 21 Real Estate LLC. Century 21 Real Estate LLC fully supports the principles of the Fair Housing Act and the Equal Opportunity Act. Each office is independently owned and operated. Listing information is deemed reliable but not guaranteed accurate.