
46043 Windchime Lane, Hammond, LA 70401
Local realty services provided by:CENTURY 21 Buelow-Miller Realty
46043 Windchime Lane,Hammond, LA 70401
$251,788
- 4 Beds
- 2 Baths
- 1,653 sq. ft.
- Single family
- Active
Listed by: saun a sullivan
Office: cicero realty, llc.
MLS#:2026018511
Source:LA_CLBOR
Price summary
- Price:$251,788
- Price per sq. ft.:$113.32
- Monthly HOA dues:$33.33
About this home
Brand NEW Construction built by DSLD HOMES in Cornerstone. The MIDLAND II G has an open floor with 4 bedrooms & 2 full bathrooms. This NEW home has upgraded quartz counters, stainless appliances with a gas range, undermount cabinet lighting, luxury vinyl plank flooring added in the primary bedroom plus more Special features include kitchen island and walk-in pantry, undermount sinks throughout, vinyl plank flooring in living room and all wet areas, walk-in closet, garden tub and separate shower in primary bedroom, smart connect Wi-Fi thermostat, LED lighting, tankless gas water heater and so more.
Contact an agent
Home facts
- Year built:2026
- Subdivision & Development:Cornerstone
- Listing ID #:2026018511
- Added:12 day(s) ago
- Updated:October 25, 2026 at 02:19 PM
Rooms and interior
- Bedrooms:4
- Total bathrooms:2
- Full bathrooms:2
- Rooms Total:7
- Flooring:Carpet, Tile, Vinyl
- Bathrooms Description:Separate Shower
- Kitchen Description:Dishwasher, Disposal, Gas Cooktop, Granite Counters, Microwave, Pantry, Range, appl_Gas Water Heater
- Living area:1,653 sq. ft.
Heating and cooling
- Cooling:Ceiling Fan(s), Central Air
- Heating:Central, Natural Gas
Structure and exterior
- Year built:2026
- Building area:1,653 sq. ft.
- Lot area:0.22 Acres
- Construction Materials:Brick, Vinyl Siding
- Exterior Features:Covered, Patio: Concrete, Porch
- Foundation Description:Slab
Utilities
- Water:Public
- Sewer:Public Sewer
Finances and disclosures
- Price:$251,788
- Price per sq. ft.:$113.32
Features and amenities
- Appliances:Dishwasher, Disposal, Gas Cooktop, Gas Stove Connection, Gas Water Heater, Microwave, Range, Stainless Steel Appliance(s), Tankless Water Heater
- Laundry features:Washer Hookup
- Amenities:Double Vanity, En Suite, Pantry, Separate Shower, Walk-In Closet(s)
Parking
- Parking description:Attached Garage, Garage Door Opener
New listings near 46043 Windchime Lane
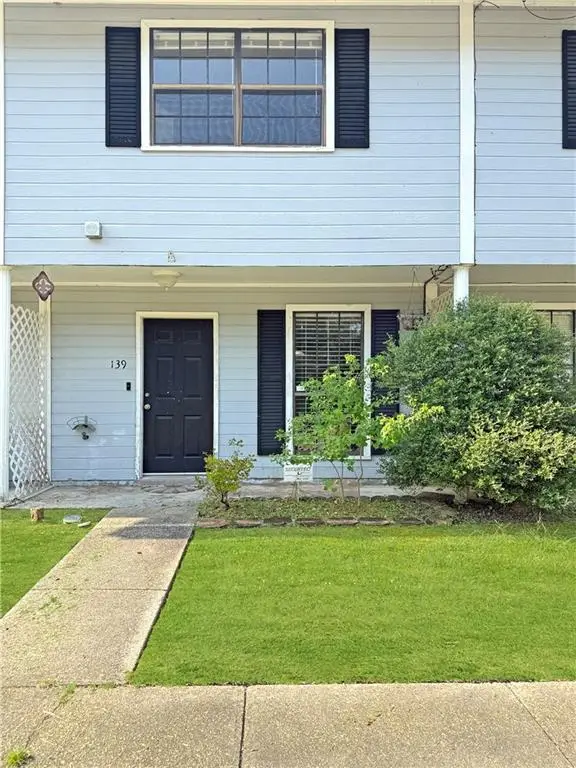 $110,000Active2 beds 2 baths1,182 sq. ft.
14586 Honeysuckle Street, Hammond, LA 70401
MLS# 2571543Listed by: KELLER WILLIAMS REALTY SERV.- New
 $225,000Active3 beds 2 baths1,324 sq. ft.
18414 Fox Hollow Loop, Hammond, LA 70401
MLS# 2600008473Listed by: B SHIVERS REALTY - New
 $200,000Active6.04 Acres
39330 W Brickyard Rd, Hammond, LA 70403
MLS# 2026016709Listed by: LPT REALTY, LLC - New
 $299,000Active51.55 Acres
TBD N Brickyard Rd, Hammond, LA 70403
MLS# 2026006333Listed by: LPT REALTY, LLC - New
 $130,000Active3 beds 1 baths1,350 sq. ft.
117 Rosewood Dr, Hammond, LA 70401
MLS# 2026017970Listed by: ATLAS FIDELIS REALTY OF BR LLC - New
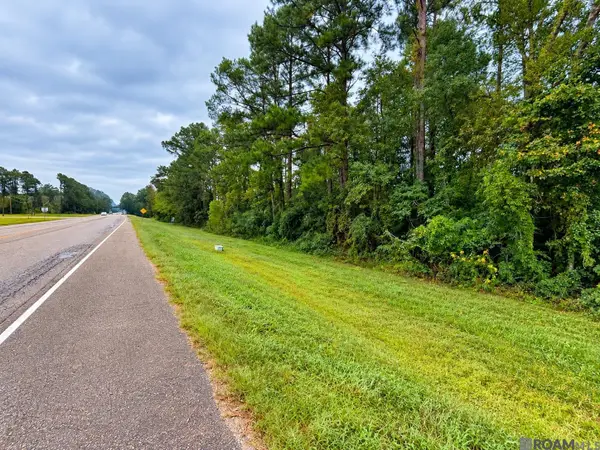 $275,000Active26.42 Acres
TBD Hwy 190 E Highway, Hammond, LA 70401
MLS# 2026018779Listed by: LPT REALTY, LLC - New
 $950,000Active24.5 Acres
43099 Anthon Ln, Hammond, LA 70403
MLS# 2024012077Listed by: KELLER WILLIAMS REALTY SERVICES - New
 $264,900Active3 beds 2 baths1,901 sq. ft.
44116 Nicholas Cir, Hammond, LA 70403
MLS# 2026015356Listed by: LIV REALTY, LLC - New
 $249,000Active3 beds 2 baths1,732 sq. ft.
17126 E Little Italy Rd, Hammond, LA 70403
MLS# 2026017074Listed by: CHARLES E GRAND - New
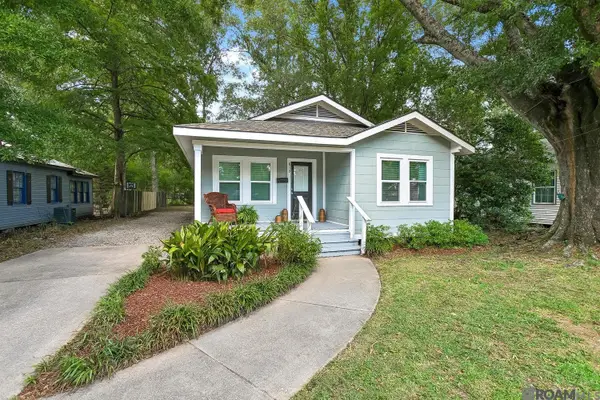 $204,990Active4 beds 2 baths1,424 sq. ft.
819 S Cypress Street, Hammond, LA 70403
MLS# 2026016350Listed by: KAIZEN HOME SALES AND SERVICES, LLC


Protect your home and budget from life's surprises with an Assurant Home Warranty, backed by a partner that supports you through every step of homeownership. Explore Plans.
©2026 Century 21 Real Estate LLC. All rights reserved. CENTURY 21®, the CENTURY 21 Logo and C21® are service marks owned by Century 21 Real Estate LLC. Century 21 Real Estate LLC fully supports the principles of the Fair Housing Act and the Equal Opportunity Act. Each office is independently owned and operated. Listing information is deemed reliable but not guaranteed accurate.