
48431 Fox Hollow Blvd, Hammond, LA 70401
Local realty services provided by:CENTURY 21 Buelow-Miller Realty
48431 Fox Hollow Blvd,Hammond, LA 70401
$169,900
- 3 Beds
- 2 Baths
- 1,455 sq. ft.
- Single family
- Active
Listed by: tawanda eddings
Office: vylla home
MLS#:2026006045
Source:LA_CLBOR
Price summary
- Price:$169,900
- Price per sq. ft.:$116.77
- Monthly HOA dues:$30.83
About this home
BACK ON THE MARKET: Welcome to 48431 Fox Hollow Blvd! Built in 2022, this well-maintained 3-bedroom, 2-bath brick home offers 1,455 square feet of living space and an open, functional floor plan. Features include a spacious living area, a kitchen with a pantry, and a private primary suite with an en suite bath. Situated on a 0.22-acre lot (72' x 137'), the property also offers a covered carport, central HVAC, architectural shingle roof, and landscaped yard. Conveniently located in Fox Hollow with quick access to I-10, shopping, dining, and everything
Contact an agent
Home facts
- Year built:2022
- Subdivision & Development:Fox Hollow
- Listing ID #:2026006045
- Added:1 day(s) ago
- Updated:October 26, 2026 at 11:08 PM
Rooms and interior
- Bedrooms:3
- Total bathrooms:2
- Full bathrooms:2
- Rooms Total:5
- Flooring:Carpet, Laminate
- Kitchen Description:Microwave, Pantry, Range, Refrigerator
- Living area:1,455 sq. ft.
Heating and cooling
- Cooling:Central Air
- Heating:Central
Structure and exterior
- Year built:2022
- Building area:1,455 sq. ft.
- Lot area:0.22 Acres
- Lot Features:Landscaped
- Construction Materials:Brick
- Exterior Features:Storage
- Foundation Description:Slab
Utilities
- Water:Public, Water Available
- Sewer:Public Sewer
Finances and disclosures
- Price:$169,900
- Price per sq. ft.:$116.77
Features and amenities
- Appliances:Microwave, Range, Refrigerator
- Laundry features:Electric Dryer Hookup, Inside, Washer Hookup
- Amenities:En Suite, Pantry
Parking
- Parking description:Concrete
- Carport spaces:1
New listings near 48431 Fox Hollow Blvd
- New
 $475,000Active5 beds 3 baths3,010 sq. ft.
43448 Springwood Way, Hammond, LA 70401
MLS# 2581989Listed by: LPT REALTY, LLC. 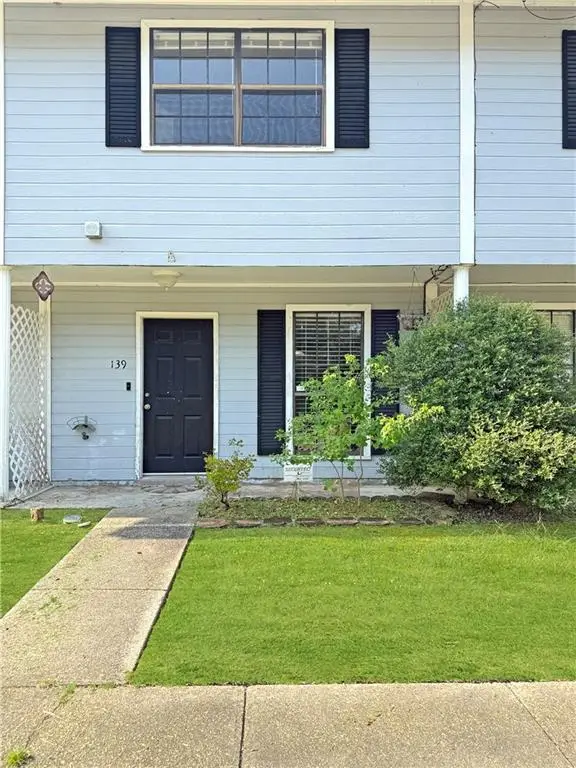 $110,000Active2 beds 2 baths1,182 sq. ft.
14586 Honeysuckle Street, Hammond, LA 70401
MLS# 2571543Listed by: KELLER WILLIAMS REALTY SERV.- New
 $200,000Active6.04 Acres
39330 W Brickyard Rd, Hammond, LA 70403
MLS# 2026016709Listed by: LPT REALTY, LLC - New
 $299,000Active51.55 Acres
TBD N Brickyard Rd, Hammond, LA 70403
MLS# 2026006333Listed by: LPT REALTY, LLC - New
 $130,000Active3 beds 1 baths1,350 sq. ft.
117 Rosewood Dr, Hammond, LA 70401
MLS# 2026017970Listed by: ATLAS FIDELIS REALTY OF BR LLC - New
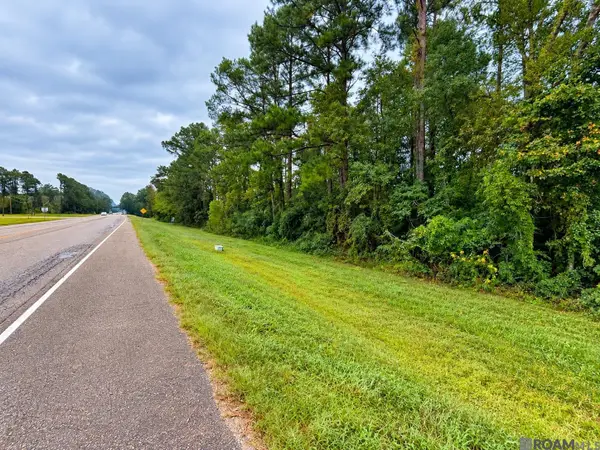 $275,000Active26.42 Acres
TBD Hwy 190 E Highway, Hammond, LA 70401
MLS# 2026018779Listed by: LPT REALTY, LLC - New
 $950,000Active24.5 Acres
43099 Anthon Ln, Hammond, LA 70403
MLS# 2024012077Listed by: KELLER WILLIAMS REALTY SERVICES - New
 $264,900Active3 beds 2 baths1,901 sq. ft.
44116 Nicholas Cir, Hammond, LA 70403
MLS# 2026015356Listed by: LIV REALTY, LLC - New
 $249,000Active3 beds 2 baths1,732 sq. ft.
17126 E Little Italy Rd, Hammond, LA 70403
MLS# 2026017074Listed by: CHARLES E GRAND


Protect your home and budget from life's surprises with an Assurant Home Warranty, backed by a partner that supports you through every step of homeownership. Explore Plans.
©2026 Century 21 Real Estate LLC. All rights reserved. CENTURY 21®, the CENTURY 21 Logo and C21® are service marks owned by Century 21 Real Estate LLC. Century 21 Real Estate LLC fully supports the principles of the Fair Housing Act and the Equal Opportunity Act. Each office is independently owned and operated. Listing information is deemed reliable but not guaranteed accurate.