
1606 Heatherwood Drive, Harvey, LA 70058
Local realty services provided by:CENTURY 21 Buelow-Miller Realty
Listed by: diana nguyen
Office: dn realty, llc.
MLS#:200UVE
Source:ROAM
Price summary
- Price:$619,000
- Price per sq. ft.:$126.22
- Monthly HOA dues:$54.17
About this home
Welcome to this spacious 4 bedrooms, 3.5 baths residence in Barkley Estates. The home features high ceilings, crown molding, and recessed lighting throughout, along with a separate formal dining room. The downstairs layout includes the primary bedroom, 2 bedrooms with 2.5 baths. The kitchen opens to the living room, creating an inviting gathering space complete with a fireplace and built-in shelving. The enclosed patio is equipped with a 2nd kitchen for all your entertaining needs. Upstairs, you'll find a generously sized game or recreation room, the 4th bedroom, and a full bath. The spacious garage features abundant cabinets and shelving for convenient storage. Additional highlights include a whole-house generator and ample parking. Schedule your appointment today!
Contact an agent
Home facts
- Year built:2005
- Subdivision & Development:Barkley Estates
- Listing ID #:200UVE
- Added:8 day(s) ago
- Updated:November 21, 2026 at 03:41 PM
Rooms and interior
- Bedrooms:4
- Total bathrooms:4
- Full bathrooms:3
- Half bathrooms:1
- Rooms Total:14
- Flooring:Laminate, Tile
- Bathrooms Description:Separate Shower
- Kitchen Description:Dishwasher, Disposal, Granite Counters, Pantry, appl_Gas Range, appl_Gas Water Heater
- Living area:3,894 sq. ft.
Heating and cooling
- Cooling:Central Air, Ductless, Multi Units
- Heating:Central, Multiple Units, Natural Gas
Structure and exterior
- Year built:2005
- Building area:3,894 sq. ft.
- Lot area:0.26 Acres
- Lot Features:Cul-De-Sac, Irregular Lot
- Construction Materials:Brick, Stucco
- Exterior Features:Patio: Concrete, Storage
- Foundation Description:Slab
Utilities
- Water:Public
- Sewer:Public Sewer
Finances and disclosures
- Price:$619,000
- Price per sq. ft.:$126.22
Features and amenities
- Appliances:Dishwasher, Disposal, Gas Range, Gas Water Heater, Stainless Steel Appliance(s)
- Laundry features:Electric Dryer Hookup, Gas Dryer Hookup, Inside, Lower Level, Washer Hookup
- Amenities:Bookcases, Crown Molding, Double Vanity, Dual Closets, Garden Tub, High Ceilings, Kitchen Island, Pantry, Primary Downstairs, Separate Shower, Walk-In Closet(s)
Parking
- Parking description:Attached Garage
- Garage spaces:2
New listings near 1606 Heatherwood Drive
- New
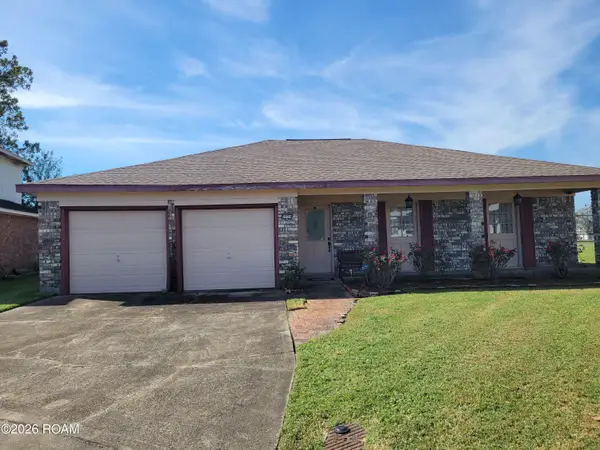 $199,000Active4 beds 2 baths1,475 sq. ft.
2024 Alejo Del Sur, Harvey, LA 70058
MLS# 000BWKListed by: COMPASS UPTOWN-MAPLE ST - New
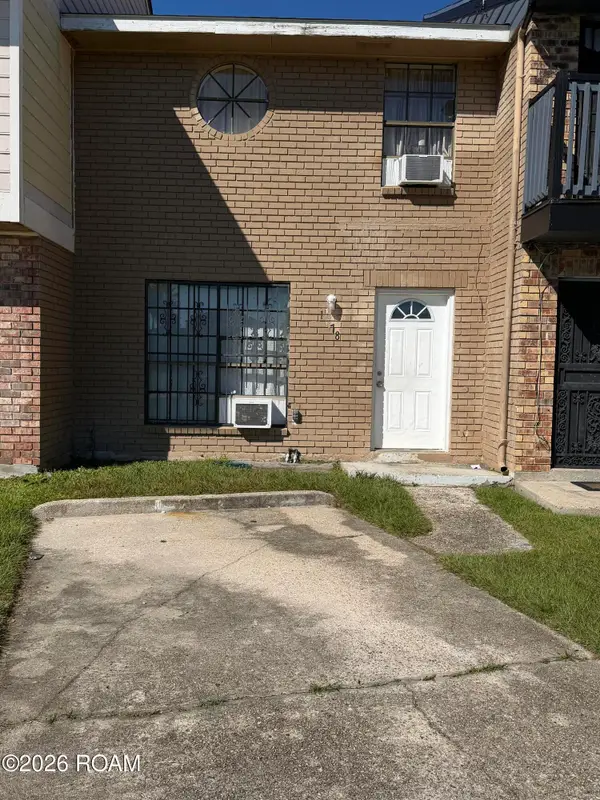 $75,000Active2 beds 2 baths1,350 sq. ft.
1578 Kings Road, Harvey, LA 70058
MLS# 000ACIListed by: SERVICE 1ST REAL ESTATE - New
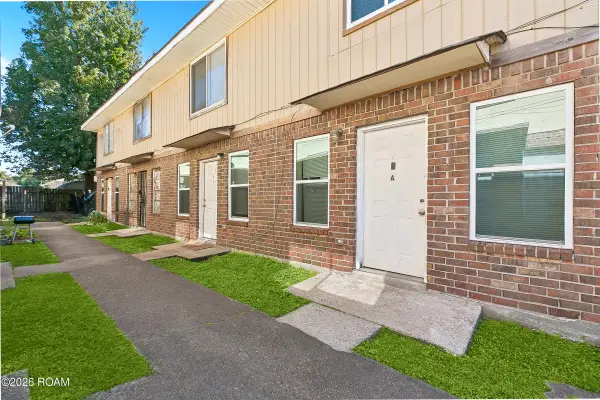 $305,000Active4 beds 8 baths4,400 sq. ft.
2457 Alex Kornman Boulevard, Harvey, LA 70058
MLS# 000BIMListed by: TJONES & CO, LLC - New
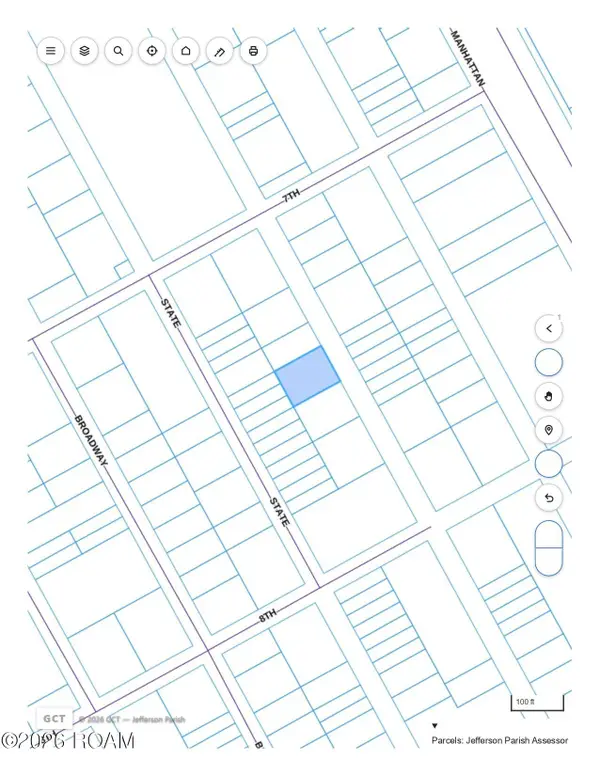 $15,000Active0.17 Acres
0 Staten Street, Harvey, LA 70058
MLS# 000AWVListed by: TODAY REALTY & INVESTMENTS - New
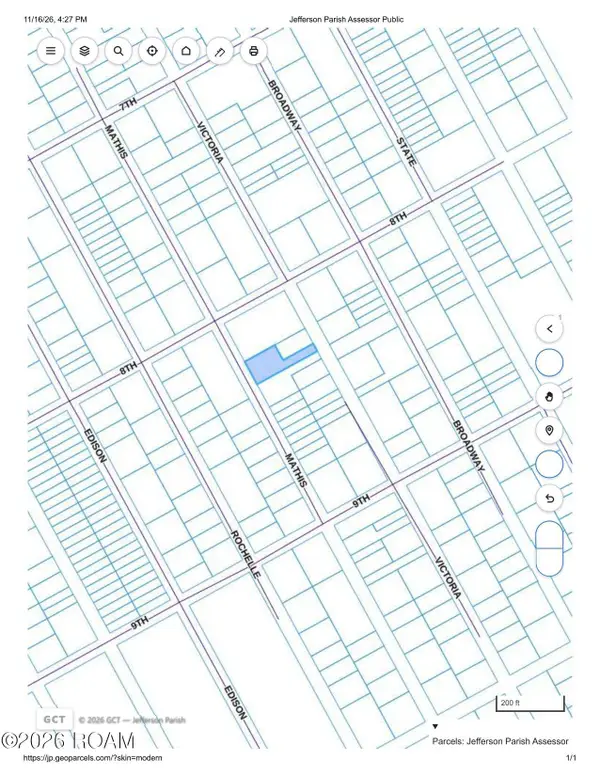 $20,000Active0.23 Acres
0 Mathis Avenue, Harvey, LA 70058
MLS# 000AWCListed by: TODAY REALTY & INVESTMENTS - New
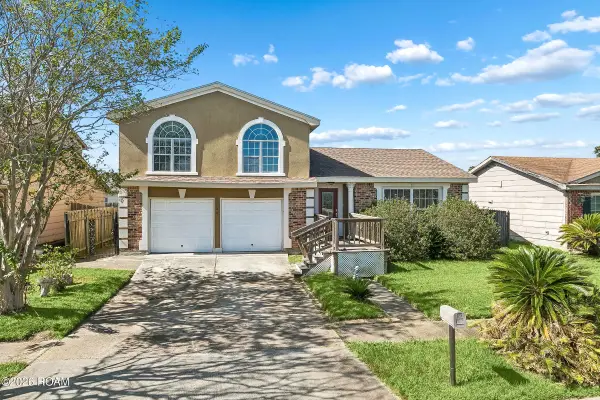 $240,000Active3 beds 3 baths2,285 sq. ft.
3124 Touchwood Drive, Harvey, LA 70058
MLS# 000AMOListed by: THE W GROUP REAL ESTATE LLC - New
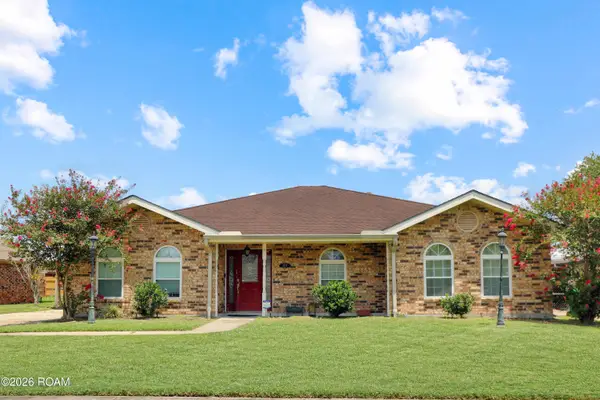 $270,000Active3 beds 2 baths2,000 sq. ft.
2537 W Friendship Drive, Harvey, LA 70058
MLS# 200VJVListed by: AUDUBON REALTY, LLC - New
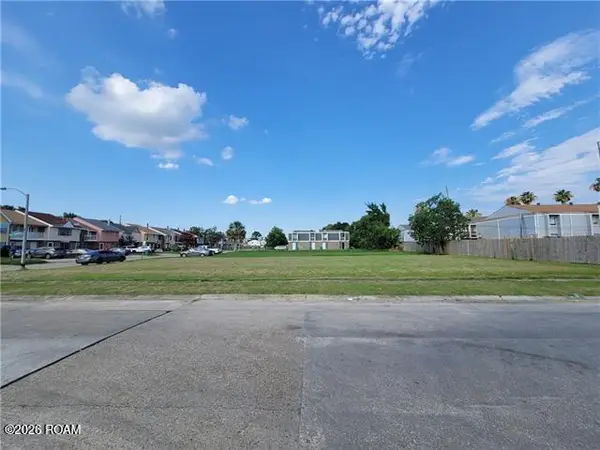 $60,000Active0.2 Acres
1561 Kings Road, Harvey, LA 70058
MLS# 200UZPListed by: GULF SOUTH INTERNATIONAL, REAL - New
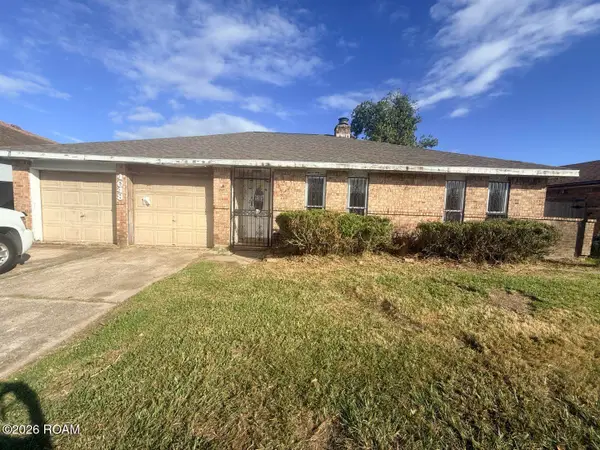 $99,900Active3 beds 2 baths1,418 sq. ft.
4048 Deerpark Drive, Harvey, LA 70058
MLS# 200UYKListed by: HOMESMART REALTY SOUTH - METAIRIE - New
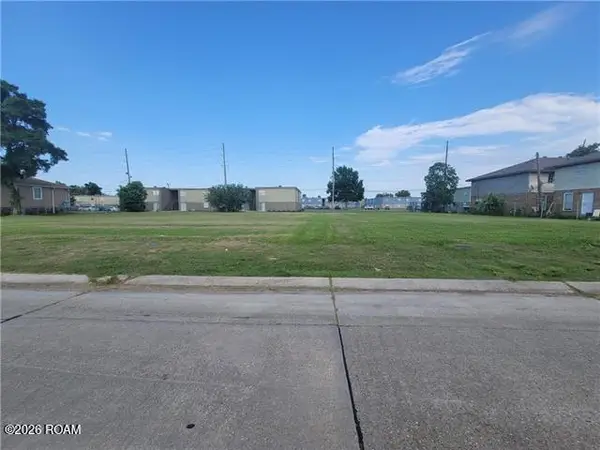 $50,000Active0.2 Acres
0 Justin Lane, Harvey, LA 70058
MLS# 200UZBListed by: GULF SOUTH INTERNATIONAL, REAL


Protect your home and budget from life's surprises with an Assurant Home Warranty, backed by a partner that supports you through every step of homeownership. Explore Plans.
©2026 Century 21 Real Estate LLC. All rights reserved. CENTURY 21®, the CENTURY 21 Logo and C21® are service marks owned by Century 21 Real Estate LLC. Century 21 Real Estate LLC fully supports the principles of the Fair Housing Act and the Equal Opportunity Act. Each office is independently owned and operated. Listing information is deemed reliable but not guaranteed accurate.