
1824 Bradford Place, Harvey, LA 70058
Local realty services provided by:CENTURY 21 Buelow-Miller Realty
1824 Bradford Place,Harvey, LA 70058
$289,900
- 4 Beds
- 2 Baths
- 1,987 sq. ft.
- Single family
- Active
Listed by: randie k leggio
Office: compass metro
MLS#:200HKX
Source:LA_CLBOR
Price summary
- Price:$289,900
- Price per sq. ft.:$120.79
About this home
Welcome to this well-kept home in Bradford Pl Subdivision. Enter into the grand den area with vaulted ceilings and a gas fireplace. The den has a great flow form the kitchen, dining to the patio outside. This offers a split floorplan with the primary on one side and 3 bedrooms on the other. Kitchen is open and has views of the backyard, den and dining area. The kitchen has s cooktop, microwave, dishwasher, pantry and plantation shutters. Roof 2021, Updated windows. Large yard with little grass to maintain and an above the ground pool.
Contact an agent
Home facts
- Year built:1978
- Subdivision & Development:Bradford Place
- Listing ID #:200HKX
- Added:1 day(s) ago
- Updated:October 29, 2026 at 03:20 AM
Rooms and interior
- Bedrooms:4
- Total bathrooms:2
- Full bathrooms:2
- Rooms Total:9
- Flooring:Carpet, Tile, Vinyl
- Kitchen Description:CookTop, Dishwasher, Disposal, Gas Oven, Pantry
- Living area:1,987 sq. ft.
Heating and cooling
- Cooling:Attic Fan, Ceiling Fan(s), Central Air
- Heating:Central
Structure and exterior
- Year built:1978
- Building area:1,987 sq. ft.
- Lot area:0.14 Acres
- Lot Features:Interior Lot, Level
- Construction Materials:Brick
- Exterior Features:Covered, Patio: Oversized, Porch
Utilities
- Water:Public, Water Available
- Sewer:Public Sewer, Sewer Available
Finances and disclosures
- Price:$289,900
- Price per sq. ft.:$120.79
Features and amenities
- Appliances:Cooktop, Dishwasher, Disposal
- Laundry features:Washer Hookup
- Amenities:Insulated Windows, Laminate Counters, Pantry, Vaulted Ceiling(S)
- Pool features:Above Ground
Parking
- Parking description:Attached Garage, Driveway, Garage Door Opener, Off Street
- Garage spaces:2
New listings near 1824 Bradford Place
- New
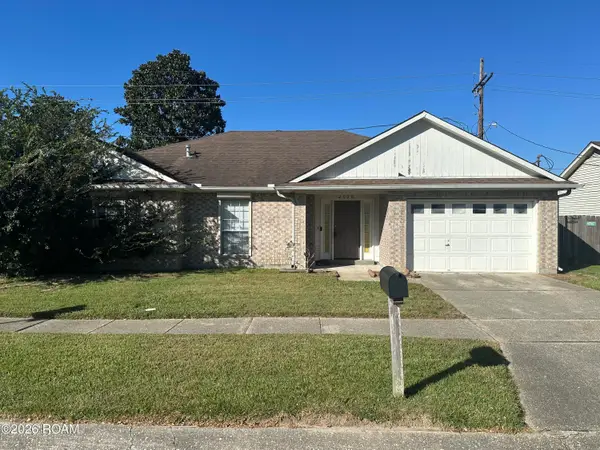 $165,000Active3 beds 2 baths1,600 sq. ft.
2036 Saulet Place, Harvey, LA 70058
MLS# 200HGSListed by: CHANGE REALTY LLC - New
 $245,000Active4 beds 2 baths1,700 sq. ft.
2441 Woodmere Boulevard, Harvey, LA 70058
MLS# 200EKVListed by: ELOQUENCE REALTY LLC - New
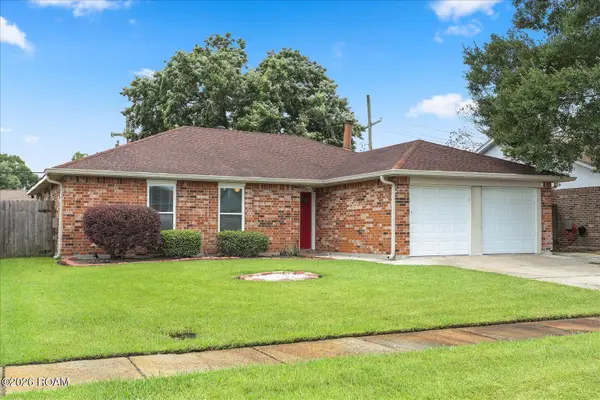 $229,000Active3 beds 2 baths1,382 sq. ft.
1920 Hampton Drive, Harvey, LA 70058
MLS# 890OPBListed by: SNAP REALTY  $325,000Active5 beds 4 baths2,226 sq. ft.
1164 Tallow Tree Lane, Harvey, LA 70058
MLS# 2555877Listed by: THE PELLERIN GROUP NOLA LLC- New
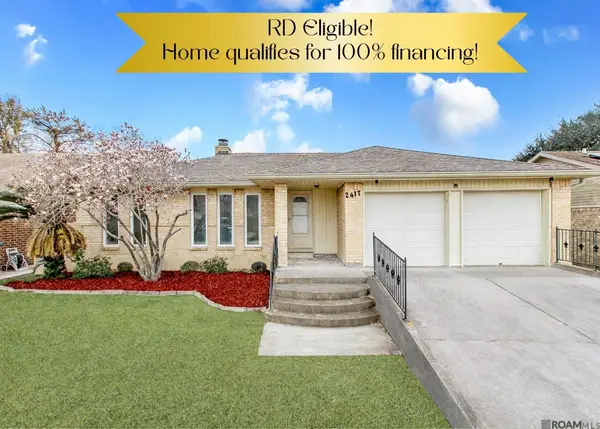 $239,000Active4 beds 2 baths2,127 sq. ft.
2417 Tattersall Drive, Harvey, LA 70058
MLS# 2026015961Listed by: EXP REALTY - New
 $89,000Active0.23 Acres
1801 11th St, Harvey, LA 70058
MLS# 2026015568Listed by: LISTWITHFREEDOM.COM, INC  $139,900Active2 beds 2 baths961 sq. ft.
2924 Manhattan Boulevard, Harvey, LA 70058
MLS# 2563721Listed by: WAYMAKER REALTY, LLC $130,000Active2 beds 1 baths863 sq. ft.
3320 Timberlane Way Drive, Harvey, LA 70058
MLS# 2563728Listed by: ABEK REAL ESTATE $133,500Active2 beds 2 baths1,072 sq. ft.
3320 Timberlane Way Drive, Harvey, LA 70058
MLS# 2573207Listed by: KELLER WILLIAMS REALTY SERV.


Protect your home and budget from life's surprises with an Assurant Home Warranty, backed by a partner that supports you through every step of homeownership. Explore Plans.
©2026 Century 21 Real Estate LLC. All rights reserved. CENTURY 21®, the CENTURY 21 Logo and C21® are service marks owned by Century 21 Real Estate LLC. Century 21 Real Estate LLC fully supports the principles of the Fair Housing Act and the Equal Opportunity Act. Each office is independently owned and operated. Listing information is deemed reliable but not guaranteed accurate.