
1908 Sparrowridge Circle, Haughton, LA 71037
Local realty services provided by:CENTURY 21 Alliance Properties
Upcoming open houses
- Sat, Oct 2401:00 pm - 03:00 pm
Listed by: shantelle hamilton
Office: keller williams northwest
MLS#:21409732
Source:GDAR
Price summary
- Price:$390,000
- Price per sq. ft.:$171.05
- Monthly HOA dues:$6
About this home
5.625% VA ASSUMABLE LOAN! NO BACKYARD NEIGHBORS! CUL-DE-SAC LOT! HAUGHTON SCHOOLS! Welcome to 1908 Sparrowridge Circle, where comfort, privacy, and value come together! This beautifully maintained 4-bedroom, 3-bath home offers attractive curb appeal, a desirable side-entry garage, and a spacious, functional floor plan. Inside, enjoy NEW flooring in 2 bedrooms, and all NEW carpet in other areas, and a cook's kitchen featuring a gas stove, perfect for everyday living and entertaining. The remote primary suite provides a private retreat, while the additional bedrooms offer flexibility for guests or a home office. Enjoy the privacy of a cul-de-sac lot with NO rear neighbors! Additional highlights include an approximately 6-year-old Class 3 impact-resistant roof, newer insulated garage door, termite monitoring stations, and a recently replaced garbage disposal. Neighborhood features include security patrols and cameras at the entrance. Located in the sought-after Haughton school district with NO CITY PROPERTY TAXES and an HOA of just $72 annually! Qualified buyers may have the opportunity to assume the existing VA loan at 5.625%, subject to lender approval and assumption requirements. Conveniently located near shopping, dining, and Barksdale AFB. Schedule your private showing today!...
Contact an agent
Home facts
- Year built:2008
- Subdivision & Development:Forest Hills
- Listing ID #:21409732
- Added:1 day(s) ago
- Updated:October 20, 2026 at 12:19 PM
Rooms and interior
- Bedrooms:4
- Total bathrooms:3
- Full bathrooms:3
- Flooring:Carpet, Ceramic Tile, Wood
- Kitchen Description:Dishwasher, Microwave
- Living area:2,280 sq. ft.
Heating and cooling
- Cooling:Central Air, Electric
- Heating:Central, Electric, Natural Gas
- Central air:Yes
Structure and exterior
- Year built:2008
- Building area:2,280 sq. ft.
- Lot area:0.34 Acres
- Construction Materials:Brick
- Foundation Description:Combination, Slab
Schools
- High school:Bossier ISD schools
- Middle school:Bossier ISD schools
- Elementary school:Bossier ISD schools
Finances and disclosures
- Price:$390,000
- Price per sq. ft.:$171.05
Features and amenities
- Appliances:Dishwasher, Microwave
- Amenities:Smoke Detectors
Parking
- Garage:Yes
- Garage spaces:2
 Information provided, in part, by North Texas Real Estate Information Systems, Inc. Last Updated October 20, 2026 Listings with the NTREIS logo are listed by brokerages other than CENTURY 21 Alliance Properties. GDAR Member Broker: Roger Del Brandt II
New listings near 1908 Sparrowridge Circle
- New
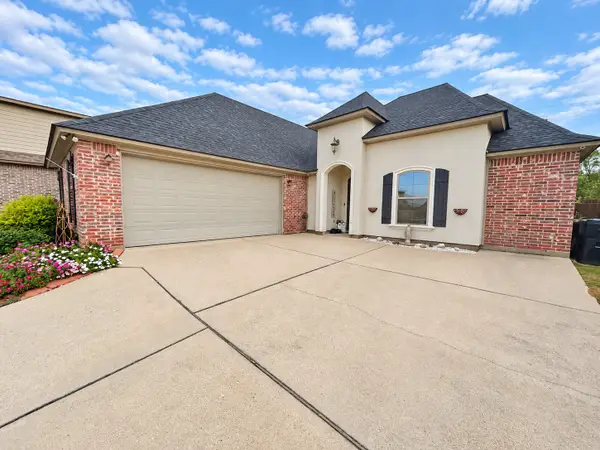 $314,999Active3 beds 2 baths1,821 sq. ft.
366 Wood Springs, Haughton, LA 71037
MLS# 21414566Listed by: VYLLA HOME - New
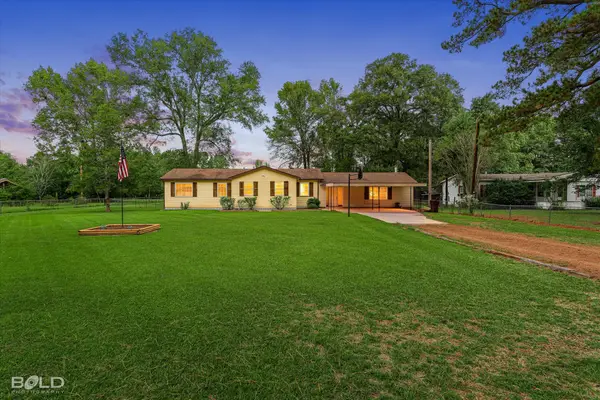 $285,000Active4 beds 2 baths2,178 sq. ft.
205 Lincoln Avenue, Haughton, LA 71037
MLS# 21413846Listed by: PINNACLE REALTY ADVISORS - Open Sun, 2 to 4pmNew
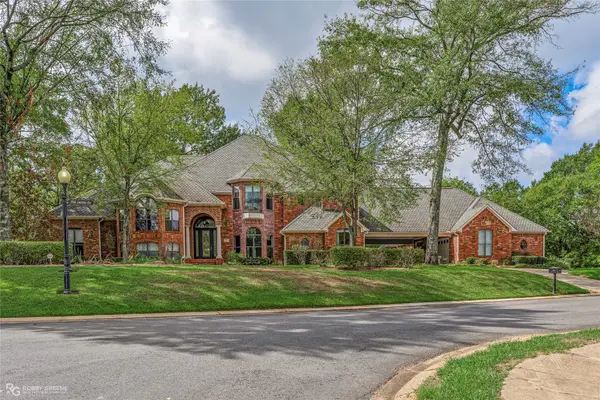 $849,000Active5 beds 6 baths6,408 sq. ft.
36 Golf Club Drive, Haughton, LA 71037
MLS# 21413714Listed by: DIAMOND REALTY & ASSOCIATES - New
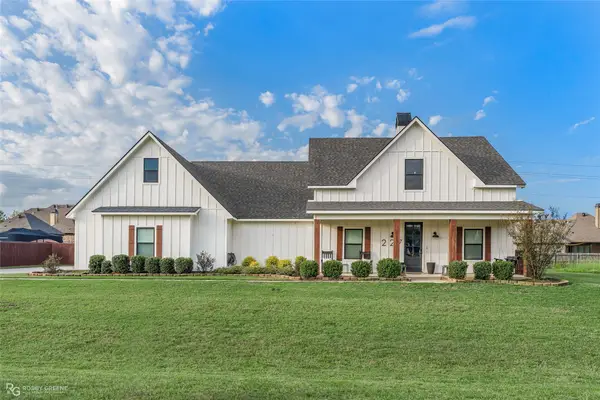 $477,000Active4 beds 3 baths2,400 sq. ft.
227 Marble Place, Haughton, LA 71037
MLS# 21411719Listed by: KELLER WILLIAMS NORTHWEST - New
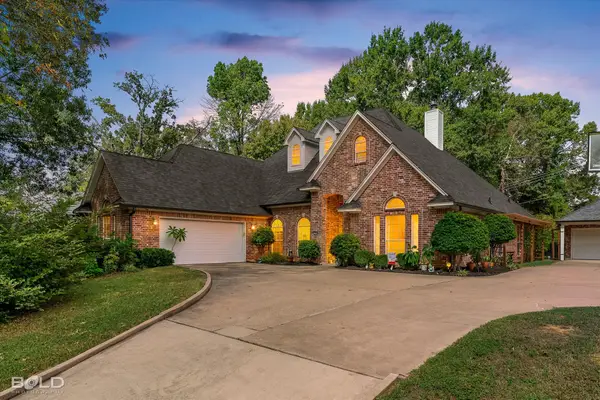 $410,000Active4 beds 3 baths2,400 sq. ft.
206 Silver Fox Circle, Haughton, LA 71037
MLS# 21402082Listed by: KELLER WILLIAMS NORTHWEST - New
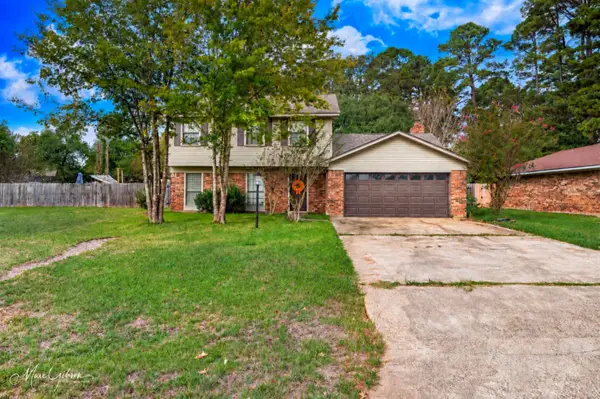 $244,900Active3 beds 3 baths2,055 sq. ft.
103 Mill Creek Lane, Haughton, LA 71037
MLS# 21411737Listed by: SHELLY WAGNER & ASSOCIATES + JPAR REAL ESTATE - New
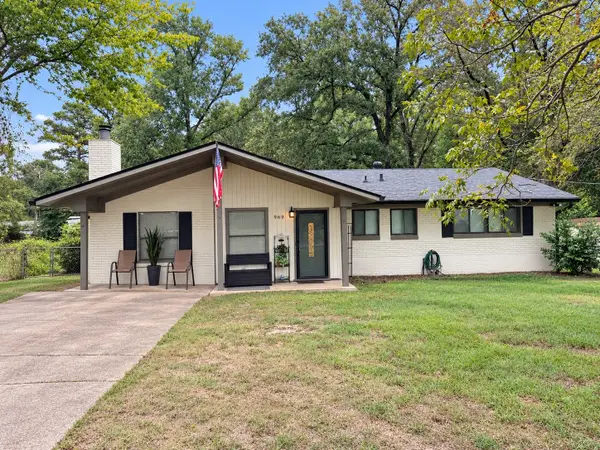 $210,000Active3 beds 2 baths1,365 sq. ft.
969 Wafer Road, Haughton, LA 71037
MLS# 21374449Listed by: DIAMOND REALTY & ASSOCIATES - New
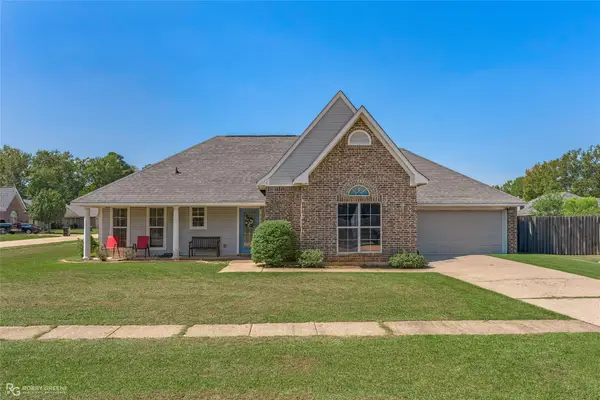 $229,000Active3 beds 2 baths1,455 sq. ft.
601 Alex Way, Haughton, LA 71037
MLS# 21409183Listed by: PINNACLE REALTY ADVISORS - New
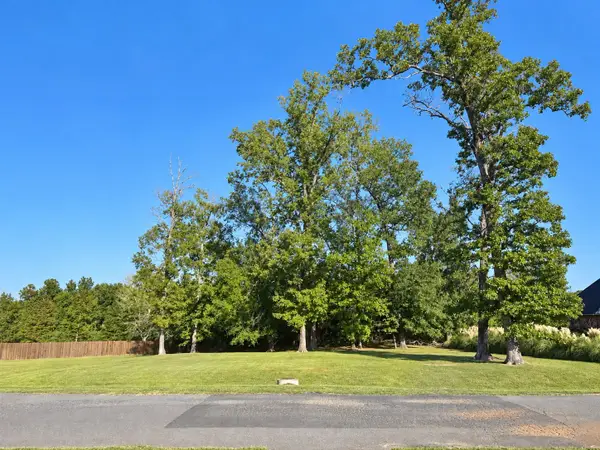 $86,000Active1.18 Acres
1119 Bear Creek, Haughton, LA 71037
MLS# 21408925Listed by: PINNACLE REALTY ADVISORS


Protect your home and budget from life's surprises with an Assurant Home Warranty, backed by a partner that supports you through every step of homeownership. Explore Plans.
©2026 Century 21 Real Estate LLC. All rights reserved. CENTURY 21®, the CENTURY 21 Logo and C21® are service marks owned by Century 21 Real Estate LLC. Century 21 Real Estate LLC fully supports the principles of the Fair Housing Act and the Equal Opportunity Act. Each office is independently owned and operated. Listing information is deemed reliable but not guaranteed accurate.