
426 E Mckinley Avenue, Haughton, LA 71037
Local realty services provided by:CENTURY 21 Alliance Properties
Listed by: cody shaw
Office: terry james strong
MLS#:21391317
Source:GDAR
Price summary
- Price:$180,000
- Price per sq. ft.:$94.54
About this home
Country living with room to breathe in highly sought after Haughton! Situated on 1.5 acres - This spacious 3 bedroom, 2.5 bath home offers 1,904 square feet and plenty of room to breathe both inside and out! Rather it be relaxing in the oversized master suite that features a large walk thru closet with his and her bathrooms, entertaining with ease in the open living area, laughing and cooking with the family or stepping outside onto either of the covered porches! Don’t let this one slip away!
Contact an agent
Home facts
- Year built:1999
- Subdivision & Development:Metes & Bounds
- Listing ID #:21391317
- Added:1 day(s) ago
- Updated:September 23, 2026 at 11:56 AM
Rooms and interior
- Bedrooms:3
- Total bathrooms:3
- Full bathrooms:2
- Half bathrooms:1
- Flooring:Carpet, Vinyl
- Kitchen Description:Dishwasher, Electric Oven, Electric Range, Refrigerator, Vented Exhaust Fan, Water Softener
- Living area:1,904 sq. ft.
Heating and cooling
- Cooling:Ceiling Fans, Central Air, Window Units
- Heating:Central
- Central air:Yes
Structure and exterior
- Year built:1999
- Building area:1,904 sq. ft.
- Lot area:1.5 Acres
- Lot Features:Irregular Lot
- Construction Materials:Vinyl Siding
- Foundation Description:Combination, Pillar Post Pier
- Levels:1 Story
Finances and disclosures
- Price:$180,000
- Price per sq. ft.:$94.54
Features and amenities
- Appliances:Dishwasher, Electric Oven, Electric Range, Electric Water Heater, Refrigerator, Vented Exhaust Fan, Water Softener
- Amenities:Window Coverings
Parking
- Carport spaces:2
 Information provided, in part, by North Texas Real Estate Information Systems, Inc. Last Updated September 23, 2026 Listings with the NTREIS logo are listed by brokerages other than CENTURY 21 Alliance Properties. GDAR Member Broker: Roger Del Brandt II
New listings near 426 E Mckinley Avenue
- New
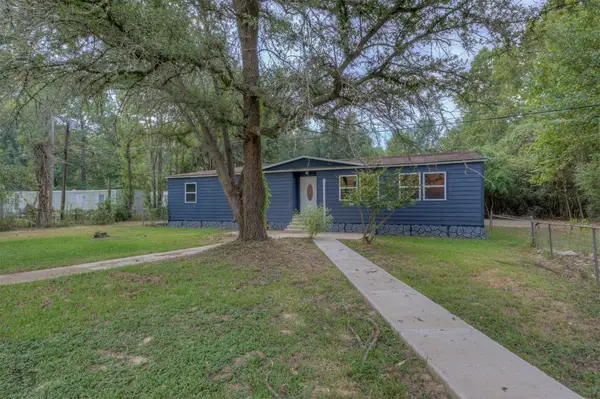 $229,900Active3 beds 2 baths2,080 sq. ft.
209 W Jackson Avenue, Haughton, LA 71037
MLS# 21393509Listed by: DIAMOND REALTY & ASSOCIATES - New
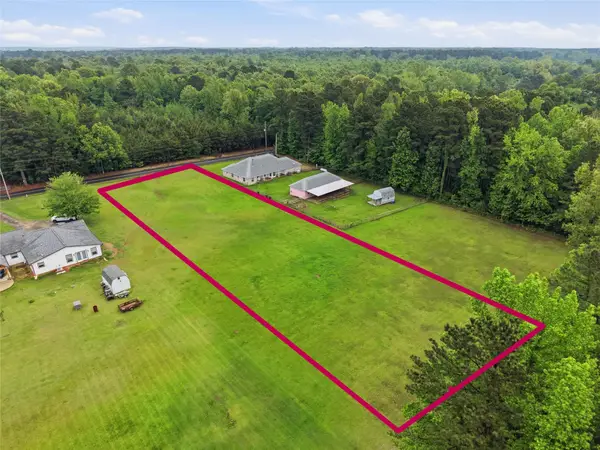 $33,000Active1.1 Acres
LOT 6 Wells Road, Haughton, LA 71037
MLS# 21390813Listed by: DIAMOND REALTY & ASSOCIATES - New
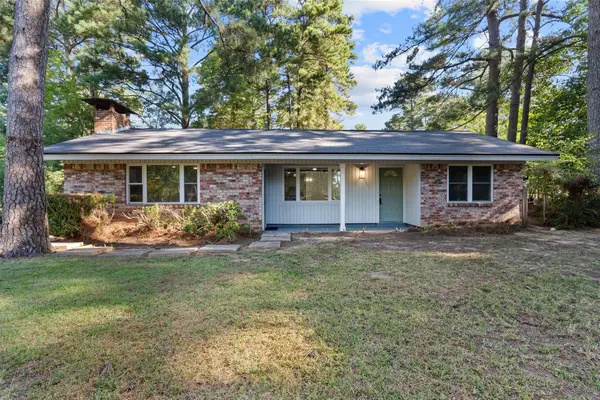 $249,900Active3 beds 2 baths1,728 sq. ft.
126 Platt Drive, Haughton, LA 71037
MLS# 21390803Listed by: RACHEL & CO. REALTY - New
 $285,000Active3 beds 2 baths1,634 sq. ft.
115 Red Fox Circle, Haughton, LA 71037
MLS# 21391184Listed by: PINNACLE REALTY ADVISORS 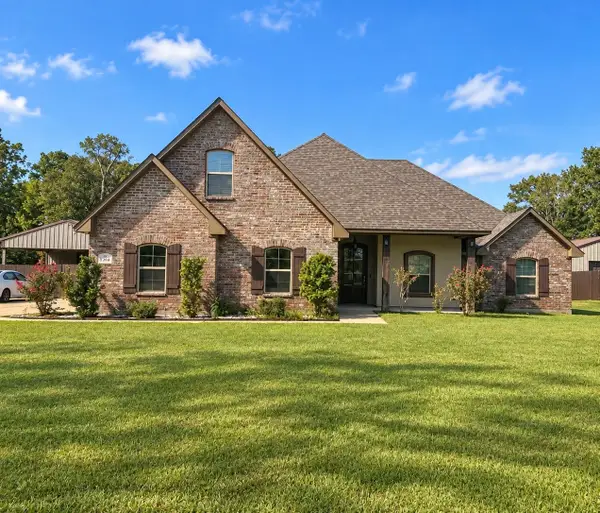 $355,000Pending4 beds 3 baths1,929 sq. ft.
1204 Dry Creek, Haughton, LA 71037
MLS# 21391143Listed by: PINNACLE REALTY ADVISORS- New
 $295,000Active4 beds 3 baths2,144 sq. ft.
561 Wells Road, Haughton, LA 71037
MLS# 21390834Listed by: DIAMOND REALTY & ASSOCIATES - New
 $495,000Active4 beds 3 baths2,069 sq. ft.
1233 Dry Creek, Haughton, LA 71037
MLS# 21387628Listed by: OSBORN HAYS REAL ESTATE, LLC - New
 $424,000Active4 beds 3 baths2,451 sq. ft.
1796 Turning Leaf Trail, Haughton, LA 71037
MLS# 21388433Listed by: COLDWELL BANKER APEX, REALTORS - New
 $258,000Active3 beds 2 baths1,552 sq. ft.
715 Bianca Street, Haughton, LA 71037
MLS# 21382697Listed by: KELLER WILLIAMS NORTHWEST


Protect your home and budget from life's surprises with an Assurant Home Warranty, backed by a partner that supports you through every step of homeownership. Explore Plans.
©2026 Century 21 Real Estate LLC. All rights reserved. CENTURY 21®, the CENTURY 21 Logo and C21® are service marks owned by Century 21 Real Estate LLC. Century 21 Real Estate LLC fully supports the principles of the Fair Housing Act and the Equal Opportunity Act. Each office is independently owned and operated. Listing information is deemed reliable but not guaranteed accurate.